Pre Sold- Three Bedroom, 2.5 bath home with a storm shelter sitting on 5 acres. Construction has not been started.
Under contract - not showing
$517,017
5 Rocky Top Ln, Erin, TN 37061
3beds
1,995sqft
:
Get pre-qualified$3,146/mo
Single Family Residence, Residential
Built in 2026
5 Acres Lot
$-- Zestimate®
$259/sqft
$-- HOA
What's special
- 163 days |
- 10 |
- 0 |
Zillow last checked:
Listing updated:
Listed by:
Toniann Thompson 910-391-9596,
Keller Williams Realty Clarksville 931-648-8500,
Dorothy Havens 931-980-4799,
Keller Williams Realty Clarksville
Source: RealTracs MLS as distributed by MLS GRID,MLS#: 3133381
Facts & features
Interior
Bedrooms & bathrooms
- Bedrooms: 3
- Bathrooms: 3
- Full bathrooms: 2
- 1/2 bathrooms: 1
- Main level bedrooms: 3
Bedroom 1
- Area: 238 Square Feet
- Dimensions: 14x17
Bedroom 2
- Area: 144 Square Feet
- Dimensions: 12x12
Bedroom 3
- Area: 196 Square Feet
- Dimensions: 14x14
Primary bathroom
- Features: Double Vanity
- Level: Double Vanity
Dining room
- Features: Combination
- Level: Combination
Kitchen
- Area: 323 Square Feet
- Dimensions: 19x17
Living room
- Features: Combination
- Level: Combination
- Area: 342 Square Feet
- Dimensions: 19x18
Other
- Features: Utility Room
- Level: Utility Room
- Area: 150 Square Feet
- Dimensions: 15x10
Heating
- Central, Heat Pump
Cooling
- Ceiling Fan(s), Central Air, Electric
Appliances
- Included: Gas Oven, Gas Range, Dishwasher, Microwave
- Laundry: Electric Dryer Hookup, Washer Hookup
Features
- High Speed Internet, Kitchen Island
- Flooring: Luxury Vinyl, Tile
- Basement: Crawl Space
- Fireplace features: Gas, Living Room
Interior area
- Total structure area: 1,995
- Total interior livable area: 1,995 sqft
- Finished area above ground: 1,995
Property
Parking
- Total spaces: 2
- Parking features: Garage Door Opener, Attached
- Attached garage spaces: 2
Features
- Levels: One
- Stories: 1
- Patio & porch: Patio, Covered, Porch
Lot
- Size: 5 Acres
Details
- Additional structures: Storage
- Special conditions: Standard
Construction
Type & style
- Home type: SingleFamily
- Architectural style: Ranch
- Property subtype: Single Family Residence, Residential
Materials
- Vinyl Siding
Condition
- New construction: No
- Year built: 2026
Utilities & green energy
- Sewer: Septic Tank
- Water: Public
- Utilities for property: Electricity Available, Water Available
Green energy
- Energy efficient items: Insulation
Community & HOA
Community
- Security: Smoke Detector(s)
- Subdivision: Rocky Top
HOA
- Has HOA: No
Location
- Region: Erin
Financial & listing details
- Price per square foot: $259/sqft
- Annual tax amount: $600
- Date on market: 2/20/2026
- Electric utility on property: Yes
Estimated market value
Not available
Estimated sales range
Not available
Not available
Price history
| Date | Event | Price |
|---|---|---|
| 2/20/2026 | Pending sale | $517,017$259/sqft |
Source:  RealTracs MLS as distributed by MLS GRID #3133381 Report a problem RealTracs MLS as distributed by MLS GRID #3133381 Report a problem | ||
Public tax history
Tax history is unavailable.
Monthly payment
Est. payment
Payment breakdown
Explore the cost of this home by adjusting the details. Changes won't be saved.Climate risks
Neighborhood: 37061
Getting around
0 / 100
Car-DependentNearby schools
GreatSchools rating
- 6/10Erin Elementary SchoolGrades: PK-5Distance: 2.5 mi
- 5/10Houston County Middle SchoolGrades: 6-8Distance: 1.7 mi
- NAHouston County Adult High SchoolGrades: 9-12Distance: 5.1 mi
Schools provided by the listing agent
- Elementary: Erin Elementary
- Middle: Houston Co Middle School
- High: Houston Co High School
Source: RealTracs MLS as distributed by MLS GRID. This data may not be complete. We recommend contacting the local school district to confirm school assignments for this home.
- $15,100-- bd-- ba-- sqft1136 Fire Tower Rd, Erin, TN 37061Off Market
- $162,57865 Acres1 Fire Tower Rd, Erin, TN 37061Sold

- $452,600-- bd2 ba1.2k sqft164 Brooks Ln, Erin, TN 37061Off Market
- $29,900-- bd-- ba-- sqft145 Hooper Ln, Erin, TN 37061Off Market
- $380,8383 bd2 ba1.5k sqft4 Rocky Top Ln LOT 4, Erin, TN 37061Sold
- $316,5003 bd2 ba1.5k sqft368 Rocky Top Ln, Erin, TN 37061Sold
- $310,0003 bd2 ba1.5k sqft2 Rocky Top Ln LOT 2, Erin, TN 37061Sold
- $405,0003 bd2 ba1.5k sqft1 John Ross Holw LOT 1, Erin, TN 37061Sold
A local agent can set up tours, give advice and negotiate with sellers.
A local lender can help you make sure your offer is ready when you are.
Similar homes
- $549,0004 bd2 ba2k sqft3931 Highway 231, Erin, TN 37061For Sale

 MLS ID #3309455, Rachel Gooden. RealTracs MLS as distributed by MLS GRID
 - $399,9002 bd2 ba1.2k sqft35 Bud Parker Ln, Erin, TN 37061For Sale
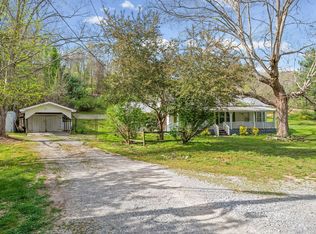 MLS ID #3306190, Dorothy Havens. RealTracs MLS as distributed by MLS GRID
 - $429,9003 bd2 ba1.5k sqft171 Roby Dr, Erin, TN 37061New Construction
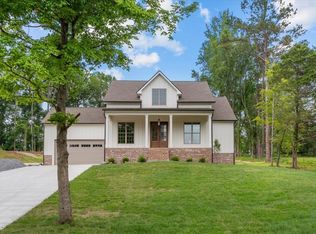 MLS ID #3206835, Jessica Stanfield. RealTracs MLS as distributed by MLS GRID
 - $699,0003 bd3 ba2k sqft1089 Jim Clark Rd, Erin, TN 37061For Sale
 MLS ID #3220970, Michael W. Fooshe, CPA, Principal Broker, Realtor. RealTracs MLS as distributed by MLS GRID
 - $498,5003 bd3 ba2.2k sqft4840 Tarsus Rd, Palmyra, TN 37142For SaleMLS ID #3143517, Melody Young. RealTracs MLS as distributed by MLS GRID
- $522,7033 bd3 ba2.2k sqft4980 Shiloh Bridge Rd, Cumberland Furnace, TN 37051For SaleMLS ID #3234599, Katherine Dines. RealTracs MLS as distributed by MLS GRID
- $499,0003 bd2 ba2.1k sqft3450 Chapmans Cir, Palmyra, TN 37142For SaleMLS ID #3271028, Liz Fortier-Preston. RealTracs MLS as distributed by MLS GRID
- $340,0003 bd2 ba1.5k sqft171 High Point Rd, Erin, TN 37061For SaleMLS ID #3259702, Chasity Tucker. RealTracs MLS as distributed by MLS GRID
- $520,0003 bd2 ba2.1k sqft117 Rooster St, Indian Mound, TN 37079For SaleMLS ID #3205427, Tammy Mansker. RealTracs MLS as distributed by MLS GRID
- $489,9003 bd3 ba2.3k sqft1397 E Blue Creek Rd, Waverly, TN 37185For SaleMLS ID #3191331, Corinne Gonzalez. RealTracs MLS as distributed by MLS GRID
- $349,9003 bd2 ba2.3k sqft110 Towering Oaks Dr, Tennessee Ridge, TN 37178For SaleMLS ID #3220797, Kathy Shelden. RealTracs MLS as distributed by MLS GRID
- $319,9993 bd2 ba1.4k sqft352 Pulley St, Erin, TN 37061New ConstructionMLS ID #3232079, Aliesha Roper. RealTracs MLS as distributed by MLS GRID
- $525,0003 bd2 ba2.2k sqft2044 Old Blacktop Rd, Mc Ewen, TN 37101For SaleMLS ID #3252110, Cayce Daniel. RealTracs MLS as distributed by MLS GRID
- $420,0003 bd3 ba1.8k sqft2265 Mockingbird Hill Rd, Palmyra, TN 37142For SaleMLS ID #3314632, Kimberly Harris. RealTracs MLS as distributed by MLS GRID
- $450,0003 bd3 ba2.1k sqft110 Jerry Smith Rd, Indian Mound, TN 37079For SaleMLS ID #3177925, Cheryl Hood. RealTracs MLS as distributed by MLS GRID
- $550,0003 bd2 ba1.7k sqft3824 Oakwood Rd, Woodlawn, TN 37191For SaleMLS ID #3250711, Jenn McMillion. RealTracs MLS as distributed by MLS GRID
- $530,0003 bd2 ba2.1k sqft776 Norris Hollow Rd, Vanleer, TN 37181For SaleMLS ID #3260805, Chasity Tucker. RealTracs MLS as distributed by MLS GRID
- $--3 bd2 ba1.7k sqft268 Sugar Maple Dr, Dover, TN 37058AuctionAuction.com 1
- $550,0004 bd2 ba1.7k sqft9828 Clydeton Rd, Waverly, TN 37185For SaleMLS ID #2787479, Tracy Jones Dreaden. RealTracs MLS as distributed by MLS GRID
- $359,9003 bd3 ba1.5k sqft15 Locust Dr, Erin, TN 37061For SaleMLS ID #3243999, Valerie Hooper. RealTracs MLS as distributed by MLS GRID
