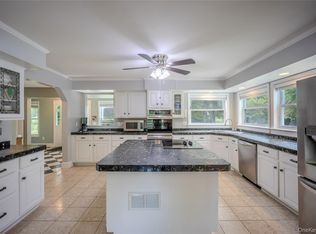
Well maintained 4 bedroom, 2.5 bathroom colonial situated on gorgeous park-like property. Located on a quiet cul-de-sac, yet just minutes to schools, local amenities, commuter routes and Taconic State Parkway, this home will surely impress. Spacious kitchen w/granite counters, pantry & breakfast nook flows seamlessly to family room w/fireplace. Formal living room and formal dining room create and ideal floor plan for entertaining. Laundry room conveniently located on first floor. Travel upstairs to find a spacious primary bedroom suite complete with three closets and an ensuite bathroom. Three additional well proportioned bedrooms and full bathroom. Relax on the screened porch overlooking the expansive composite deck and pool for endless summer fun. Recent improvements include new roof, new garage doors, newer windows & ductless units for energy efficient heating & cooling. Oversized two car garage plus unfinished basement for abundant storage. Perfectly set on 1.1 acres with mature landscaping & wooded buffers for privacy. An opportunity not to be missed.
Pending
$679,000
5 Rolling Green Lane, Wappingers Falls, NY 12590
4beds
2,592sqft
Single Family Residence, Residential
Built in 1987
1.13 Acres Lot
$-- Zestimate®
$262/sqft
$-- HOA
What's special
New roofEnsuite bathroomSpacious primary bedroom suiteNew garage doorsOversized two car garageExpansive composite deckBreakfast nook
- 66 days |
- 880 |
- 29 |
Zillow last checked:
Listing updated:
Listed by:
BHHS Hudson Valley Properties 845-473-1650,
Daniel Axtmann 845-702-7060
Source: OneKey® MLS as distributed by MLS GRID,MLS#: 1001066
Facts & features
Interior
Bedrooms & bathrooms
- Bedrooms: 4
- Bathrooms: 3
- Full bathrooms: 2
- 1/2 bathrooms: 1
Heating
- Baseboard, Electric, Heat Pump
Cooling
- Ductless
Appliances
- Included: Dishwasher, Dryer, Range, Refrigerator, Washer, Water Softener Owned
- Laundry: Washer/Dryer Hookup, Electric Dryer Hookup, Laundry Room, Washer Hookup
Features
- Eat-in Kitchen, Entrance Foyer, Formal Dining, Granite Counters, His and Hers Closets, Pantry, Primary Bathroom
- Flooring: Carpet, Ceramic Tile, Wood
- Basement: Full,Unfinished
- Attic: Full,Scuttle
- Number of fireplaces: 1
- Fireplace features: Wood Burning
Interior area
- Total structure area: 2,592
- Total interior livable area: 2,592 sqft
Property
Parking
- Total spaces: 2
- Parking features: Garage
- Garage spaces: 2
Features
- Has private pool: Yes
- Pool features: Above Ground
Lot
- Size: 1.13 Acres
Details
- Parcel number: 1328006459046173910000
- Special conditions: None
Construction
Type & style
- Home type: SingleFamily
- Architectural style: Colonial
- Property subtype: Single Family Residence, Residential
Materials
- Vinyl Siding
- Foundation: Concrete Perimeter
Condition
- Year built: 1987
Utilities & green energy
- Sewer: Septic Tank
- Water: Well
- Utilities for property: Cable Connected, Electricity Connected
Community & HOA
HOA
- Has HOA: No
Location
- Region: Wappingers Falls
Financial & listing details
- Price per square foot: $262/sqft
- Tax assessed value: $616,900
- Annual tax amount: $11,019
- Date on market: 5/18/2026
- Cumulative days on market: 66 days
- Listing agreement: Exclusive Right To Sell
- Electric utility on property: Yes
Estimated market value
Not available
Estimated sales range
Not available
Not available
Price history
| Date | Event | Price |
|---|---|---|
| 7/21/2026 | Pending sale | $679,000$262/sqft |
Source: BHHS broker feed #1001066 Report a problem | ||
| 7/20/2026 | Contingent | $679,000$262/sqft |
Source:  Berkshire Hathaway HomeServices New England Properties #1001066 Report a problem Berkshire Hathaway HomeServices New England Properties #1001066 Report a problem | ||
| 7/20/2026 | Pending sale | $679,000$262/sqft |
Source:  OneKey® MLS as distributed by MLS GRID #1001066 Report a problem OneKey® MLS as distributed by MLS GRID #1001066 Report a problem | ||
| 5/18/2026 | Listed for sale | $679,000+94%$262/sqft |
Source: OneKey® MLS as distributed by MLS GRID #1001066 Report a problem | ||
| 11/28/2012 | Sold | $350,000-2.6%$135/sqft |
Source: OneKey® MLS as distributed by MLS GRID #M308232 Report a problem | ||
| 9/20/2012 | Pending sale | $359,500$139/sqft |
Source: DUTCHESS HOME REALTY #308232 Report a problem | ||
| 7/6/2012 | Price change | $359,500-0.1%$139/sqft |
Source: DUTCHESS HOME REALTY #308232 Report a problem | ||
| 6/15/2012 | Price change | $359,900-2.5%$139/sqft |
Source: DUTCHESS HOME REALTY #308232 Report a problem | ||
| 3/30/2012 | Price change | $369,000-4.7%$142/sqft |
Source: CENTURY 21 Alliance Realty Group #303109 Report a problem | ||
| 12/6/2011 | Listed for sale | $387,000$149/sqft |
Source: C21 ALLIANCE REALTY GROUP #303109 Report a problem | ||
Public tax history
| Year | Property taxes | Tax assessment |
|---|---|---|
| 2025 | -- | $587,500 +6.5% |
| 2024 | -- | $551,600 +6.1% |
| 2023 | -- | $520,100 +10% |
| 2022 | -- | $472,800 +12% |
| 2021 | -- | $422,100 +8% |
| 2020 | -- | $390,800 |
| 2019 | -- | $390,800 +6% |
| 2018 | -- | $368,700 +1% |
| 2017 | $8,980 | $365,000 +5.1% |
| 2016 | -- | $347,300 |
| 2015 | -- | $347,300 |
| 2014 | -- | $347,300 -2% |
| 2012 | -- | $354,400 -5% |
| 2011 | -- | $373,000 -4% |
| 2010 | -- | $388,500 -6.9% |
| 2009 | -- | $417,500 -9.9% |
| 2008 | -- | $463,600 -7% |
| 2007 | -- | $498,500 +996.6% |
| 2006 | -- | $45,460 |
| 2005 | -- | $45,460 |
| 2004 | -- | $45,460 |
| 2003 | -- | $45,460 |
| 2002 | -- | $45,460 |
| 2001 | -- | $45,460 |
| 2000 | -- | $45,460 |
Find assessor info on the county website
Monthly payment
Climate risks
Neighborhood: Hillside Lake
Nearby schools
GreatSchools rating
- 8/10Fishkill Plains Elementary SchoolGrades: PK-6Distance: 2.5 mi
- 5/10Van Wyck Junior High SchoolGrades: 7-8Distance: 2 mi
- 8/10John Jay Senior High SchoolGrades: 9-12Distance: 6.4 mi
Schools provided by the listing agent
- Elementary: Fishkill Plains Elementary School
- Middle: Van Wyck Junior High School
- High: John Jay Senior High School
Source: OneKey® MLS as distributed by MLS GRID. This data may not be complete. We recommend contacting the local school district to confirm school assignments for this home.
- $628,2004 bd2 ba2.5k sqft7 Rolling Green Ln, Wappingers Falls, NY 12590Off Market
- $630,5004 bd2 ba2.5k sqft3 Rolling Green Ln, Wappingers Falls, NY 12590Off Market
- $787,7004 bd3 ba2.8k sqft391 Hillside Lake Rd, Wappingers Falls, NY 12590Off Market
- $631,8004 bd2 ba2.1k sqft399 Hillside Lake Rd, Wappingers Falls, NY 12590Off Market
- $694,3004 bd2 ba2.9k sqft9 Rolling Green Ln, Wappingers Falls, NY 12590Off Market
- $745,2003 bd2 ba2.7k sqft9 Rolling Green Ln, Wappingers Falls, NY 12590Off Market
- $736,7004 bd2 ba2.8k sqft6 Rolling Green Ln, Wappingers Falls, NY 12590Off Market
- $678,2004 bd2 ba2.5k sqft2 Rolling Green Ln, Wappingers Falls, NY 12590Off Market
A local agent can set up tours, give advice and negotiate with sellers.
Similar homes
- $700,0004 bd3 ba2.6k sqft32 Robinson Lane, Wappingers Falls, NY 12590For Sale

 MLS ID #1020732, Michael E. LaMorte, Listing by: eXp Realty. OneKey® MLS as distributed by MLS GRID
 - $609,0004 bd3 ba3.3k sqft1 Paulette Lane, Wappingers Falls, NY 12590For Sale
 MLS ID #990113, Thomas S. Klug, Listing by: HV Premier Properties Realty. OneKey® MLS as distributed by MLS GRID
 - $629,0004 bd3 ba2.3k sqft74 Losee Road, Wappingers Falls, NY 12590For Sale
 MLS ID #1018340, Scott Zobre, Listing by: KW MidHudson. OneKey® MLS as distributed by MLS GRID
 - $650,0003 bd3 ba2.2k sqft35 Cottam Hill Road, Wappingers Falls, NY 12590For Sale
 MLS ID #1003805, Nancy Martinelli, Listing by: Century 21 Alliance Rlty Group. OneKey® MLS as distributed by MLS GRID
 - $699,0004 bd3 ba2.5k sqft46 Wildflower Ridge, Poughkeepsie, NY 12603For SaleMLS ID #1003289, Blake Michaud, Listing by: BHHS Hudson Valley Properties. OneKey® MLS as distributed by MLS GRID
- $669,9004 bd3 ba2.4k sqft76 Rockledge Drive, Pleasant Valley, NY 12569For SaleMLS ID #996478, Daniel Axtmann, Listing by: BHHS Hudson Valley Properties. OneKey® MLS as distributed by MLS GRID
- $569,0004 bd3 ba2.5k sqft8 Reggie Drive, Wappingers Falls, NY 12590For SaleMLS ID #1023078, Richard C. Countryman, Listing by: BHHS Hudson Valley Properties. OneKey® MLS as distributed by MLS GRID
- $675,0004 bd3 ba3.2k sqft8 Cedardale Loop, Wappingers Falls, NY 12590For SaleMLS ID #1005688, Bridget Capawana, Listing by: Exit Realty Connections. OneKey® MLS as distributed by MLS GRID
- $599,9003 bd4 ba3.1k sqft41 Martin Drive, Poughkeepsie, NY 12603For SaleMLS ID #1029284, Justin M. LaFalce, Listing by: KW MidHudson. OneKey® MLS as distributed by MLS GRID
- $629,0004 bd3 ba2.2k sqft29 Hillview Drive, Poughkeepsie, NY 12603For SaleMLS ID #000018, Roadman Etienne, Listing by: BHHS Hudson Valley Properties. OneKey® MLS as distributed by MLS GRID
- $599,9003 bd2 ba2.1k sqft4 Russett Lane, Wappingers Falls, NY 12590For SaleMLS ID #1014450, Thomas S. Klug, Listing by: HV Premier Properties Realty. OneKey® MLS as distributed by MLS GRID
- $630,0003 bd3 ba2.1k sqft7 Pellbridge Drive, Hopewell Junction, NY 12533For SaleMLS ID #1007808, Lisa Mannion, Listing by: Houlihan Lawrence Inc.. OneKey® MLS as distributed by MLS GRID
- $749,0003 bd3 ba2.3k sqft3200 Route 52, Stormville, NY 12582For SaleMLS ID #1028860, Nancy McCann, Listing by: Exit Realty Connections. OneKey® MLS as distributed by MLS GRID
- $624,9994 bd3 ba2.9k sqft733 Lattintown Road, Milton, NY 12547For SaleMLS ID #1012157, Jennifer Lappe, Listing by: Keller Williams Realty. OneKey® MLS as distributed by MLS GRID
- $595,0003 bd3 ba2.6k sqft12 Hi View Rd, Wappingers Falls, NY 12590For SaleBHHS broker feed
- $524,9003 bd2 ba2.4k sqft19 Marion Avenue, Wappingers Falls, NY 12590For SaleMLS ID #985986, Lisa Sgobbo, Listing by: Century 21 Alliance Rlty Group. OneKey® MLS as distributed by MLS GRID
- $690,0003 bd3 ba2.5k sqft6204 High Ridge Court, Wappingers Falls, NY 12590For SaleMLS ID #1027323, Kelly R. Romano, Listing by: Keller Williams Realty. OneKey® MLS as distributed by MLS GRID
- $689,9903 bd3 ba2k sqft20 Lime Ridge Road, Poughquag, NY 12570For SaleMLS ID #1003002, Umesh Shrestha, Listing by: BHHS Hudson Valley Properties. OneKey® MLS as distributed by MLS GRID
- $629,0004 bd3 ba2.4k sqft3 Heathbrook Drive, Poughkeepsie, NY 12603For SaleMLS ID #1002698, Kim A. Conklin, Listing by: KW MidHudson. OneKey® MLS as distributed by MLS GRID
- $539,0003 bd2 ba2.5k sqft11 Applesauce Lane, Wappingers Falls, NY 12590For SaleMLS ID #1017879, Regina Martinez, Listing by: eXp Realty. OneKey® MLS as distributed by MLS GRID
