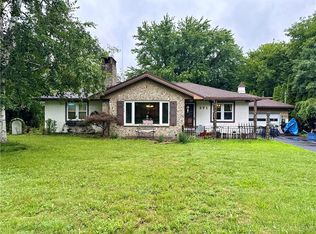
Welcome to this well-maintained 3-bedroom, 2-full bath ranch located in the highly sought-after Spencerport School District! Nestled in an established neighborhood, this home sits on a desirable pie-shaped lot with a wooded backdrop, offering added privacy and a peaceful setting. Inside, you'll find gleaming hardwood floors throughout much of the home, a spacious living room centered around a cozy wood-burning fireplace, and an updated kitchen featuring granite countertops. The updated first floor full bathroom showcases stylish tile flooring. A sliding glass door leads to the backyard deck, providing a great space to relax or entertain while overlooking the private yard. The partially finished walkout basement offers additional living space and endless possibilities for a family room, home office, or workshop. Additional features include vinyl replacement windows and a new hot water tank installed in 2019. Square footage listed does not include finished walkout basement! Schedule your viewing today!
Pending
$249,900
5 Ronald Cir, Spencerport, NY 14559
3beds
1,308sqft
Single Family Residence
Built in 1964
0.61 Acres Lot
$-- Zestimate®
$191/sqft
$-- HOA
What's special
Cozy wood-burning fireplaceOverlooking the private yardVinyl replacement windowsWooded backdropDesirable pie-shaped lot
- 19 days |
- 2,006 |
- 171 |
Zillow last checked:
Listing updated:
Listed by:
Empire Realty Group 585-347-4900,
Ethan Walker 585-944-1186
Source: NYSAMLSs,MLS#: R1698822 Originating MLS: Rochester
Originating MLS: RochesterFacts & features
Interior
Bedrooms & bathrooms
- Bedrooms: 3
- Bathrooms: 2
- Full bathrooms: 2
- Main level bathrooms: 1
- Main level bedrooms: 3
Heating
- Gas, Forced Air
Cooling
- Central Air
Appliances
- Included: Dryer, Dishwasher, Gas Oven, Gas Range, Gas Water Heater, Microwave, Refrigerator, Washer
- Laundry: In Basement
Features
- Separate/Formal Dining Room, Separate/Formal Living Room, Granite Counters, Living/Dining Room, Sliding Glass Door(s), Bedroom on Main Level, Convertible Bedroom, Main Level Primary, Primary Suite, Workshop
- Flooring: Hardwood, Tile, Varies, Vinyl
- Doors: Sliding Doors
- Basement: Partially Finished,Walk-Out Access,Sump Pump
- Number of fireplaces: 1
Interior area
- Total structure area: 1,308
- Total interior livable area: 1,308 sqft
Property
Parking
- Total spaces: 1
- Parking features: Attached, Garage, Driveway, Garage Door Opener
- Attached garage spaces: 1
Accessibility
- Accessibility features: Accessible Bedroom, No Stairs, Accessible Entrance
Features
- Levels: One
- Stories: 1
- Patio & porch: Deck
- Exterior features: Blacktop Driveway, Deck, Private Yard, See Remarks
Lot
- Size: 0.61 Acres
- Dimensions: 84 x 274
- Features: Pie Shaped Lot, Residential Lot
Details
- Additional structures: Shed(s), Storage
- Parcel number: 2638891020400001020000
- Special conditions: Standard
Construction
Type & style
- Home type: SingleFamily
- Architectural style: Ranch
- Property subtype: Single Family Residence
Materials
- Spray Foam Insulation, Vinyl Siding, Copper Plumbing
- Foundation: Block
- Roof: Architectural,Shingle
Condition
- Resale
- Year built: 1964
Utilities & green energy
- Electric: Circuit Breakers
- Sewer: Septic Tank
- Water: Connected, Public
- Utilities for property: High Speed Internet Available, Water Connected
Community & HOA
Community
- Subdivision: Sunshine Vly
Location
- Region: Spencerport
Financial & listing details
- Price per square foot: $191/sqft
- Tax assessed value: $235,000
- Annual tax amount: $6,136
- Date on market: 7/15/2026
- Cumulative days on market: 19 days
- Listing terms: Cash,Conventional,FHA,VA Loan
Estimated market value
Not available
Estimated sales range
Not available
Not available
Price history
| Date | Event | Price |
|---|---|---|
| 7/23/2026 | Pending sale | $249,900$191/sqft |
Source:  NYSAMLSs #R1698822 Report a problem NYSAMLSs #R1698822 Report a problem | ||
| 7/15/2026 | Listed for sale | $249,900+23.1%$191/sqft |
Source: NYSAMLSs #R1698822 Report a problem | ||
| 1/28/2022 | Sold | $203,000+12.8%$155/sqft |
Source: NYSAMLSs #R1379658 Report a problem | ||
| 12/2/2021 | Pending sale | $180,000$138/sqft |
Source: NYSAMLSs #R1379658 Report a problem | ||
| 11/24/2021 | Listed for sale | $180,000$138/sqft |
Source: NYSAMLSs #R1379658 Report a problem | ||
Public tax history
| Year | Property taxes | Tax assessment |
|---|---|---|
| 2025 | -- | $235,000 |
| 2024 | -- | $235,000 +99% |
| 2023 | -- | $118,100 |
| 2022 | -- | $118,100 |
| 2021 | -- | $118,100 |
| 2020 | -- | $118,100 |
| 2018 | -- | $118,100 +10% |
| 2017 | $482 | $107,400 |
| 2016 | -- | $107,400 |
| 2015 | -- | $107,400 |
| 2014 | -- | $107,400 |
| 2013 | -- | $107,400 |
| 2012 | -- | $107,400 |
| 2011 | -- | $107,400 |
| 2010 | -- | $107,400 |
| 2009 | -- | $107,400 +16.1% |
| 2007 | -- | $92,500 |
| 2006 | -- | $92,500 |
| 2005 | -- | $92,500 |
| 2004 | -- | $92,500 +4.4% |
| 2003 | -- | $88,600 |
| 2002 | -- | $88,600 |
| 2001 | -- | $88,600 -0.2% |
| 2000 | -- | $88,800 |
Find assessor info on the county website
Monthly payment
Climate risks
Neighborhood: 14559
Nearby schools
GreatSchools rating
- 3/10Leo Bernabi SchoolGrades: PK-5Distance: 1.5 mi
- 3/10A M Cosgrove Middle SchoolGrades: 6-8Distance: 1.4 mi
- 8/10Spencerport High SchoolGrades: 9-12Distance: 1.4 mi
Schools provided by the listing agent
- District: Spencerport
Source: NYSAMLSs. This data may not be complete. We recommend contacting the local school district to confirm school assignments for this home.
- $294,0003 bd1 ba1.7k sqft7 Ronald Cir, Spencerport, NY 14559Off Market
- $318,1005 bd2 ba1.9k sqft3 Ronald Cir, Spencerport, NY 14559Off Market
- $534,2003 bd4 ba2.2k sqft4 Mountain View Point, Spencerport, NY 14559Off Market
- $273,4003 bd1 ba1.6k sqft9 Ronald Cir, Spencerport, NY 14559Off Market
- $276,3003 bd1 ba1.7k sqft4 Ronald Cir, Spencerport, NY 14559Off Market
- $270,3003 bd1 ba1.6k sqft6 Ronald Cir, Spencerport, NY 14559Off Market
- $287,5003 bd1 ba1.1k sqft11 Ronald Cir, Spencerport, NY 14559Off Market
- $509,3003 bd3 ba2.1k sqft3 Mountain View Point, Spencerport, NY 14559Off Market
A local agent can set up tours, give advice and negotiate with sellers.
Similar homes
- $249,9004 bd2 ba1.8k sqft128 Thorncliff Rd, Spencerport, NY 14559For Sale

 MLS ID #R1702830, David R Shewan, Listing by: Coldwell Banker Custom Realty. NYSAMLSs
 - $309,9003 bd2 ba1.5k sqft2 McCleary Rd, Spencerport, NY 14559For Sale
 MLS ID #R1700378, Kenneth C. Currie, Listing by: RE/MAX Realty Group. NYSAMLSs
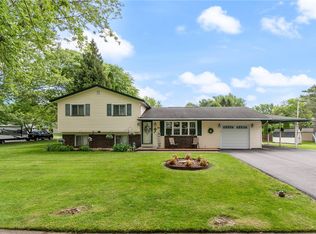
 - $175,0003 bd2 ba1.5k sqft271 Whittier Rd, Spencerport, NY 14559For Sale
 MLS ID #R1702680, Andrew Hannan, Listing by: Real Broker NY, LLC. NYSAMLSs
 - $239,9003 bd2 ba1.3k sqft64 Elmford Rd, Rochester, NY 14606For Sale
 MLS ID #R1694667, Darlene Maimone, Listing by: Howard Hanna. NYSAMLSs
 - $249,9003 bd2 ba1.6k sqft5 Omega Dr, Rochester, NY 14624For SaleMLS ID #R1701846, Mary Lobene, Listing by: Hunt Real Estate ERA/Columbus. NYSAMLSs
- $276,0004 bd2 ba1.8k sqft15 Upton Ave, Spencerport, NY 14559For SaleMLS ID #R1699430, Frank D. Cimino, Listing by: FDC Home LLC. NYSAMLSs
- $239,9003 bd2 ba1.3k sqft170 Northmore Ave, Rochester, NY 14606For SaleMLS ID #R1703343, Andrew Hannan, Listing by: Real Broker NY, LLC. NYSAMLSs
- $229,9003 bd2 ba1.6k sqft12 Teresa Cir, Rochester, NY 14624For SaleMLS ID #R1702087, Ashley M. Zeiner, Listing by: RE/MAX Plus. NYSAMLSs
- $239,9003 bd2 ba1.8k sqft13 Baylor Cir, Rochester, NY 14624For SaleMLS ID #R1702477, Phillip D. Giardino, Listing by: Howard Hanna. NYSAMLSs
- $269,9003 bd3 ba1.5k sqft2126 Westside Dr, Rochester, NY 14624For SaleMLS ID #R1700969, Gregory P. Tacconi, Listing by: Howard Hanna. NYSAMLSs
- $250,0003 bd2 ba1.3k sqft64 Parma Center Rd, Hilton, NY 14468For SaleMLS ID #R1699780, Catherine R. Wyble, Listing by: Keller Williams Realty Greater Rochester. NYSAMLSs
- $249,9003 bd3 ba1.6k sqft121 Brandy Brook Ln, Rochester, NY 14612For SaleMLS ID #R1702793, Julia L. Hickey, Listing by: WCI Realty. NYSAMLSs
- $250,0003 bd3 ba1.6k sqft25 Gayla Dr, Rochester, NY 14626For SaleMLS ID #R1701370, Tracy Smith, Listing by: Keller Williams Realty Greater Rochester. NYSAMLSs
- $279,9004 bd2 ba1.8k sqft10 Lightwood Ln, Rochester, NY 14606For SaleMLS ID #R1700905, Edward T. Baranowski, Listing by: BHHS Zambito Realtors. NYSAMLSs
- $220,0003 bd2 ba1.5k sqft6 Baymon Dr, Rochester, NY 14624For SaleMLS ID #R1700613, Jonny Jovcevski, Listing by: Jovcevski Properties Inc. NYSAMLSs
- $249,9003 bd2 ba1.7k sqft45 Brasser Dr, Rochester, NY 14624For SaleMLS ID #R1698362, Joseline Saad El-Damaa, Listing by: Hunt Real Estate ERA/Columbus. NYSAMLSs
- $249,9003 bd1 ba1.6k sqft191 Sannita Dr, Rochester, NY 14626For SaleMLS ID #R1696183, Jeffrey R. Vetter, Listing by: Howard Hanna. NYSAMLSs
- $249,9003 bd2 ba1.5k sqft15 Landstone Ter, Rochester, NY 14606For SaleMLS ID #R1700504, Abramo Brom Bianchi, Listing by: Howard Hanna. NYSAMLSs
- $239,8503 bd2 ba1.6k sqft254 Matilda St, Rochester, NY 14606For SaleMLS ID #R1701022, Christie C. Daily, Listing by: Elysian Homes by Mark Siwiec and Associates. NYSAMLSs
- $299,9003 bd2 ba1.8k sqft4422 Canal Rd, Spencerport, NY 14559For SaleMLS ID #R1694061, Cynthia R. Ingraham, Listing by: Upstate Prestige Properties. NYSAMLSs
