Welcome to 5 Rue De Verger! Here you'll find a stunning manor style home with abundant space and timeless quality situated on a tree lined cul-de-sac street. As you enter the homes foyer you'll notice the quality from the brick floors, Anderson windows, and wood doors, leading to the grand living room with soaring beamed ceiling, custom built-ins, wet bar, and stately brick fireplace, an impressive focal point. A spacious open dining room with built-in china cabinet and nice light filled windows situated just off the living room creating a fantastic ''flow'' for entertaining a crowd or just gathering with family around the fireplace. Also located on the first floor is the primary suit, an additional bedroom, bathroom, a great utility room with storage, 1/2 bath and space for small freezer, a flex room that could be an office, playroom; a space (where side door enters) that would make a great mudroom, secondary food prep area etc. Possibilities are endless! The kitchen features a Vulcan commercial style range and large island, which leads to additional living space which could be a game room, den, additional dining space, exercise room etc. Then head out to the backyard to relax by the pool! Create your private oasis in the back yard. The in-ground pool (fiberglass) was installed in 1992, and gel-coated in 2023. The backyard is privacy fenced and features a full bathhouse. Back inside the home upstairs, you will find 2 bedrooms, a full divided bathroom, built-in computer/ desk area and additional ''flex'' room. (great office or climate-controlled storage etc.) The roof was changed 4/2021, Kohler whole house diesel generator, double garage with spacious storage/ workshop.
For sale
$490,000
5 Rue De Verger, New Iberia, LA 70563
4beds
5,174sqft
Single Family Residence
Built in 1980
0.31 Acres Lot
$472,900 Zestimate®
$95/sqft
$-- HOA
What's special
Tree lined cul-de-sac streetWood doorsCustom built-insAdditional living spaceFlex roomAnderson windowsSpacious open dining room
- 18 days
- 380
- 23
Likely to sell faster than
Zillow last checked:
Listing updated:
Listed by:
Shaun Fritz,
Compass 337-233-9700,
Cathy Mixon,
Compass
Source: ROAM MLS,MLS#: 200EGK
Facts & features
Interior
Bedrooms & bathrooms
- Bedrooms: 4
- Bathrooms: 4
- Full bathrooms: 3
- 1/2 bathrooms: 1
Kitchen
- Features: Kitchen Island
- Level: First
- Area: 252 Square Feet
- Dimensions: 14x18
Heating
- Central, Multiple Units
Cooling
- Central Air, Ceiling Fan(s), Multi Units
Appliances
- Included: Disposal, Electric Water Heater, Range, Electric Stove Connection, Plumbed For Ice Maker
- Laundry: Electric Dryer Hookup, Main Level, Sink, Washer Hookup, Inside, Lower Level
Features
- Built In Shower Chair, Double Vanity, Entrance Foyer, Eat-in Kitchen, Kitchen Island, Primary Downstairs, Storage, Wet Bar, Walk-In Closet(s), Wide Interior Halls and Doors, High Ceilings, Separate Shower, Varied Ceiling Heights, Standalone Tub, Vaulted Ceiling(s), Wired for Sound, Beamed Ceilings, Crown Molding, Built-in Features, Bookcases, Computer Nook, Garden Tub, Jetted Tub, Shower/Tub Combo, Solid Surface Counters
- Flooring: Ceramic Tile, Linoleum, Tile, Brick, Pavers
- Windows: Double Pane Windows, Wood Frames
- Number of fireplaces: 1
- Fireplace features: Masonry, Wood Burning
Interior area
- Total structure area: 5,174
- Total interior livable area: 5,174 sqft
Property
Parking
- Total spaces: 2
- Parking features: Concrete, Driveway, Garage Door Opener, Garage Faces Front
- Garage spaces: 2
- Has uncovered spaces: Yes
Features
- Levels: Two
- Stories: 2
- Exterior features: Private Yard, Rain Gutters, Outdoor Shower
- Has private pool: Yes
- Pool features: In Ground, Fiberglass
- Has spa: Yes
- Fencing: Masonry,Privacy,Brick
- Has view: Yes
- View description: Neighborhood
Lot
- Size: 0.31 Acres
- Dimensions: 100.5 x 134.7
- Features: Cul-De-Sac, Landscaped, Private, Additional Land Available
Details
- Additional structures: Pool House, Workshop, Storage
- Parcel number: 0504792000
- Other equipment: Generator
Construction
Type & style
- Home type: SingleFamily
- Architectural style: Traditional
- Property subtype: Single Family Residence
Materials
- Brick, Frame, Stucco
- Foundation: Slab
- Roof: Composition,Shingle
Condition
- Year built: 1980
- Major remodel year: 1980
Utilities & green energy
- Electric: Circuit Breakers
- Sewer: Public Sewer
- Water: Commercial Water
- Utilities for property: Cable Available, Electricity Connected, Sewer Connected, Underground Utilities, Water Connected, Internet Available
Green energy
- Energy efficient items: Windows
Community & HOA
Community
- Security: Smoke Detector(s), Prewired
- Subdivision: Le Verger
HOA
- Has HOA: No
Location
- Region: New Iberia
Financial & listing details
- Price per square foot: $95/sqft
- Tax assessed value: $420,130
- Annual tax amount: $2,823
- Date on market: 10/27/2026
- Listing terms: Cash,Conventional,FHA,VA Loan
- Road surface type: Asphalt
Estimated market value
$472,900
$449,000 - $497,000
$2,434/mo
Price history
| Date | Event | Price |
|---|---|---|
| 10/27/2026 | Listed for sale | $490,000$95/sqft |
Source:  ROAM MLS #200EGK Report a problem | ||
| 1/1/1991 | Sold | -- |
Source: Agent Provided Report a problem | ||
| 1/1/1979 | Sold | -- |
Source: Agent Provided Report a problem | ||
Public tax history
| Year | Property taxes | Tax assessment |
|---|---|---|
| 2025 | $2,823 +24.1% | $42,013 |
| 2024 | $2,274 -3% | $42,013 |
| 2023 | $2,345 +1.8% | $42,013 |
| 2022 | $2,303 -0.1% | $42,013 |
| 2021 | $2,304 | $42,013 |
| 2020 | $2,304 +4.8% | $42,013 +0.3% |
| 2019 | $2,200 -4.5% | $41,871 |
| 2017 | $2,304 +4.9% | $41,871 |
| 2016 | $2,198 -14.2% | $41,871 +40.1% |
| 2014 | $2,562 +9.5% | $29,882 +9.2% |
| 2010 | $2,340 +24.3% | $27,374 +7.3% |
| 2006 | $1,882 +554.5% | $25,500 +119.8% |
| 2003 | $288 +0.2% | $11,600 |
| 2002 | $287 -64.7% | $11,600 |
| 2001 | $812 -2.5% | $11,600 |
| 2000 | $834 | $11,600 |
Find assessor info on the county website
Monthly payment
Est. payment
Payment breakdown
Explore the cost of this home by adjusting the details. Changes won't be saved.Climate risks
Neighborhood: 70563
Nearby schools
Schools provided by the listing agent
- Elementary: North Lewis
- Middle: Belle Place Middle
- High: New Iberia Senior High
Source: ROAM MLS. This data may not be complete. We recommend contacting the local school district to confirm school assignments for this home.

Similar homes
- $500,0004 bd5 ba4.2k sqft805 Loreauville Rd, New Iberia, LA 70563For Sale
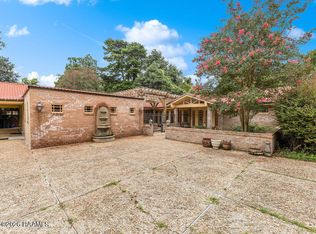
 MLS ID #2600007226, Jayde Landry, Keller Williams Realty Acadiana. ROAM MLS
- $385,0004 bd5 ba4.1k sqft2 Rue De Verger, New Iberia, LA 70563For Sale
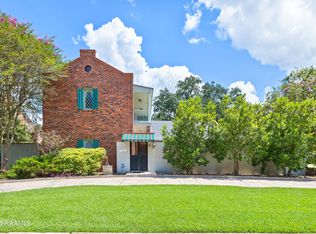 MLS ID #2500002968, Cindy Herring, Cindy Herring Real Estate. ROAM MLS
- $575,0003 bd4 ba4.1k sqft2014 Old Jeanerette Rd, New Iberia, LA 70563For Sale
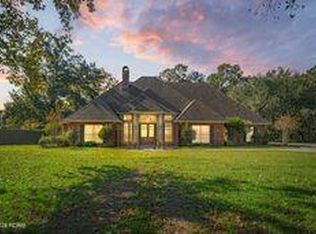 MLS ID #200VKN, Aaron Lahasky, eXp Realty, LLC. ROAM MLS
- $425,0003 bd3 ba3.8k sqft12 Steamboat Bend Blvd, New Iberia, LA 70563For Sale
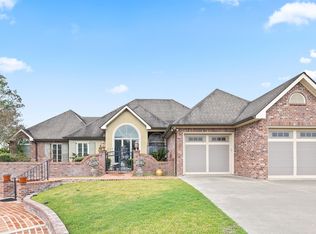 MLS ID #2500005686, Zonnie LaBry, McGeeScott Realty. ROAM MLS
- $445,0004 bd3 ba3.3k sqft618 Lucerne Dr, New Iberia, LA 70563For SaleMLS ID #2600008782, Michael Lamperez, Caffery Real Estate, Inc.. ROAM MLS
- $339,0004 bd3 ba3.8k sqft320 Duperier Ave, New Iberia, LA 70563For SaleMLS ID #2600001154, Lauren Judice, eXp Realty, LLC. ROAM MLS
- $460,0003 bd4 ba2.7k sqft1519 Mullins Rd, New Iberia, LA 70563For SaleMLS ID #2600008542, Billy Pritchard, Dream Home Realty, LLC. ROAM MLS
- $450,0004 bd3 ba2.9k sqft109 Skipper Dr, New Iberia, LA 70563For SaleMLS ID #2600009463, Rebecca Ruskoski, Compass. ROAM MLS
- $400,0003 bd4 ba3.5k sqft310 Marie St, New Iberia, LA 70563For SaleMLS ID #2600007891, Stephen Boudreaux, Epique Realty. ROAM MLS
- $540,0003 bd3 ba2.7k sqft2406 Belle Ruelle St, New Iberia, LA 70563For SaleMLS ID #2600003673, Angelique Ables, Keaty Real Estate Team. ROAM MLS
- $499,0005 bd3 ba2.7k sqft214 Van Brocklin Rd, New Iberia, LA 70563For SaleMLS ID #2600009600, Lulu David, Lulu David Real Estate Co LLC. ROAM MLS
- $549,0005 bd5 ba5.8k sqft812 E Main St, New Iberia, LA 70560For SaleMLS ID #2600008433, Nikki Nugier, The Gleason Group. ROAM MLS
- $649,0004 bd6 ba5.6k sqft9 Oak Pl, New Iberia, LA 70563For SaleMLS ID #25001711, Rebekah McGee, McGeeScott Realty. ROAM MLS
- $349,0004 bd3 ba3.5k sqft2107 Bayou Bend Rd, New Iberia, LA 70563For SaleMLS ID #2600009860, Rebekah McGee, McGeeScott Realty. ROAM MLS
- $549,0004 bd4 ba3k sqft1815 Squirrel Run Dr, New Iberia, LA 70560For SaleMLS ID #2600009580, Allen Duhe, Compass. ROAM MLS
- $299,9993 bd2 ba2.9k sqft401 Parkview Dr, New Iberia, LA 70563For SaleMLS ID #2600005014, Amy Braun, Compass. ROAM MLS
- $359,0003 bd2 ba2.7k sqft703 Evergreen Dr, New Iberia, LA 70563For SaleMLS ID #2600008929, Trish Adler, Keller Williams Realty Acadiana. ROAM MLS
