Tucked into the peaceful waterfront community of Northport, along the north side of the County, this circa 1836 two bedroom, three bath home offers a rare blend of heritage architecture and thoughtful, contemporary living, just 20 minutes from the heart of Picton. Inside, the home unfolds with warmth and ease. Rich wood tones, exposed beams and wide plank floors create a sense of grounded comfort, while the open concept living and dining spaces flow naturally toward a beautifully designed custom kitchen. Anchored by generous cabinetry, upscale appliances, and an expansive pantry, this is a space built as much for everyday living as it is for gathering. There is a cozy coastal quality to the home, shaped by conscious design choices that balance texture, and material in a way that feels both relaxed and refined. Just beyond, a back porch extends from the kitchen, an effortless transition to outdoor living that feels distinctly County. It is where morning coffee stretches into afternoon conversation, all overlooking mature gardens and uninterrupted views of the Bay of Quinte. Currently configured as a 2 bedroom, 3 bath home, the layout offers exceptional flexibility. A main floor primary suite could be created with ease, seamlessly connecting to the existing bath, an ideal option for those seeking long term, single level living without compromise. Upstairs, both bedrooms offer privacy and charm, each with their own sense of retreat. Outside, the property gently slopes toward the shoreline, where the Bay of Quinte reveals itself in its truest form: clear and endlessly inviting. Known for its excellent boating and fishing, this stretch of water offers a more natural, untouched waterfront experience. Fruit trees, established gardens, and a small barn for storage complete the landscape, while a attached garage provides additional space for a studio, workshop, or future conversion. A home with history, presence and the kind of setting that quietly speaks for itself.
For sale
C$1,149,000
5 Solmes St, Prince Edward County, ON K0K 2T0
2beds
3baths
Single Family Residence
Built in ----
0.43 Acres Lot
$-- Zestimate®
C$--/sqft
C$-- HOA
What's special
Heritage architectureRich wood tonesExposed beamsWide plank floorsBeautifully designed custom kitchenGenerous cabinetryUpscale appliances
- 81 days |
- 27 |
- 0 |
Zillow last checked:
Listing updated:
Listed by:
CHESTNUT PARK REAL ESTATE LIMITED
Source: TRREB,MLS®#: X13037610 Originating MLS®#: Central Lakes Association of REALTORS
Originating MLS®#: Central Lakes Association of REALTORSFacts & features
Interior
Bedrooms & bathrooms
- Bedrooms: 2
- Bathrooms: 3
Heating
- Forced Air, Propane
Cooling
- Central Air
Appliances
- Included: Water Heater Owned
Features
- Flooring: Carpet Free
- Basement: Crawl Space,Full
- Has fireplace: Yes
- Fireplace features: Wood Burning Stove
Interior area
- Living area range: 2000-2500 null
Video & virtual tour
Property
Parking
- Total spaces: 3
- Parking features: Private, Garage Door Opener
- Has garage: Yes
Features
- Stories: 1.5
- Patio & porch: Patio
- Exterior features: Recreational Area, Landscaped, Private Dock
- Pool features: None
- Has view: Yes
- View description: Bay, Panoramic, Water
- Has water view: Yes
- Water view: Bay,Water,Direct
- Waterfront features: Dock, Direct, Bay
- Body of water: Bay of Quinte
Lot
- Size: 0.43 Acres
- Features: Clear View, Library, Marina, Park, School Bus Route, Waterfront
- Topography: Sloping
Details
- Additional structures: Garden Shed
- Parcel number: 550420216
Construction
Type & style
- Home type: SingleFamily
- Property subtype: Single Family Residence
Materials
- Board & Batten
- Foundation: Stone
- Roof: Asphalt Shingle
Utilities & green energy
- Sewer: Septic
- Water: Drilled Well
Community & HOA
Community
- Security: Alarm System
Location
- Region: Prince Edward County
Financial & listing details
- Annual tax amount: C$4,972
- Date on market: 4/23/2026
CHESTNUT PARK REAL ESTATE LIMITED
CHESTNUT PARK REAL ESTATE LIMITED
By pressing Contact Agent, you agree that the real estate professional identified above may call/text you about your search, which may involve use of automated means and pre-recorded/artificial voices. You don't need to consent as a condition of buying any property, goods, or services. Message/data rates may apply. You also agree to our Terms of Use. Zillow does not endorse any real estate professionals. We may share information about your recent and future site activity with your agent to help them understand what you're looking for in a home.
Price history
Price history is unavailable.
Public tax history
Tax history is unavailable.
Climate risks
Neighborhood: K0K
Nearby schools
GreatSchools rating
No schools nearby
We couldn't find any schools near this home.
- C$599,0003 bd2 ba-- sqft22 Demille St, Prince Edward County, ON K0K2T0For Sale

- C$749,9002 bd1 ba-- sqft1467 County Road 15 Rd, Prince Edward County, ON K0K2T0For Sale

- C$325,0008.799 Square Feet1159 County Road 15, Prince Edward County, ON K0K2T0Lot/Land

- C$439,00016.12 Square FeetLOT 45 Sprague Rd, Prince Edward County, ON K0K1W0Lot/Land
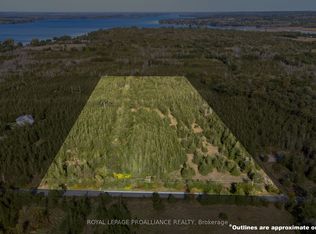
- C$999,0002 bd1 ba-- sqft663 County Road 15, Prince Edward County, ON K0K2T0For Sale
- C$399,00040.5 Square Feet0 Water Rd, Prince Edward County, ON K0K1W0Lot/Land
- C$2,299,9004 bd4 ba-- sqft2468 County Road 15, Prince Edward County, ON K0K2T0For Sale
- C$399,0004.316 Acres101 Foster Rd, Prince Edward County, ON K0K1W0Lot/Land
Similar homes
- C$1,119,0005 bd3 ba-- sqft25 Picton Main St, Prince Edward County, ON K0K 2T0For Sale
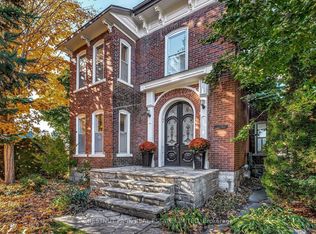 MLS ID #X13091054, CHESTNUT PARK REAL ESTATE LIMITED. TRREB
 - C$1,199,9994 bd4 ba-- sqft3118 County Road 10, Prince Edward County, ON K0K 2T0For Sale
 MLS ID #X12970192, Chestnut Park Real Estate Limited. TRREB
 - C$1,149,0003 bd3 ba-- sqft602 Elmbrook Rd, Prince Edward County, ON K0K 2T0For Sale
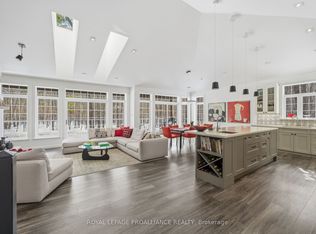 MLS ID #X12821344, Royal Lepage Proalliance Realty. TRREB
 - C$1,179,0003 bd3 ba-- sqft2654 County Road 5, Quinte West, ON K0K 3M0For Sale
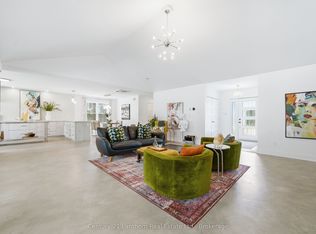 MLS ID #X13183438, Century 21 Lanthorn Real Estate Ltd.. TRREB
 - C$1,159,0004 bd3 ba-- sqft26 Centre St, Prince Edward County, ON K0K 2T0For SaleMLS ID #X13221024, Chestnut Park Real Estate Limited. TRREB
- C$1,149,9003 bd3 ba-- sqft79 Hickory Ln, Greater Napanee, ON K7R 3K8For SaleMLS ID #X13091878, RE/MAX FINEST REALTY INC., BROKERAGE. TRREB
- C$899,0003 bd2 ba-- sqft124 Richardson Ln, Prince Edward County, ON K0K 2T0For SaleMLS ID #X13220054, Century 21 Lanthorn Real Estate Ltd.. TRREB
- C$1,175,0003 bd2 ba-- sqft96/102 Bishop Ln, Prince Edward County, ON K0K 1A0For SaleMLS ID #X13210676, Keller Williams Energy Real Estate. TRREB
- C$599,0002 bd2 ba-- sqft525 Fry Rd, Prince Edward County, ON K0K 2T0For SaleMLS ID #X12921742, Keller Williams Energy Real Estate. TRREB
- C$1,075,0003 bd3 ba-- sqft1245 Miller Rd, Prince Edward County, ON K0K 2T0For SaleMLS ID #X13224422, Keller Williams Energy Real Estate. TRREB
- C$885,0003 bd2 ba-- sqft12130 Loyalist Pkwy, Prince Edward County, ON K0K 2T0For SaleMLS ID #X13515718, Harvey Kalles Real Estate Ltd.. TRREB
- C$1,050,0003 bd2 ba-- sqft506 County Road 10 Rd, Prince Edward County, ON K0K 2T0For SaleMLS ID #X13071250, Harvey Kalles Real Estate Ltd.. TRREB
- C$998,0004 bd3 ba-- sqft11858 Loyalist Pkwy, Prince Edward County, ON K0K 2T0For SaleMLS ID #X12929916, Keller Williams Energy Real Estate. TRREB
- C$799,9004 bd2 ba-- sqft27 Carmans Ln, Prince Edward County, ON K0K 2T0For SaleMLS ID #X13011310, Chestnut Park Real Estate Limited. TRREB
- C$1,299,0004 bd3 ba-- sqft709 Old Milford Rd, Prince Edward County, ON K0K 2T0For SaleMLS ID #X13472836, RE/MAX HALLMARK REALTY LTD.. TRREB
- C$749,0003 bd2 ba-- sqft206 County Road 10 Rd, Prince Edward County, ON K0K 2T0For SaleMLS ID #X13054488, Harvey Kalles Real Estate Ltd.. TRREB
- C$1,349,0004 bd3 ba-- sqft1334 Kelly Rd, Prince Edward County, ON K0K 1P0For SaleMLS ID #X13435308, CHESTNUT PARK REAL ESTATE LIMITED. TRREB
- C$1,250,0002 bd3 ba-- sqft42 Morrison Point Rd, Prince Edward County, ON K0K 2P0For SaleMLS ID #X13531206, Chestnut Park Real Estate Limited. TRREB
- C$679,0003 bd2 ba-- sqft102 Bishop Ln, Prince Edward County, ON K0K 1A0For SaleMLS ID #X13553540, Keller Williams Energy Real Estate. TRREB
- C$930,0003 bd2 ba-- sqft339 Elmbrook Rd, Prince Edward County, ON K0K 2T0For SaleMLS ID #X12812382, Keller Williams Energy Real Estate. TRREB
