If you are looking for a low-maintenance property in the midst of a close-knit community awayfrom the hustle and bustle, only steps to the water with historic charm and modern updates thenyour search is over. Step into a piece of history with this 3-bedroom, 2-bathroom home in theheart of Northport - the oldest house in the neighbourhood, originally built in 1830 andlovingly restored for today's lifestyle. Here you'll find the perfect blend of character andmodern convenience: a spacious kitchen, a large living and dining room, and a separate familyroom provide plenty of space to gather and entertain. Enjoy water views from the welcomingfront porch, relax on one of the outdoor seating areas, and appreciate the low-maintenancedurability of a steel roof. Just steps away, you'll find a charming park with play structures,a gazebo, benches, a beach, a boat ramp, and evan a dock with a ladder down into the water -perfect for families and outdoor enthusiasts alike. Adding to its appeal, this property comeswith a Short-Term Accommodation (STA) license, offering excellent income potential forinvestors or those looking to offset ownership costs. This home offers the best of Countyliving: quiet, cozy, and community-focused, yet just a short drive to Picton's shops andrestaurants or quick access to the 401. Come see for yourself why this Northport gem is sospecial.
Under contract
C$599,000
22 Demille St, Prince Edward County, ON K0K 2T0
3beds
2baths
Single Family Residence
Built in ----
9,486 Square Feet Lot
$-- Zestimate®
C$--/sqft
C$-- HOA
What's special
Historic charmModern updatesSpacious kitchenSeparate family roomOutdoor seating areas
- 32 days |
- 36 |
- 1 |
Zillow last checked:
Listing updated:
Listed by:
Harvey Kalles Real Estate Ltd.
Source: TRREB,MLS®#: X13426042 Originating MLS®#: Central Lakes Association of REALTORS
Originating MLS®#: Central Lakes Association of REALTORSFacts & features
Interior
Bedrooms & bathrooms
- Bedrooms: 3
- Bathrooms: 2
Primary bedroom
- Level: Main
- Dimensions: 4.31 x 3.5
Bedroom 2
- Level: Second
- Dimensions: 6.01 x 3.29
Bedroom 3
- Level: Second
- Dimensions: 2.82 x 1.91
Bathroom
- Level: Main
- Dimensions: 2.59 x 2.17
Bathroom
- Level: Second
- Dimensions: 2.83 x 2.36
Dining room
- Level: Main
- Dimensions: 2.89 x 2.88
Family room
- Level: Main
- Dimensions: 4.44 x 3.51
Kitchen
- Level: Main
- Dimensions: 5.16 x 4.19
Laundry
- Level: Main
- Dimensions: 4.45 x 2.24
Living room
- Level: Main
- Dimensions: 16ft. 0in. x 13ft. 0in. x 0ft. 0in.
Utility room
- Level: Main
- Dimensions: 2.43 x 2.26
Heating
- Forced Air, Propane
Cooling
- Central Air
Features
- Primary Bedroom - Main Floor, Upgraded Insulation
- Basement: Crawl Space
- Has fireplace: No
Interior area
- Living area range: 1500-2000 null
Property
Parking
- Total spaces: 5
- Parking features: Front Yard Parking
Features
- Stories: 1.5
- Patio & porch: Patio, Porch
- Pool features: None
- Has view: Yes
- View description: Garden, Lake, Park/Greenbelt
- Has water view: Yes
- Water view: Lake
Lot
- Size: 9,486 Square Feet
- Features: Cul de Sac/Dead End, Lake Access, Park, School Bus Route, Rectangular Lot
- Topography: Flat
Details
- Additional structures: Fence - Partial, Shed
- Parcel number: 550420224
- Other equipment: Propane Tank, Sump Pump
Construction
Type & style
- Home type: SingleFamily
- Property subtype: Single Family Residence
Materials
- Vinyl Siding
- Foundation: Concrete Block, Stone
- Roof: Metal
Utilities & green energy
- Sewer: Septic
- Water: Dug Well
- Utilities for property: Cell Services, Electricity Connected, Garbage Pickup, Internet High Speed, Recycling Pickup
Community & HOA
Community
- Security: Carbon Monoxide Detector(s), Smoke Detector(s)
Location
- Region: Prince Edward County
Financial & listing details
- Tax assessed value: C$197,000
- Annual tax amount: C$2,547
- Date on market: 6/10/2026
Harvey Kalles Real Estate Ltd.
Harvey Kalles Real Estate Ltd.
By pressing Contact Agent, you agree that the real estate professional identified above may call/text you about your search, which may involve use of automated means and pre-recorded/artificial voices. You don't need to consent as a condition of buying any property, goods, or services. Message/data rates may apply. You also agree to our Terms of Use. Zillow does not endorse any real estate professionals. We may share information about your recent and future site activity with your agent to help them understand what you're looking for in a home.
Price history
Price history is unavailable.
Public tax history
Tax history is unavailable.
Climate risks
Neighborhood: K0K
Nearby schools
GreatSchools rating
No schools nearby
We couldn't find any schools near this home.
- C$1,149,0002 bd3 ba-- sqft5 Solmes St, Prince Edward County, ON K0K2T0For Sale

- C$749,9002 bd1 ba-- sqft1467 County Road 15 Rd, Prince Edward County, ON K0K2T0For Sale

- C$325,0008.799 Square Feet1159 County Road 15, Prince Edward County, ON K0K2T0Lot/Land

- C$439,00016.12 Square FeetLOT 45 Sprague Rd, Prince Edward County, ON K0K1W0Lot/Land
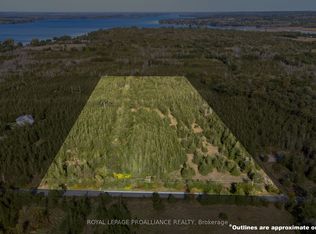
- C$999,0002 bd1 ba-- sqft663 County Road 15, Prince Edward County, ON K0K2T0For Sale
- C$399,00040.5 Square Feet0 Water Rd, Prince Edward County, ON K0K1W0Lot/Land
- C$2,299,9004 bd4 ba-- sqft2468 County Road 15, Prince Edward County, ON K0K2T0For Sale
- C$399,0004.316 Acres101 Foster Rd, Prince Edward County, ON K0K1W0Lot/Land
Similar homes
- C$599,0002 bd2 ba-- sqft525 Fry Rd, Prince Edward County, ON K0K 2T0For Sale
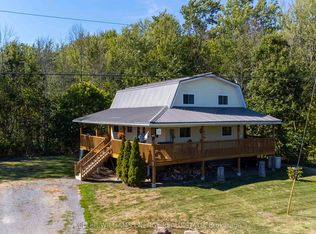 MLS ID #X12921742, Keller Williams Energy Real Estate. TRREB
 - C$550,0003 bd2 ba-- sqft7 Maple Ave, Prince Edward County, ON K0K 2T0For Sale
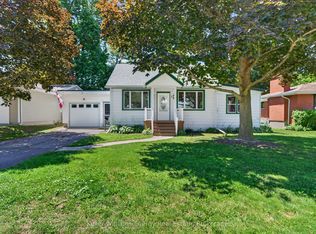 MLS ID #X13543042, Keller Williams Energy Real Estate. TRREB
 - C$575,0003 bd2 ba-- sqft13965 Loyalist Pkwy, Prince Edward County, ON K0K 2T0For Sale
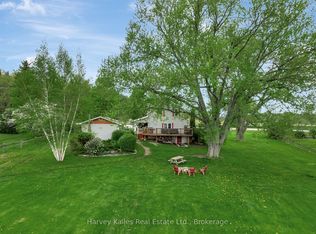 MLS ID #X13476862, Harvey Kalles Real Estate Ltd.. TRREB
 - C$599,9004 bd2 ba-- sqft112 County Road 8, Greater Napanee, ON K7R 3K7For Sale
 MLS ID #X13545218, ROYAL LEPAGE PROALLIANCE REALTY, BROKERAGE. TRREB
 - C$679,0003 bd2 ba-- sqft102 Bishop Ln, Prince Edward County, ON K0K 1A0For SaleMLS ID #X13553540, Keller Williams Energy Real Estate. TRREB
- C$639,9003 bd2 ba-- sqft9 E Mary St, Prince Edward County, ON K0K 2T0For SaleMLS ID #X13046456, CHESTNUT PARK REAL ESTATE LIMITED. TRREB
- C$695,0003 bd2 ba-- sqft15 Talbot St, Prince Edward County, ON K0K 2T0For SaleMLS ID #X13223894, Re/Max Quinte Ltd.. TRREB
- C$594,9004 bd2 ba-- sqft8 Sunrise Ct, Prince Edward County, ON K8N 4Z7For SaleMLS ID #X13445562, RE/MAX FINEST REALTY INC., BROKERAGE. TRREB
- C$749,0003 bd2 ba-- sqft206 County Road 10 Rd, Prince Edward County, ON K0K 2T0For SaleMLS ID #X13054488, Harvey Kalles Real Estate Ltd.. TRREB
- C$499,9005 bd2 ba-- sqft144 Centre St, Deseronto, ON K0K 1X0For SaleMLS ID #X13550914, Royal Lepage Proalliance Realty. TRREB
- C$649,9003 bd3 ba-- sqft7 Farrington Cres, Prince Edward County, ON K0K 2T0For SaleMLS ID #X13242738, Keller Williams Energy Real Estate. TRREB
- C$599,9003 bd2 ba-- sqft207 Meadow Cres, Greater Napanee, ON K0H 1G0For SaleMLS ID #X13144478, RE/MAX FINEST REALTY INC., BROKERAGE. TRREB
- C$499,9002 bd1 ba-- sqft1534 County Road 35, Prince Edward County, ON K0K 2T0For SaleMLS ID #X13164594, Keller Williams Energy Real Estate. TRREB
- C$479,0003 bd1 ba-- sqft370 Kaiser Xrds, Prince Edward County, ON K0K 2T0For SaleMLS ID #X13135156, CHESTNUT PARK REAL ESTATE LIMITED. TRREB
- C$499,0003 bd2 ba-- sqft1247 County Road 7 Rd, Prince Edward County, ON K0K 2T0For SaleMLS ID #X13480588, Century 21 Lanthorn Real Estate Ltd.. TRREB
- C$559,5003 bd2 ba-- sqft15 Graham St E, Greater Napanee, ON K7R 1L6For SaleMLS ID #X13535060, RE/MAX SERVICE FIRST REALTY INC., BROKERAGE. TRREB
- C$885,0003 bd2 ba-- sqft12130 Loyalist Pkwy, Prince Edward County, ON K0K 2T0For SaleMLS ID #X13515718, Harvey Kalles Real Estate Ltd.. TRREB
- C$575,0004 bd2 ba-- sqft641 Freemont Rd, Belleville, ON K8N 1Z2For SaleMLS ID #X13513196, Royal Heritage Realty Ltd.. TRREB
- C$610,0003 bd3 ba-- sqft731 County Road 9 #B, Greater Napanee, ON K7R 0E5For SaleMLS ID #X13480700, EXIT REALTY ACCELERATION REAL ESTATE, BROKERAGE. TRREB
- C$599,9005 bd3 ba-- sqft13 Forester Dr, Quinte West, ON K0K 2C0For SaleMLS ID #X13461874, Royal Lepage Proalliance Realty. TRREB
Nearby cities
Nearby zip codes
Other Prince Edward County Topics
- Apartments for Rent in K0K 2T0
- Houses for Sale in K0K 2T0
- Houses for Rent in K0K 2T0
- K0K 2T0 Real Estate
- Prince Edward County Condos
- Houses for Sale in Prince Edward County
- Newest Listings in Prince Edward County
- Prince Edward County Real Estate Agents
- Prince Edward County Refinance
- Prince Edward County Mortgage Rates
