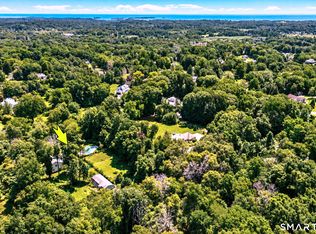
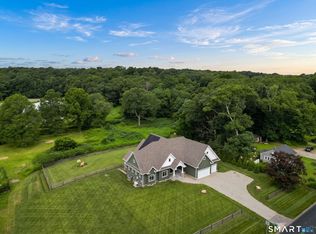
Welcome to the newest phase of Hunters Ridge-offering semi-custom Colonial-style homes on level lots with scenic views. All homes are To Be Built and designed with today's lifestyle in mind, featuring an open floor plan, spacious Great Room highlighted by a cozy gas fireplace, kitchen w/island for casual dining and a dining area for larger gatherings, ideal for entertaining. A slider leads to deck and level backyard-ideal for outdoor entertaining. The first floor includes a flex space perfect for a home office or study. Customize your kitchen finishes from the builder selections of cabinet finishes and granite countertops. Upstairs offers three bedrooms, including a primary suite with walk-in closet, a private bath oasis including 42"tile shower,and a double vanity. A hallway bath for use of two additional bedrooms. An unfinished expansion space provides potential for the future. Quality finishes throughout, Stafford style trim, hardwood floors throughout the main level and upper level hallway, tile in all baths and laundry room.The main level mudroom with laundry and half bath offers a drop zone from the 2 car attached garage. Located minutes from North Haven and major highways, with the added benefit of Wallingford Electric for lower utility costs. Home pictured is a previously built customized model with upgrades. Final pricing based on selected plan and upgrade options. Reach out for details and available lots. Bring your thoughts and questions with your dream for a ne
Accepting backups
$789,000
5 Stefania's Way Lot 14, North Branford, CT 06472
3beds
2,300sqft
:
Get pre-qualified$5,068/mo
Single Family Residence
Built in 2025
1.74 Acres Lot
$-- Zestimate®
$343/sqft
$-- HOA
What's special
Cozy gas fireplaceScenic viewsMain level mudroomLevel backyardHardwood floorsDouble vanityOpen floor plan
- 365 days |
- 33 |
- 2 |
Zillow last checked:
Listing updated:
Listed by:
Barbara Altieri (203)430-3430,
Coldwell Banker Realty 203-481-4571
Source: Smart MLS,MLS#: 24118827
Facts & features
Interior
Bedrooms & bathrooms
- Bedrooms: 3
- Bathrooms: 3
- Full bathrooms: 2
- 1/2 bathrooms: 1
Primary bedroom
- Features: Full Bath, Walk-In Closet(s), Wall/Wall Carpet
- Level: Upper
Bedroom
- Features: Wall/Wall Carpet
- Level: Upper
Bedroom
- Features: Wall/Wall Carpet
- Level: Upper
Primary bathroom
- Features: Granite Counters, Double-Sink, Tile Floor
- Level: Upper
Dining room
- Features: High Ceilings, Balcony/Deck, Combination Liv/Din Rm, Sliders, Hardwood Floor
- Level: Main
Great room
- Features: High Ceilings, Dining Area, Gas Log Fireplace, Hardwood Floor
- Level: Main
Kitchen
- Features: High Ceilings, Granite Counters, Dining Area, Kitchen Island, Hardwood Floor
- Level: Main
Office
- Features: High Ceilings, Hardwood Floor
- Level: Main
Heating
- Forced Air, Zoned, Propane
Cooling
- Central Air
Appliances
- Included: None, Water Heater, Tankless Water Heater
Features
- Wired for Data, Open Floorplan
- Basement: Full
- Attic: Access Via Hatch
- Number of fireplaces: 1
Interior area
- Total structure area: 2,300
- Total interior livable area: 2,300 sqft
- Finished area above ground: 2,300
Property
Parking
- Total spaces: 2
- Parking features: Attached, Garage Door Opener
- Attached garage spaces: 2
Lot
- Size: 1.74 Acres
- Features: Level
Details
- Parcel number: 999999999
- Zoning: R-40
Construction
Type & style
- Home type: SingleFamily
- Architectural style: Colonial,Farm House
- Property subtype: Single Family Residence
Materials
- Vinyl Siding
- Foundation: Concrete Perimeter
- Roof: Asphalt
Condition
- To Be Built
- New construction: Yes
- Year built: 2025
Utilities & green energy
- Sewer: Septic Tank
- Water: Well
Community & HOA
Community
- Features: Library, Public Rec Facilities, Tennis Court(s)
- Subdivision: Hunters Ridge
HOA
- Has HOA: No
Location
- Region: North Branford
Financial & listing details
- Price per square foot: $343/sqft
- Tax assessed value: $99,999
- Annual tax amount: $99,999
- Date on market: 8/12/2025
Estimated market value
Not available
Estimated sales range
Not available
Not available
Price history
| Date | Event | Price |
|---|---|---|
| 8/12/2025 | Listed for sale | $789,000$343/sqft |
Source:  Smart MLS #24118827 Report a problem Smart MLS #24118827 Report a problem | ||
Public tax history
Tax history is unavailable.
Monthly payment
Est. payment
Payment breakdown
Explore the cost of this home by adjusting the details. Changes won't be saved.Climate risks
Neighborhood: Northford
Nearby schools
GreatSchools rating
- 8/10Totoket Valley Elementary SchoolGrades: 3-5Distance: 1.5 mi
- 5/10North Branford Intermediate SchoolGrades: 6-8Distance: 2.8 mi
- 7/10North Branford High SchoolGrades: 9-12Distance: 2.6 mi
Schools provided by the listing agent
- Elementary: Jerome Harrison
- Middle: North Branford,Totoket
- High: North Branford
Source: Smart MLS. This data may not be complete. We recommend contacting the local school district to confirm school assignments for this home.
- $617,7003 bd2 ba2.4k sqft190 Parsonage Hill Rd, Northford, CT 06472Off Market
- $565,5004 bd3 ba2.5k sqft186 Parsonage Hill Rd, Northford, CT 06472Off Market
- $933,9004 bd5 ba6k sqft178 Parsonage Hill Rd, Northford, CT 06472Off Market
- $480,2003 bd1 ba1.4k sqft196 Parsonage Hill Rd, Northford, CT 06472Off Market
- $489,0003 bd2 ba1.8k sqft200 Parsonage Hill Rd, Northford, CT 06472Off Market
- $476,9003 bd1 ba1.4k sqft172 Parsonage Hill Rd, Northford, CT 06472Off Market
- $677,5004 bd2 ba2.6k sqft204 Parsonage Hill Rd, Northford, CT 06472Off Market
- $277,700-- bd-- ba-- sqft206 Parsonage Hill Rd, Northford, CT 06472Off Market
A local agent can set up tours, give advice and negotiate with sellers.
Similar homes
- $649,0003 bd2 ba1.9k sqft174 Mill Plain Road, Branford, CT 06405For Sale
 MLS ID #24196893, Joseph L. Giordano, RE/MAX Alliance. Smart MLS
 - $749,9003 bd3 ba2.7k sqft84 Killingworth Turnpike, Clinton, CT 06413For Sale
 MLS ID #24188680, Kiara C. Rusconi, William Raveis Real Estate. Smart MLS
 - $514,4003 bd3 ba2k sqft16 Gilbert Hill Road, North Haven, CT 06473For Sale
 MLS ID #24195051, Gena Ruocco-Lockery, GRL & Realtors, LLC. Smart MLS
 - $779,0004 bd3 ba2.6k sqft285 Wooding Hill Road, Bethany, CT 06524For Sale
 MLS ID #24185652, Celina Cuomo, Stacy Blake Realty LLC. Smart MLS
 - $749,9003 bd3 ba2.7k sqft868 Bayberry Lane, Orange, CT 06477For SaleMLS ID #24194960, Stephanie Ellison, Ellison Homes Real Estate. Smart MLS
- $799,9003 bd3 ba2.4k sqft28 Sergeant Morgan Road, Haddam, CT 06424For SaleMLS ID #24186859, Bryan Feery, Berkshire Hathaway NE Prop.. Smart MLS
- $799,9003 bd3 ba1.7k sqft473 Ridgeview Road, Orange, CT 06477For SaleMLS ID #24123636, Bluma Katz, mygoodagent. Smart MLS
- $759,9005 bd3 ba2.5k sqft173 Meadow Street, East Haven, CT 06512For SaleMLS ID #24178213, Nicole G. Talmadge, Berkshire Hathaway NE Prop.. Smart MLS
- $799,0004 bd2 ba1.5k sqft48 Lakeside Drive, Guilford, CT 06437For SaleMLS ID #24175128, Timothy Serpe, Citi Atlas Real Estate Co LLC. Smart MLS
- $699,0003 bd3 ba1.7k sqft412 Narrow Lane, Orange, CT 06477For SaleMLS ID #24188708, Jacquelyn O. St Peter, Best Real Estate Brokerage LLC. Smart MLS
- $699,0003 bd3 ba3.1k sqft170 Birchwood Drive, Hamden, CT 06518For SaleMLS ID #24175614, Paula A. Andrews, BHGRE Gaetano Marra Homes. Smart MLS
- $560,0003 bd3 ba1.9k sqft14 Longview Lane, Wallingford, CT 06492For SaleMLS ID #24195514, Michael Albert, RE/MAX RISE. Smart MLS
- $625,0004 bd3 ba2.9k sqft204 Braeside Drive, Hamden, CT 06514For SaleMLS ID #24178683, Mark Mermelstein, eXp Realty. Smart MLS
- $734,9004 bd3 ba2.1k sqft20 Westminster Court, Milford, CT 06461For SaleMLS ID #24193463, Lisa M. Croce, Keller Williams Realty Group. Smart MLS
- $799,9994 bd3 ba2.5k sqft953 High Road, Berlin, CT 06037New ConstructionMLS ID #24178826, Eric L. Amodio, Amodio & Co.. Smart MLS
- $784,9004 bd3 ba2.4k sqft558 Lazy Lane, Southington, CT 06489For SaleMLS ID #24164849, Robert J. Mlynick, Century 21 AllPoints Realty. Smart MLS
- $459,9004 bd2 ba1.6k sqft2 Burr Hill Terrace, North Branford, CT 06471For SaleMLS ID #24195535, Amru Abo-Alaial, RE/MAX One. Smart MLS
- $719,9004 bd3 ba2.7k sqft1425 James Farm Road, Stratford, CT 06614For SaleMLS ID #24180767, Daniel Thomas, D. Thomas Homes. Smart MLS
- $479,9004 bd2 ba1.6k sqft34 Lincoln Street, North Haven, CT 06473For SaleMLS ID #24188469, Lenny A. Juliano, Greystone Realty. Smart MLS
- $950,0004 bd4 ba3.1k sqft37 Jenny Lane #2, Oxford, CT 06478For SaleMLS ID #24187521, Margi A. Vance, Fiorelli Realty, LLC. Smart MLS
