Nestled atop 11+ private acres, this exceptional estate offers breathtaking valley and mountain views, ultimate privacy, and the convenience of a neighborhood setting. A long winding driveway leads to this secluded retreat featuring a dramatic two-story foyer, soaring great room with cathedral ceilings, fireplace, and walls of windows showcasing the spectacular scenery. The luxury eat-in kitchen offers stainless steel appliances, dual islands, breakfast nook, and access to an expansive deck perfect for outdoor dining. The main level also features a formal dining room, office, laundry room, powder room, and a luxurious primary suite with a fireplace, dual walk-in closets, spa-like bath, and deck access. An additional en-suite bedroom with a private deck completes the first floor. Upstairs are three spacious bedrooms and a full bath. The partially finished walkout lower level is ready for customization with sheetrock and plumbing already in place.
Active
$1,688,000
5 Vernon View Dr, Vernon Twp., NJ 07418
5beds
--sqft
:
Get pre-qualified$11,545/mo
Single Family Residence
Built in 2021
11.4 Acres Lot
$1,645,700 Zestimate®
$--/sqft
$167/mo HOA
What's special
Dual walk-in closetsPowder roomDual islandsLaundry roomFormal dining roomLuxury eat-in kitchenPrivate deck
- 36 days |
- 932 |
- 49 |
Zillow last checked:
Listing updated:
Listed by:
Joshua Baris 201-741-4999,
Coldwell Banker Realty
Source: GSMLS,MLS#: 4035677
Facts & features
Interior
Bedrooms & bathrooms
- Bedrooms: 5
- Bathrooms: 5
- Full bathrooms: 4
- 1/2 bathrooms: 1
Primary bedroom
- Description: 1st Floor, Fireplace, Full Bath, Walk-In Closet
Bedroom 1
- Level: First
Bedroom 2
- Level: First
Bedroom 3
- Level: Second
Bedroom 4
- Level: Second
Primary bathroom
- Features: Soaking Tub, Stall Shower
Dining room
- Level: First
Kitchen
- Features: Kitchen Island, Eat-in Kitchen, Pantry
- Level: First
Living room
- Level: First
Heating
- Zoned, Radiant - Hot Water, Gas-Propane Owned
Cooling
- Central Air, Zoned
Appliances
- Included: Carbon Monoxide Detector, Central Vacuum, Dishwasher, Dryer, Generator-Built-In, Kitchen Exhaust Fan, Microwave, Range/Oven-Gas, Refrigerator, Wall Oven(s) - Gas, Washer
- Laundry: Laundry Room, Level 1
Features
- Cathedral Ceiling(s), Central Vacuum, Bedroom, Office
- Basement: Yes,Partially Finished,Walk-Out Access
- Number of fireplaces: 3
- Fireplace features: Bedroom 1, Living Room, Recreation Room, Wood Burning, Master Bedroom
Property
Parking
- Total spaces: 3
- Parking features: Driveway-Exclusive, Attached Garage
- Attached garage spaces: 3
- Has uncovered spaces: Yes
Features
- Patio & porch: Deck, Open Porch(es)
- Has view: Yes
- View description: Mountain(s), Skyline
Lot
- Size: 11.4 Acres
- Dimensions: 11.405 AC
- Features: Wooded
Details
- Parcel number: 2822000050000000170000
- Other equipment: Generator-Built-In
Construction
Type & style
- Home type: SingleFamily
- Architectural style: Custom Home,Expanded Ranch
- Property subtype: Single Family Residence
Materials
- Stone, Vinyl Siding
- Roof: Asphalt Shingle
Condition
- Year built: 2021
Utilities & green energy
- Sewer: Septic Tank
- Water: Well
- Utilities for property: Underground Utilities
Community & HOA
Community
- Security: Carbon Monoxide Detector
- Subdivision: Brook Hollow - Glenwood
HOA
- Has HOA: Yes
- HOA fee: $2,000 annually
Location
- Region: Glenwood
Financial & listing details
- Tax assessed value: $1,068,900
- Annual tax amount: $25,065
- Date on market: 6/19/2026
- Exclusions: ALL PERSONAL ITEMS
- Ownership type: Fee Simple
Estimated market value
$1,645,700
$1.56M - $1.73M
$6,617/mo
Price history
| Date | Event | Price |
|---|---|---|
| 6/19/2026 | Listed for sale | $1,688,000+1150.4% |
Source:  NJMLS #26021245 Report a problem NJMLS #26021245 Report a problem | ||
| 9/4/2023 | Listing removed | -- |
Source:  GSMLS #3831622 Report a problem GSMLS #3831622 Report a problem | ||
| 3/6/2023 | Listed for sale | $135,000+35.1% |
Source: GSMLS #3831622 Report a problem | ||
| 7/11/2022 | Listing removed | -- |
Source: GSMLS #3762309 Report a problem | ||
| 2/4/2022 | Listed for sale | $99,900-79.6% |
Source: GSMLS #3762309 Report a problem | ||
| 5/28/2021 | Sold | $490,000 |
Source: Public Record Report a problem | ||
| 1/22/2021 | Sold | $490,000 |
Source: GSMLS #3632559 Report a problem | ||
| 12/31/2020 | Pending sale | $490,000 |
Source:  GSMLS #3632559 Report a problem GSMLS #3632559 Report a problem | ||
| 12/31/2020 | Listing removed | -- |
Source: GSMLS Report a problem | ||
| 12/2/2020 | Pending sale | $490,000 |
Source: BHHS GROSS AND JANSEN REALTORS #3632559 Report a problem | ||
| 10/23/2020 | Listed for sale | $490,000 |
Source: BHHS GROSS AND JANSEN REALTORS #3632559 Report a problem | ||
| 8/28/2020 | Pending sale | $490,000 |
Source: BHHS GROSS AND JANSEN REALTORS #3632559 Report a problem | ||
| 7/15/2020 | Price change | $490,000+390.5% |
Source: BHHS GROSS AND JANSEN REALTORS #3632559 Report a problem | ||
| 7/9/2020 | Price change | $99,900-79.6% |
Source: Gross & Jansen, REALTORS #3632559 Report a problem | ||
| 5/14/2020 | Listed for sale | $490,000+117.8% |
Source: BHHS GROSS AND JANSEN REALTORS #3632559 Report a problem | ||
| 12/3/2013 | Sold | $225,000 |
Source: Public Record Report a problem | ||
Public tax history
| Year | Property taxes | Tax assessment |
|---|---|---|
| 2025 | $25,066 +6.4% | $1,068,900 +10.7% |
| 2024 | $23,561 -4.3% | $965,200 +1.7% |
| 2023 | $24,621 +694.7% | $949,500 +764% |
| 2022 | $3,098 -10.3% | $109,900 |
| 2021 | $3,454 -51.2% | $109,900 |
| 2020 | $7,079 +4.6% | $109,900 -56.3% |
| 2019 | $6,765 +2.7% | $251,200 |
| 2018 | $6,584 +128.9% | $251,200 |
| 2017 | $2,876 +0.3% | $251,200 +128.6% |
| 2016 | $2,866 -0.9% | $109,900 |
| 2015 | $2,893 | $109,900 |
Find assessor info on the county website
Monthly payment
Est. payment
Payment breakdown
Explore the cost of this home by adjusting the details. Changes won't be saved.Climate risks
Neighborhood: 07418
Nearby schools
GreatSchools rating
- 5/10Rolling Hills Elementary SchoolGrades: 2-3Distance: 2 mi
- 6/10Glen Meadow Middle SchoolGrades: 6-8Distance: 2.5 mi
- 7/10Vernon Twp High SchoolGrades: 9-12Distance: 0.3 mi
- $275,00016.05 Acres3 Vernon View Dr, Glenwood, NJ 07418Sold

- $749,9004 bd4 ba-- sqft4 Vernon View Dr, Glenwood, NJ 07418Sold
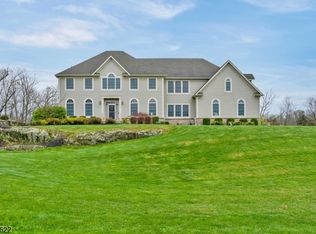
- $989,9005 bd4 ba4.7k sqft1 Vernon View Dr, Glenwood, NJ 07418Off Market
- $598,0004 bd3 ba2.4k sqft1836 Route 565, Glenwood, NJ 07418Off Market
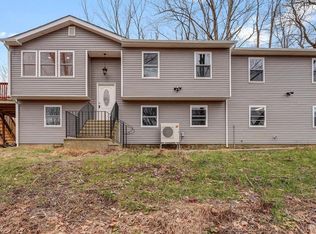
- $692,8004 bd3 ba19k sqft1839 County Road 565, Glenwood, NJ 07418Off Market
- $365,0003 bd2 ba-- sqft1828 County Road 565, Sussex, NJ 07461Sold
- $349,8882 bd3 ba-- sqft1839 Route 565, Glenwood, NJ 07418For Sale
- $478,300-- bd-- ba-- sqft1841 County Rd 565, Glenwood, NJ 07418Off Market
A local agent can set up tours, give advice and negotiate with sellers.
A local lender can help you make sure your offer is ready when you are.
Similar homes
- $1,299,0005 bd5 ba5.8k sqft18 Almond Tree Lane, Warwick, NY 10990For Sale

 MLS ID #1029226, Carmela Lopez Borrazas, Listing by: Serhant LLC. OneKey® MLS as distributed by MLS GRID
 - $1,750,0005 bd5 ba4.7k sqft41 Sand Hill Lane, Florida, NY 10921For Sale
 MLS ID #976842, Nikki A Grzegorzewski, Listing by: Keller Williams Realty. OneKey® MLS as distributed by MLS GRID
 - $1,175,0004 bd3 ba3.4k sqft56 Jones Road, Warwick, NY 10990For Sale
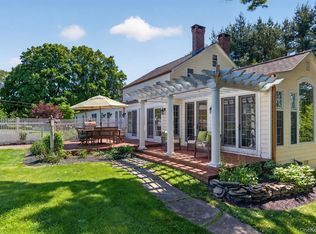 MLS ID #1009133, Jennifer DiCostanzo, Listing by: RE/MAX Town & Country. OneKey® MLS as distributed by MLS GRID
 - $1,795,0005 bd8 ba5.8k sqft60 Morgan Dr, Sparta Twp., NJ 07871For Sale
 MLS ID #4035920, John Schlaffer, Keller Williams Integrity. GSMLS
 - $949,0004 bd3 ba3.2k sqft8 Sills Court, Warwick, NY 10990For SaleMLS ID #1019935, Nael K. Dassan, Listing by: Century 21 Elite Realty. OneKey® MLS as distributed by MLS GRID
- $995,0003 bd3 ba2.8k sqft29 Gurda Lane, Pine Island, NY 10969For SaleMLS ID #1014010, Jennifer DiCostanzo, Listing by: RE/MAX Town & Country. OneKey® MLS as distributed by MLS GRID
- $1,549,9005 bd7 ba5k sqft29 Crownview Ct, Sparta Twp., NJ 07871For SaleMLS ID #4036288, Mary Smith, Weichert Realtors. GSMLS
- $1,899,0005 bd7 ba4.8k sqft231-233 Celery Avenue #231, New Hampton, NY 10958For SaleMLS ID #1010969, Jennifer DiCostanzo, Listing by: RE/MAX Town & Country. OneKey® MLS as distributed by MLS GRID
- $1,200,0004 bd5 ba-- sqft10 Pasha Ct, Rockaway Twp., NJ 07435For SaleMLS ID #4041803, Matthew Gevirtz, Exp Realty, Llc. GSMLS
- $1,330,0004 bd3 ba2.7k sqft130 Pond School Rd, Wantage Twp., NJ 07461For SaleMLS ID #4039160, Tanner Sommese, Keller Williams Integrity. GSMLS
- $1,649,9005 bd9 ba-- sqft29 Hilltop Rd, Kinnelon Boro, NJ 07405For SaleMLS ID #4017964, Joseph Simone, Howard Hanna Rand Realty. GSMLS
- $1,299,0004 bd4 ba5.7k sqft16 Sunset Ridge, Monroe, NY 10950For SaleMLS ID #1015235, Carmela Lopez Borrazas, Listing by: Serhant LLC. OneKey® MLS as distributed by MLS GRID
- $924,0004 bd3 ba3.4k sqft12 Feagles Road, Warwick, NY 10990For SaleMLS ID #963898, Kimberly Starks, Listing by: Howard Hanna Rand Realty. OneKey® MLS as distributed by MLS GRID
- $1,745,0007 bd5 ba-- sqft49 Cherokee Ct, Sparta Twp., NJ 07871For SaleMLS ID #4039841, Evan Megnin, Keller Williams - Nj Metro Group. GSMLS
- $1,899,0005 bd4 ba4.5k sqft32 Lookout Road, Tuxedo Park, NY 10987For SaleMLS ID #1002031, Laura Denberg, Listing by: Corcoran Baer & McIntosh. OneKey® MLS as distributed by MLS GRID
- $1,260,0004 bd3 ba3.8k sqft24 Northgate, Goshen, NY 10924For SaleMLS ID #1009523, Hai Li, Listing by: KW Hudson Valley United. OneKey® MLS as distributed by MLS GRID
- $1,200,0004 bd3 ba3.1k sqft32 Somerset Lane, Warwick, NY 10990For SaleMLS ID #1014994, Kimberly Lasalandra, Listing by: BHG Real Estate Green Team. OneKey® MLS as distributed by MLS GRID
- $959,0005 bd5 ba-- sqft224 Holland Mt Rd, Jefferson Twp., NJ 07438For SaleMLS ID #4036787, Rebecca Sloan, Weichert Realtors. GSMLS
- $1,200,0004 bd5 ba-- sqft50 Ponderosa Pl, West Milford Twp., NJ 07421For SaleMLS ID #4034600, Mark Werner, Werner Realty. GSMLS
- $985,0004 bd4 ba6.5k sqft124 Milford Estates Dr, Milford, PA 18337For Sale
 MLS ID #PW262438, Lisa McAteer, Keller Williams RE 402 Broad. PWAR as distributed by MLS GRID
