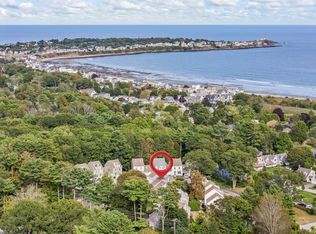
Experience refined coastal living in this stunning new-construction, second level condominium, ideally located just minutes from York's celebrated beaches, dining, and boutique shopping. Offering over 3,000 square feet of thoughtfully designed space, this residence blends modern luxury with everyday comfort. An open-concept layout showcases soaring 12+ foot ceilings, expansive windows, and high-end finishes throughout, filling the home with natural light. The gourmet kitchen - complete with quartz countertops and stainless steel appliances - flows effortlessly into the dining and living areas, creating an inviting space perfect for entertaining. Each of the two spacious bedrooms features its own private bath, while a versatile family room provides the ideal setting for a home office, media space, or additional lounge area. Whether you're seeking a full-time residence, a relaxing coastal retreat, or a savvy investment, this exceptional property offers an unmatched combination of style, space, and location. If you desire a retail store front or shop, a commercial unit is available on the first level of the building - offering over 1,000 square feet of office/retail/storefront and 1,000 square feet of garage space underneath.
Active
Price cut: $76K (7/14)
$799,000
5 Village Park Drive #22, York, ME 03909
2beds
3,035sqft
:
Get pre-qualified$5,410/mo
Condominium
Built in 2025
-- sqft lot
$-- Zestimate®
$263/sqft
$489/mo HOA
What's special
Quartz countertopsNatural lightHigh-end finishes throughoutOpen-concept layoutExpansive windowsStainless steel appliancesGourmet kitchen
- 106 days |
- 920 |
- 17 |
Zillow last checked:
Listing updated:
Listed by:
Anchor Real Estate
Source: Maine Listings,MLS#: 1658562
Facts & features
Interior
Bedrooms & bathrooms
- Bedrooms: 2
- Bathrooms: 3
- Full bathrooms: 2
- 1/2 bathrooms: 1
Bedroom 1
- Features: Vaulted Ceiling(s), Double Vanity, Full Bath, Suite, Walk-In Closet(s)
- Level: Second
Bedroom 2
- Features: Closet, Full Bath, Suite, Vaulted Ceiling(s)
- Level: Second
Dining room
- Features: Dining Area, Informal, Vaulted Ceiling(s)
- Level: Second
Family room
- Features: Vaulted Ceiling(s)
- Level: Second
Kitchen
- Features: Eat-in Kitchen, Kitchen Island, Pantry, Vaulted Ceiling(s)
- Level: Second
Living room
- Features: Vaulted Ceiling(s)
- Level: Second
Heating
- Forced Air
Cooling
- Central Air
Appliances
- Included: Dishwasher, Dryer, Washer
Features
- Bathtub, One-Floor Living, Pantry, Walk-In Closet(s), Primary Bedroom w/Bath
- Flooring: Tile, Wood
- Basement: None
- Has fireplace: No
Interior area
- Total structure area: 3,035
- Total interior livable area: 3,035 sqft
- Finished area above ground: 3,035
- Finished area below ground: 0
Video & virtual tour
Property
Parking
- Parking features: Paved, 11 - 20 Spaces, On Site
Lot
- Size: 7.22 Acres
- Features: Near Country Club, Near Golf Course, Near Town, Level, Open Lot, Landscaped
Details
- Parcel number: 5VillageParkDriveYorkME03909
- Zoning: CD-4
Construction
Type & style
- Home type: Condo
- Architectural style: Shingle
- Property subtype: Condominium
Materials
- Wood Frame, Clapboard, Shingle Siding, Wood Siding
- Foundation: Poured Concrete
- Roof: Composition,Shingle
Condition
- Year built: 2025
Utilities & green energy
- Electric: Circuit Breakers
- Sewer: Private Sewer, Septic Tank, Shared Septic
- Water: Public
Community & HOA
Community
- Subdivision: Cape Neddick Village
HOA
- Has HOA: Yes
- HOA fee: $489 monthly
Location
- Region: York
Financial & listing details
- Price per square foot: $263/sqft
- Annual tax amount: $1
- Date on market: 4/21/2026
- Road surface type: Paved
Estimated market value
Not available
Estimated sales range
Not available
Not available
Price history
| Date | Event | Price |
|---|---|---|
| 7/14/2026 | Price change | $799,000-8.7%$263/sqft |
Source:  Maine Listings #1658562 Report a problem Maine Listings #1658562 Report a problem | ||
| 6/13/2026 | Listed for rent | $4,000$1/sqft |
Source: Zillow Rentals Report a problem | ||
| 4/21/2026 | Listed for sale | $875,000$288/sqft |
Source: Maine Listings #1658562 Report a problem | ||
Public tax history
Tax history is unavailable.
Monthly payment
Est. payment
Payment breakdown
Explore the cost of this home by adjusting the details. Changes won't be saved.Climate risks
Neighborhood: 03909
Nearby schools
GreatSchools rating
- 10/10Coastal Ridge Elementary SchoolGrades: 2-4Distance: 2.4 mi
- 9/10York Middle SchoolGrades: 5-8Distance: 3.3 mi
- 8/10York High SchoolGrades: 9-12Distance: 2.1 mi
- $330,9002 bd1 ba708 sqft1126 Route 1, York, ME 03909Off Market
- $315,0002 bd1 ba708 sqft1130 Us Route 1 #B, York, ME 03909Sold

- $282,000-- bd-- ba-- sqft1126 Us Route 1, York, ME 03909Off Market
- $511,1003 bd1 ba1.4k sqft1128 Us Route 1, York, ME 03909Off Market
- $574,7003 bd1 ba1.9k sqft1120 Us Route 1, York, ME 03909Off Market
- $---- bd1 ba1.2k sqft1132 Us Route 1, York, ME 03909Off Market
- $256,900-- bd1 ba1k sqft1132 Us Route 1 SUITE 10, York, ME 03909Off Market
- $256,900-- bd1 ba1k sqft1132 Us Route 1 SUITE 11, York, ME 03909Off Market
A local agent can set up tours, give advice and negotiate with sellers.
Similar homes
- $740,0003 bd3 ba2k sqft10 Yorke Ridge Way #10, York, ME 03909Active
 MLS ID #1637350, Keller Williams Coastal and Lakes & Mountains Realty. Maine Listings
 - $925,0003 bd3 ba2.2k sqft3 Meadowlark Drive, York, ME 03909Active
 MLS ID #5095308, Anne Erwin Real Estate, Anne Erwin Sothebys International Rlty. PrimeMLS
 - $899,0003 bd4 ba2.8k sqft7 Scott Avenue, York, ME 03909Active
 MLS ID #1673145, Anchor Real Estate. Maine Listings
 - $879,0003 bd2 ba2k sqft19 Sheru Lane, York, ME 03909Active
 MLS ID #5100954, Anne Erwin Real Estate, Anne Erwin Sothebys International Rlty. PrimeMLS
 - $799,0003 bd2 ba1.7k sqft165 Championship Way #34, Wells, ME 04090ActiveMLS ID #1673216, Real Broker. Maine Listings
- $684,0003 bd2 ba2.3k sqft2 Creek Crossing, Kittery, ME 03904ActiveMLS ID #1674366, Keller Williams Coastal and Lakes & Mountains Realty. Maine Listings
- $799,9003 bd3 ba3.6k sqft29 Spring Meadow Lane, Wells, ME 04090ActiveMLS ID #1668616, Anchor Real Estate. Maine Listings
- $849,0004 bd3 ba2.5k sqft39 Crediford Road, Wells, ME 04090ActiveMLS ID #1671194, Real Estate 2000 ME/NH. Maine Listings
- $649,0003 bd2 ba2.1k sqftSTONINGTON DRIVE TOWNHOME, Dover, NH 03820ActiveMLS ID #5102929, Janna Syrene. PrimeMLS
- $995,0004 bd4 ba2.5k sqft5 Winterbrook Drive, York, ME 03909ActiveMLS ID #1670288, Keller Williams Coastal and Lakes & Mountains Realty. Maine Listings
- $749,0003 bd3 ba2.2k sqft54 Magnolia Lane, Wells, ME 04090ActiveMLS ID #1661675, Heart & Home Realty. Maine Listings
- $725,0003 bd3 ba1.8k sqft88 Windward Pointe Drive #88, Wells, ME 04090ActiveMLS ID #1674233, RE/MAX Shoreline. Maine Listings
- $1,050,0004 bd4 ba2.6k sqft15 Turner Drive, York, ME 03902ActiveMLS ID #1666006, CENTURY 21 Atlantic Realty. Maine Listings
- $674,9003 bd3 ba1.9k sqft1383 Post Road #1, Wells, ME 04090ActiveMLS ID #1674374, Keller Williams Coastal and Lakes & Mountains Realty. Maine Listings
- $640,0003 bd3 ba2.1k sqft11 Sterling Drive #11, Kennebunk, ME 04043ActiveMLS ID #1674334, Kennebunk Beach Realty. Maine Listings
- $739,0003 bd2 ba1.5k sqft15 Sunshine Lane, Wells, ME 04090ActiveMLS ID #1664604, Kennebunk Beach Realty. Maine Listings
- $799,9003 bd3 ba2.3k sqft18 Piscataqua Road, Dover, NH 03820ActiveMLS ID #5081848, Susan Kenyon. PrimeMLS
- $865,0003 bd3 ba1.8k sqft25 Puffin Lane, Wells, ME 04090ActiveMLS ID #1671145, RE/MAX Realty One. Maine Listings
- $900,0003 bd2 ba2.5k sqft113 Sea Road, Kennebunk, ME 04043ActiveMLS ID #1671400, Portside Real Estate Group. Maine Listings
- $775,0004 bd4 ba2.1k sqft2 Shady Woods Lane, Kennebunk, ME 04043ActiveMLS ID #1674241, 207 Prime Properties, LLC. Maine Listings
