Coming Soon in sought-after Regency Park! One of the largest villa models in the community, this exceptional home offers over 5 bedrooms, 4.5 baths, and the perfect blend of spacious living with the ease of a low maintenance lifestyle. Whether you're downsizing from a larger home or simply looking for room to entertain without sacrificing comfort, this home offers incredible flexibility for every stage of life. The sun-filled main level features beautiful parquet wood floors, a private office with wet bar, a spacious kitchen with breakfast area that opens to the inviting family room, and elegant formal living and dining rooms ideal for holidays and entertaining. Multiple balcony decks provide the perfect place to enjoy your morning coffee or unwind while overlooking the peaceful open green space behind the home. Upstairs, you'll find four generously sized bedrooms and three full baths, creating comfortable accommodations for visiting family and guests. The finished lower level expands your living space even further with room for a home gym, recreation area, game room, or media space, plus an additional bedroom and full bath, making it ideal for extended stays or multi-generational living. Perfectly positioned near the end of a quiet cul-de-sac, the home enjoys one of the community's most peaceful settings with expansive green space just beyond the backyard. Major exterior updates have already been completed, including a brand new roof and siding within the past year. Regency Park residents also enjoy a beautifully renovated private pool, along with newly updated tennis and pickleball courts just a short walk away, close enough for convenience while thoughtfully positioned away from the home's quiet setting. A rare opportunity to own one of the community's largest and most versatile villas in an exceptional location.
Coming soon 08/14
$650,000
5 Whitebridge Ct #5, Pikesville, MD 21208
5beds
4,624sqft
:
Get pre-qualified$6,128/mo
Condominium
Built in 1982
-- sqft lot
$712,000 Zestimate®
$141/sqft
$1,914/mo HOA
What's special
- 7 days |
- 231 |
- 16 |
Zillow last checked:
Listing updated:
Listed by:
Lindsey Brook 443-834-2455,
Northrop Realty 4106537700,
Co-Listing Team: The Group., Co-Listing Agent: Marni B Sacks 410-375-9700,
Northrop Realty
Source: Bright MLS,MLS#: MDBC2170650
Facts & features
Interior
Bedrooms & bathrooms
- Bedrooms: 5
- Bathrooms: 5
- Full bathrooms: 4
- 1/2 bathrooms: 1
- Main level bathrooms: 1
Rooms
- Room types: Living Room, Dining Room, Kitchen, Family Room, Den, Recreation Room
Den
- Level: Main
Dining room
- Level: Main
Family room
- Level: Main
Kitchen
- Level: Main
Living room
- Level: Main
Recreation room
- Level: Lower
Heating
- Forced Air, Electric
Cooling
- Central Air, Electric
Appliances
- Included: Cooktop, Dishwasher, Disposal, Dryer, Exhaust Fan, Microwave, Double Oven, Oven, Oven/Range - Electric, Refrigerator, Washer, Water Heater, Electric Water Heater
Features
- Attic, Built-in Features, Family Room Off Kitchen, Open Floorplan, Formal/Separate Dining Room, Kitchen - Gourmet, Pantry, Recessed Lighting, Soaking Tub, Bathroom - Stall Shower, Upgraded Countertops, Walk-In Closet(s)
- Flooring: Wood, Carpet
- Windows: Skylight(s), Window Treatments
- Basement: Full,Finished,Heated,Improved,Walk-Out Access,Rear Entrance
- Number of fireplaces: 1
Interior area
- Total structure area: 4,693
- Total interior livable area: 4,624 sqft
- Finished area above ground: 3,458
- Finished area below ground: 1,166
Property
Parking
- Total spaces: 2
- Parking features: Garage Faces Front, Garage Door Opener, Oversized, Attached, Driveway, Off Street
- Attached garage spaces: 2
- Has uncovered spaces: Yes
Accessibility
- Accessibility features: Other
Features
- Levels: Three
- Stories: 3
- Patio & porch: Deck, Patio
- Pool features: Community
- Has view: Yes
- View description: Scenic Vista, Trees/Woods
Details
- Additional structures: Above Grade, Below Grade
- Parcel number: 04031900002638
- Zoning: DR 2
- Special conditions: Standard
Construction
Type & style
- Home type: Condo
- Architectural style: Contemporary
- Property subtype: Condominium
Materials
- Frame
- Foundation: Block
- Roof: Architectural Shingle
Condition
- New construction: No
- Year built: 1982
Utilities & green energy
- Sewer: Public Sewer
- Water: Public
- Utilities for property: Natural Gas Available, Electricity Available, Cable Available, Sewer Available, Water Available
Community & HOA
Community
- Features: Pool
- Security: Security Gate
- Condo and coop fee: $1,914 monthly
- Subdivision: Regency Park
HOA
- Has HOA: No
- Amenities included: Common Grounds, Pool, Tennis Court(s), Spa/Hot Tub
- Services included: All Ground Fee, Common Area Maintenance, Maintenance Structure, Insurance, Maintenance Grounds, Management, Pool(s), Reserve Funds, Security, Snow Removal, Trash
Location
- Region: Pikesville
Financial & listing details
- Price per square foot: $141/sqft
- Tax assessed value: $809,567
- Annual tax amount: $9,702
- Date on market: 8/14/2026
- Listing agreement: Exclusive Right To Sell
- Listing terms: Cash,Conventional
- Ownership: Condominium
Estimated market value
$712,000
$655,000 - $776,000
$4,977/mo
Price history
| Date | Event | Price |
|---|---|---|
| 6/24/2021 | Sold | $520,000+4%$112/sqft |
Source: Public Record Report a problem | ||
| 3/10/2018 | Listing removed | $499,900$108/sqft |
Source: Coldwell Banker Residential Brokerage - Roland Park #1000220616 Report a problem | ||
| 10/20/2017 | Price change | $499,900+0.2%$108/sqft |
Source: Coldwell Banker Residential Brokerage - Roland Park #1000220616 Report a problem | ||
| 10/5/2017 | Price change | $499,000-0.2%$108/sqft |
Source: Coldwell Banker Residential Brokerage - Roland Park #1000220616 Report a problem | ||
| 7/29/2017 | Price change | $499,900+2.2%$108/sqft |
Source: Coldwell Banker Residential Brokerage - Roland Park #1000220616 Report a problem | ||
| 7/22/2017 | Price change | $488,988-2.2%$106/sqft |
Source: Coldwell Banker Residential Brokerage - Roland Park #1000220616 Report a problem | ||
| 7/21/2017 | Listed for sale | $499,900$108/sqft |
Source: Coldwell Banker Residential Brokerage #BC10000872 Report a problem | ||
| 2/19/2016 | Listing removed | $499,900$108/sqft |
Source: Coldwell Banker Residential Brokerage - Ellicott City Enchanted Forest #BC9555109 Report a problem | ||
| 1/30/2016 | Listed for sale | $499,900+108.3%$108/sqft |
Source: Coldwell Banker Residential Brokerage - Ellicott City Enchanted Forest #BC9555109 Report a problem | ||
| 11/13/2013 | Sold | $240,000-26.2%$52/sqft |
Source: Public Record Report a problem | ||
| 7/18/2013 | Price change | $325,000-13.3%$70/sqft |
Source: Prudential Homesale YWGC Realty #BC8094494 Report a problem | ||
| 5/31/2013 | Listed for sale | $375,000+0.3%$81/sqft |
Source: Prudential Homesale YWGC Realty #BC8094494 Report a problem | ||
| 5/4/2012 | Listing removed | $374,000$81/sqft |
Source: Prudential Homesale YWGC Realty #BC7811152 Report a problem | ||
| 4/19/2012 | Price change | $374,000-6.3%$81/sqft |
Source: Prudential Homesale YWGC Realty #BC7811152 Report a problem | ||
| 4/6/2012 | Listed for sale | $399,000-6.1%$86/sqft |
Source: Prudential Homesale YWGC Realty #BC7811152 Report a problem | ||
| 6/4/2011 | Listing removed | $425,000$92/sqft |
Source: Yerman Witman Gaines & Conklin Realty LLC #BC7500474 Report a problem | ||
| 12/24/2010 | Listed for sale | $425,000-22.7%$92/sqft |
Source: Yerman, Witman, Gaines and Conklin Realty LLC #BC7500474 Report a problem | ||
| 7/24/2010 | Listing removed | $549,900$119/sqft |
Source: Long & Foster Real Estate #BC7188158 Report a problem | ||
| 6/11/2010 | Listed for sale | $549,900$119/sqft |
Source: Long & Foster Real Estate #BC7188158 Report a problem | ||
| 4/15/2010 | Listing removed | $549,900$119/sqft |
Source: Long & Foster Real Estate #BC7188158 Report a problem | ||
| 4/10/2010 | Listed for sale | $549,900$119/sqft |
Source: Long & Foster Real Estate #BC7188158 Report a problem | ||
Public tax history
| Year | Property taxes | Tax assessment |
|---|---|---|
| 2025 | $11,335 +38% | $800,500 +18.1% |
| 2024 | $8,216 +22.1% | $677,900 +22.1% |
| 2023 | $6,730 +28.3% | $555,300 +28.3% |
| 2022 | $5,244 | $432,700 |
| 2021 | $5,244 | $432,700 |
| 2020 | $5,244 -11.2% | $432,700 -11.2% |
| 2019 | $5,904 | $487,100 |
| 2018 | $5,904 | $487,100 |
| 2017 | $5,904 +0.6% | $487,100 -1.3% |
| 2016 | $5,866 | $493,400 +10% |
| 2015 | $5,866 | $448,567 +11.1% |
| 2014 | $5,866 | $403,733 +12.5% |
| 2013 | -- | $358,900 |
| 2012 | -- | $358,900 |
| 2011 | -- | $358,900 -26% |
| 2010 | -- | $485,270 +4% |
| 2009 | -- | $466,616 +4.2% |
| 2008 | -- | $447,963 +4.3% |
| 2007 | -- | $429,310 +12.6% |
| 2006 | -- | $381,310 +14.4% |
| 2005 | -- | $333,310 +16.8% |
| 2004 | -- | $285,310 +1.3% |
| 2003 | -- | $281,782 +1.3% |
| 2002 | -- | $278,256 +1.3% |
| 2001 | -- | $274,730 |
Find assessor info on the county website
Monthly payment
Est. payment
Payment breakdown
Explore the cost of this home by adjusting the details. Changes won't be saved.Climate risks
Neighborhood: 21208
Nearby schools
GreatSchools rating
- 10/10Fort Garrison Elementary SchoolGrades: PK-5Distance: 1 mi
- 3/10Pikesville Middle SchoolGrades: 6-8Distance: 1.2 mi
- 5/10Pikesville High SchoolGrades: 9-12Distance: 1.4 mi
Schools provided by the listing agent
- District: Baltimore County Public Schools
Source: Bright MLS. This data may not be complete. We recommend contacting the local school district to confirm school assignments for this home.
- $671,9002 bd2 ba-- sqft5 Whitebridge Ct, Pikesville, MD 21208Off Market

- $693,300-- bd2 ba3.1k sqft3 Whitebridge Ct #3, Baltimore, MD 21208Off Market
- $718,600-- bd2 ba2.9k sqft7 Whitebridge Ct #7, Baltimore, MD 21208Off Market
- $633,100-- bd2 ba3.1k sqft8 Whitebridge Ct #8, Baltimore, MD 21208Off Market
- $591,9004 bd4 ba4.9k sqft6 Whitebridge Ct #6, Pikesville, MD 21208Off Market
- $707,0004 bd5 ba6.5k sqft10 Talton Ct, Baltimore, MD 21208Off Market
- $871,600-- bd2 ba4.5k sqft16 Talton Ct #16, Baltimore, MD 21208Off Market
- $751,700-- bd3 ba2.9k sqft14 Whitebridge Ct #14, Baltimore, MD 21208Off Market
A local agent can set up tours, give advice and negotiate with sellers.
Similar homes
- $500,0005 bd6 ba4.6k sqft8009 Melody Ln #8009, Baltimore, MD 21208For Sale
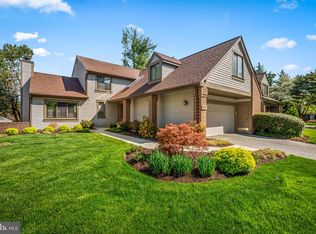
 MLS ID #MDBC2160032, Patti Spigel, Compass. Bright MLS
 - $699,0005 bd4 ba3.1k sqft7917 Stevenson Rd, Pikesville, MD 21208For Sale
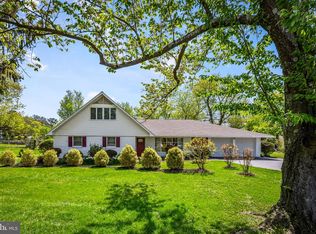 MLS ID #MDBC2159606, Barbara Reamer, Berkshire Hathaway HomeServices Homesale Realty. Bright MLS
 - $629,9003 bd4 ba2.4k sqft23 Raisin Tree Cir, Baltimore, MD 21208For Sale
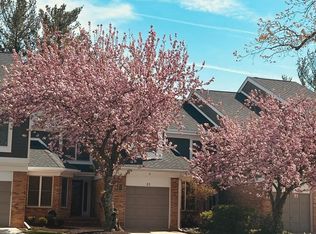 MLS ID #MDBC2170360, William Featherstone, Featherstone & Co.,LLC.. Bright MLS
 - $599,9003 bd3 ba2.9k sqft7905 Winterset Ave, Pikesville, MD 21208For Sale
 MLS ID #MDBC2167904, David Wealcatch, Pickwick Realty. Bright MLS
 - $749,0004 bd3 ba3.2k sqft7920 Long Meadow Rd, Baltimore, MD 21208For SaleMLS ID #MDBC2160790, Barry Nabozny, RE/MAX Premier Associates. Bright MLS
- $559,9444 bd3 ba2.7k sqft7617 Seven Mile Ln, Baltimore, MD 21208For SaleMLS ID #MDBC2149842, Margaret Rome, Home Rome Realty. Bright MLS
- $599,9004 bd3 ba4.4k sqft3 S Lake Way, Reisterstown, MD 21136For SaleMLS ID #MDBC2170066, Steve Kettell, LPT Realty, LLC. Bright MLS
- $725,0004 bd3 ba4.4k sqft11112 Valley Heights Dr, Owings Mills, MD 21117For SaleMLS ID #MDBC2168900, Dan Borowy, Redfin Corp. Bright MLS
- $550,0004 bd4 ba2.5k sqft11 Stridesham Ct, Baltimore, MD 21209For SaleMLS ID #MDBC2166040, JD Griffin, Hyatt & Company Real Estate, LLC. Bright MLS
- $699,0004 bd5 ba3.4k sqft21 Barthel Ct, Lutherville Timonium, MD 21093For SaleMLS ID #MDBC2164230, Denise Salamone, Berkshire Hathaway HomeServices Homesale Realty. Bright MLS
- $649,9003 bd3 ba2.6k sqft2705 Spring Hill Rd, Owings Mills, MD 21117For SaleMLS ID #MDBC2160358, Chris Cooke, Berkshire Hathaway HomeServices Homesale Realty. Bright MLS
- $675,0005 bd4 ba3.5k sqft4003 Paige View Rd, Randallstown, MD 21133For SaleMLS ID #MDBC2169076, Jen Ingool, Compass. Bright MLS
- $539,0003 bd4 ba2.5k sqft17 Stablemere Ct, Baltimore, MD 21209For SaleMLS ID #MDBC2170514, Jason Perlow, Monument Sotheby's International Realty. Bright MLS
- $964,9005 bd5 ba4.4k sqft310 Lyon Ct, Baltimore, MD 21208For SaleMLS ID #MDBC2163486, Rob Commodari, EXP Realty, LLC. Bright MLS
- $650,0005 bd4 ba2.6k sqft12 Jacobo Ln, Baltimore, MD 21286For SaleMLS ID #MDBC2160420, Jasmin Lawrence, Cummings & Co. Realtors. Bright MLS
- $719,9995 bd4 ba4.2k sqft3724 Ashley Way, Owings Mills, MD 21117For SaleMLS ID #MDBC2168622, Stella Kocharyan, Real Broker, LLC. Bright MLS
- $799,0006 bd5 ba4.7k sqft6609 Western Run Dr, Baltimore, MD 21215For SaleMLS ID #MDBA2222484, Rae Zweig, RE/MAX Premier Associates. Bright MLS
- $--6 bd4 ba3k sqft303 Wendover Rd, Baltimore, MD 21218AuctionAuction.com 2
- $599,9004 bd3 ba2.8k sqft12602 Sagamore Forest Ln, Reisterstown, MD 21136For SaleMLS ID #MDBC2168390, Aron Brown, EXP Realty, LLC. Bright MLS
- $725,0005 bd3 ba2.3k sqft4786 Beechwood Rd, Ellicott City, MD 21043For SaleMLS ID #MDHW2071894, Gretchen Conley, Cummings & Co. Realtors. Bright MLS
