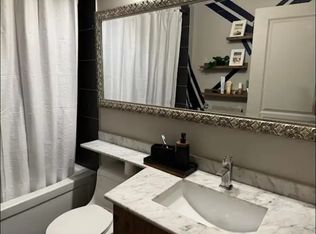
Welcome to Suite 707 at the iconic Absolute World Towers, where style, comfort, and convenience come together in the heart of Mississauga. This bright and spacious 1-bedroom residence offers over 600 sq. ft. of thoughtfully designed living space, complemented by an expansive wraparound balcony exceeding 200 sq. ft. with stunning southwest views. Floor-to-ceiling windows flood the suite with natural light, while multiple walkouts seamlessly connect the interior to the oversized balcony-perfect for morning coffee, evening sunsets, or entertaining guests throughout the warmer months. The open-concept layout maximizes both functionality and comfort, creating an inviting space to live, work, and unwind. Ideally situated just steps from Square One Shopping Centre, Sheridan College, Celebration Square, Kariya Park, restaurants, groceries, transit, and everyday conveniences, this location offers exceptional connectivity with quick access to major highways, GO Transit, and the future Hurontario LRT. Residents enjoy access to the renowned Absolute Club, a 30,000 sq. ft. amenities that include; Indoor &Outdoor Swim ming Pool, Hot Tub & whirlpool steam rooms, Fully Equipped Fitness Centre, Cardio & Weight Training Rooms, Indoor Running / Walking Track, Basketball Court, Two Squash Courts, Billiards Room, Games Room, Theatre / Media Room, Multiple Party Rooms, Business Centre, Outdoor Sun DeckBBQ Area, Children's Playground, Five Guest Suites, 24-Hour Concierge, Visitor Parking, Lounge with Panoramic City & Lake Views, Smoke-Free Building just to name a few. Complete with 1 parking space and 1 locker. Also includes stacked washer and dryer, and all existing light fixtures. Additionally, enjoy the convenience of upgraded kitchen appliances, including a stove, dishwasher, and microwave, all under warranty, offering modern functionality and peace of mind for the new owner.
For sale
C$359,999
50 Absolute Ave #707, Mississauga, ON L4Z 0A8
1beds
1baths
Apartment
Built in ----
-- sqft lot
$-- Zestimate®
C$--/sqft
C$740/mo HOA
What's special
Stunning southwest viewsStacked washer and dryerAll existing light fixtures
- 49 days |
- 22 |
- 1 |
Zillow last checked:
Listing updated:
Listed by:
REVEL REALTY INC.
Source: TRREB,MLS®#: W13428260 Originating MLS®#: Toronto Regional Real Estate Board
Originating MLS®#: Toronto Regional Real Estate BoardFacts & features
Interior
Bedrooms & bathrooms
- Bedrooms: 1
- Bathrooms: 1
Primary bedroom
- Level: Flat
- Dimensions: 4 x 2.8
Dining room
- Level: Flat
- Dimensions: 6.1 x 5.2
Kitchen
- Level: Flat
- Dimensions: 4.88 x 1.8
Living room
- Level: Flat
- Dimensions: 6.1 x 5.2
Heating
- Forced Air, Gas
Cooling
- Central Air
Appliances
- Laundry: Ensuite
Features
- None
- Basement: None
- Has fireplace: Yes
- Fireplace features: Electric, Living Room
Interior area
- Living area range: 600-699 null
Video & virtual tour
Property
Parking
- Total spaces: 1
- Parking features: Garage
- Has garage: Yes
Features
- Exterior features: Open Balcony
Lot
- Features: Public Transit, Rec./Commun.Centre, Park, Hospital, Arts Centre, School
Details
- Parcel number: 199390154
Construction
Type & style
- Home type: Apartment
- Property subtype: Apartment
Materials
- Concrete
Community & HOA
HOA
- Amenities included: Concierge, Guest Suites, Gym, Indoor Pool, Media Room, Outdoor Pool
- Services included: Heat Included, Building Insurance Included, Common Elements Included, Water Included, CAC Included
- HOA fee: C$740 monthly
- HOA name: PSCC
Location
- Region: Mississauga
Financial & listing details
- Annual tax amount: C$2,785
- Date on market: 6/10/2026
REVEL REALTY INC.
REVEL REALTY INC.
By pressing Contact Agent, you agree that the real estate professional identified above may call/text you about your search, which may involve use of automated means and pre-recorded/artificial voices. You don't need to consent as a condition of buying any property, goods, or services. Message/data rates may apply. You also agree to our Terms of Use. Zillow does not endorse any real estate professionals. We may share information about your recent and future site activity with your agent to help them understand what you're looking for in a home.
Price history
Price history is unavailable.
Public tax history
Tax history is unavailable.
Climate risks
Neighborhood: L4Z
Nearby schools
GreatSchools rating
No schools nearby
We couldn't find any schools near this home.
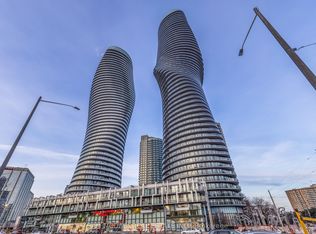
- C$--2 bd2 ba1.1k sqft50 Absolute Ave #2707, Mississauga, ON L4Z0A8Off Market
- C$899,0002 bd3 ba-- sqft50 Absolute Ave #PENTHOUSE 3, Mississauga, ON L4Z0A8For Sale
- C$--2 bd2 ba1k sqft50 Absolute Ave #1208, Mississauga, ON L4Z0A8Off Market
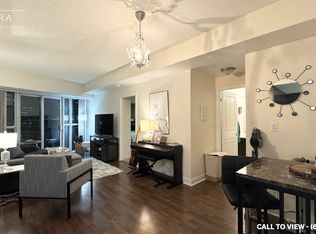
- C$533,0003 bd2 ba-- sqft50 Absolute Ave #1106, Mississauga, ON L4Z0A8For Sale

- C$--2 bd2 ba900 sqft50 Absolute Ave #2807, Mississauga, ON L4Z0A8Off Market
- C$1,189,0002 bd3 ba-- sqft50 Absolute Ave #PENTHOUSE 4, Mississauga, ON L4Z0A8For Sale
- C$2,6502 bd2 ba-- sqft50 Absolute Ave #2607, Mississauga, ON L4Z0A8For Rent
- C$2,8002 bd2 ba-- sqft50 Absolute Ave #2503, Mississauga, ON L4Z0A8For Rent
- C$499,9902 bd2 ba-- sqft50 Absolute Ave #LPH8, Mississauga, ON L4Z0A8For Sale
Similar homes
- C$429,8002 bd2 ba-- sqftAbsolute Vision Condos, Mississauga, ON L4Z 0A5For Sale
 MLS ID #W13599472, KW Living Realty. TRREB
 - C$449,0002 bd2 ba-- sqft60 Absolute Ave #4403, Mississauga, ON L4Z 0A9For Sale
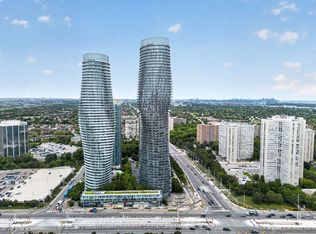 MLS ID #W13541872, RE/MAX REALTY SERVICES INC.. TRREB
 - C$420,0001 bd1 ba-- sqft3515 Kariya Dr #2810, Mississauga, ON L5B 0C1For Sale
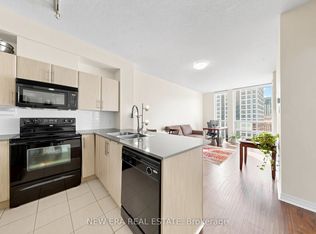 MLS ID #W13598896, NEW ERA REAL ESTATE. TRREB
 - C$388,8001 bd1 ba-- sqft3515 Kariya Dr Unit 1701, Mississauga, ON L5B 0C1For Sale
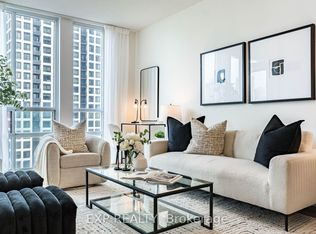 MLS ID #W13551164, EXP REALTY. TRREB
 - C$479,0002 bd2 ba-- sqft70 Absolute Ave #1503, Mississauga, ON L4Z 0A4For SaleMLS ID #W13106476, RE/MAX REAL ESTATE CENTRE INC.. TRREB
- C$419,0002 bd2 ba-- sqft225 Webb Dr #2308, Mississauga, ON L5B 4P2For SaleMLS ID #W13159534, RIGHT AT HOME REALTY INC.. TRREB
- C$449,0002 bd1 ba-- sqft90 Absolute Ave #908, Mississauga, ON L4Z 0A3For SaleMLS ID #W12701662, RIGHT AT HOME REALTY INC.. TRREB
- C$515,0003 bd2 ba-- sqft80 Absolute Ave #406, Mississauga, ON L4Z 0A5For SaleMLS ID #W13424918, ROYAL LEPAGE TERREQUITY REALTY. TRREB
- C$399,0003 bd2 ba-- sqft2323 Confederation Pkwy #1105, Mississauga, ON L5B 1R6For SaleMLS ID #W13424994, PMT REALTY INC.. TRREB
- C$429,9001 bd1 ba-- sqft510 Curran Pl #808, Mississauga, ON L5B 0J8For SaleMLS ID #W13569000, ROYAL LEPAGE CERTIFIED REALTY. TRREB
- C$499,0003 bd2 ba-- sqft250 Webb Dr #513, Mississauga, ON L5B 3Z4For SaleMLS ID #W13586294, RARE REAL ESTATE. TRREB
- C$505,0001 bd1 ba-- sqftPinnacle Grand, Mississauga, ON L5B 0K4For SaleMLS ID #W13612224, RE/MAX REAL ESTATE CENTRE INC.. TRREB
- C$399,0001 bd1 ba-- sqft1359 Rathburn Rd E #1406, Mississauga, ON L4W 5P7For SaleMLS ID #W13475670, EXP REALTY. TRREB
- C$489,0002 bd1 ba-- sqft3515 Kariya Dr #510, Mississauga, ON L5B 0C1For SaleMLS ID #W13493650, ROYAL LEPAGE PLATINUM REALTY. TRREB
- C$429,9002 bd2 ba-- sqft35 Trailwood Dr #1112, Mississauga, ON L4Z 3L6For SaleMLS ID #W13512770, RE/MAX GOLD REALTY INC.. TRREB
- C$464,9002 bd1 ba-- sqft3888 Duke Of York Blvd #923, Mississauga, ON L5B 4P5For SaleMLS ID #W13514070, NEW ERA REAL ESTATE. TRREB
- C$449,0001 bd1 ba-- sqftPERLA TOWER, Mississauga, ON L5R 0G9For SaleMLS ID #W13552736, ROYAL LEPAGE SIGNATURE REALTY. TRREB
- C$479,0002 bd1 ba-- sqft4055 Parkside Village Dr #617, Mississauga, ON L5B 0K8For SaleMLS ID #W13544534, EXP REALTY. TRREB
- C$399,9002 bd1 ba-- sqft4889 Kimbermount Ave #1502, Mississauga, ON L5M 7R9For SaleMLS ID #W13527962, RE/MAX GOLD REALTY INC.. TRREB
- C$449,0001 bd1 ba-- sqft5101 Dundas St W #810, Toronto, ON M9A 5G8For SaleMLS ID #W13617370, RE/MAX CROSSROADS REALTY INC.. TRREB
