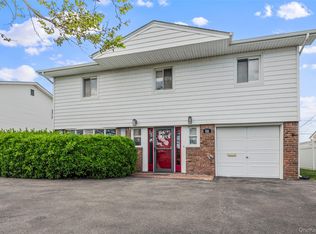
Nestled in the highly desirable Canals section of Long Beach. This West facing Cape style home sits on an oversized double corner lot, offering exceptional outdoor space and a plethora of natural light. The first floor welcomes you with a spacious living room and a gas fireplace, an updated kitchen with granite countertops, and a dining area with French doors that open to an oversized deck and expansive patio Just perfect for entertaining or enjoying summer evenings outdoors. Two generously sized bedrooms, a full bathroom, and a versatile bonus room ideal for a home office complete the main level, along with a convenient laundry area. The second floor offers two additional spacious rooms, both with closets and eaves storage and an updated full bath. The second room, currently configured as a bedroom, features access to a private deck and can easily serve as a family room, guest suite, or primary retreat. Additional highlights include split-unit air conditioning in the main living area, updated 200-amp electric service, a 1.5-car garage, private driveway, and beautifully landscaped grounds. Freshly painted and featuring new carpeting throughout, this well-maintained home seamlessly blends comfort, functionality, and coastal charm. Ideally located .7 miles to Long Beach's Iconic boardwalk & beaches and near parks, shopping, restaurants, and transportation. This exceptional property offers the perfect opportunity to enjoy the Long Beach lifestyle in one of its most sought-after neighborhoods.
Pending
Price cut: $24K (6/22)
$875,000
50 Armour Street, Long Beach, NY 11561
4beds
1,560sqft
Single Family Residence, Residential
Built in 1951
4,320 Square Feet Lot
$-- Zestimate®
$561/sqft
$-- HOA
What's special
Gas fireplaceOversized deckPlethora of natural lightTwo generously sized bedroomsExpansive patioBeautifully landscaped groundsPrivate deck
- 55 days |
- 620 |
- 23 |
Zillow last checked:
Listing updated:
Listed by:
Coldwell Banker American Homes 516-665-2000,
Barbara A. Mullaney 516-582-6096
Source: OneKey® MLS as distributed by MLS GRID,MLS#: 1003034
Facts & features
Interior
Bedrooms & bathrooms
- Bedrooms: 4
- Bathrooms: 2
- Full bathrooms: 2
Heating
- Baseboard, Natural Gas
Cooling
- Ductless, Wall/Window Unit(s)
Appliances
- Included: Dishwasher, Dryer, Gas Oven, Refrigerator, Washer
- Laundry: Inside, Laundry Room
Features
- First Floor Bedroom, First Floor Full Bath, Formal Dining, Granite Counters, Open Floorplan, Recessed Lighting
- Flooring: Carpet, Laminate
- Basement: None
- Attic: See Remarks
- Number of fireplaces: 1
- Fireplace features: Gas, Living Room
Interior area
- Total structure area: 1,560
- Total interior livable area: 1,560 sqft
Video & virtual tour
Property
Parking
- Total spaces: 2
- Parking features: Garage
- Garage spaces: 1
Features
- Levels: Two
Lot
- Size: 4,320 Square Feet
- Dimensions: 80 x 54
- Features: Back Yard, Corner Lot, Landscaped, Near Golf Course, Near Public Transit, Near School, Near Shops
Details
- Parcel number: 1000592160000010
- Special conditions: None
Construction
Type & style
- Home type: SingleFamily
- Architectural style: Cape Cod
- Property subtype: Single Family Residence, Residential
Materials
- Stone, Vinyl Siding
Condition
- Actual
- Year built: 1951
Utilities & green energy
- Sewer: Public Sewer
- Water: Public
- Utilities for property: Cable Connected, Electricity Connected, Natural Gas Connected, Sewer Connected, Trash Collection Public, Water Connected
Community & HOA
HOA
- Has HOA: No
Location
- Region: Long Beach
Financial & listing details
- Price per square foot: $561/sqft
- Tax assessed value: $539,000
- Annual tax amount: $12,865
- Date on market: 6/1/2026
- Cumulative days on market: 52 days
- Listing agreement: Exclusive Right To Sell
- Electric utility on property: Yes
Estimated market value
Not available
Estimated sales range
Not available
Not available
Price history
| Date | Event | Price |
|---|---|---|
| 7/6/2026 | Pending sale | $875,000$561/sqft |
Source:  OneKey® MLS as distributed by MLS GRID #1003034 Report a problem OneKey® MLS as distributed by MLS GRID #1003034 Report a problem | ||
| 6/22/2026 | Price change | $875,000-2.7%$561/sqft |
Source: OneKey® MLS as distributed by MLS GRID #1003034 Report a problem | ||
| 6/1/2026 | Listed for sale | $899,000$576/sqft |
Source: OneKey® MLS as distributed by MLS GRID #1003034 Report a problem | ||
Public tax history
| Year | Property taxes | Tax assessment |
|---|---|---|
| 2023 | -- | $539 -2.9% |
| 2022 | -- | $555 |
| 2021 | $5,936 +14.6% | -- |
| 2020 | $5,181 -1.7% | $552 -6.6% |
| 2019 | $5,269 | $591 -6.3% |
| 2018 | $5,269 -0.3% | $631 -5.8% |
| 2017 | $5,285 -1.2% | $670 -5.6% |
| 2016 | $5,349 +481.9% | $710 -5.2% |
| 2015 | $919 -0.6% | $749 -4.9% |
| 2013 | $925 -1.8% | $788 -9.1% |
| 2012 | $942 -75.1% | $867 -12.1% |
| 2011 | $3,782 -8.8% | $986 -13.4% |
| 2010 | $4,147 | $1,138 -16.7% |
| 2009 | -- | $1,366 +5.6% |
| 2008 | -- | $1,294 +6% |
| 2006 | -- | $1,221 -41.3% |
| 2005 | -- | $2,081 -40.6% |
| 2004 | -- | $3,503 |
| 2003 | -- | $3,503 -48.3% |
| 2002 | -- | $6,780 |
| 2001 | -- | $6,780 |
| 2000 | -- | $6,780 |
Find assessor info on the county website
Monthly payment
Climate risks
Neighborhood: 11561
Nearby schools
GreatSchools rating
- 8/10East Elementary SchoolGrades: PK-5Distance: 0.2 mi
- 5/10Long Beach Middle SchoolGrades: 6-8Distance: 3.5 mi
- 7/10Long Beach Senior High SchoolGrades: 9-12Distance: 0.6 mi
Schools provided by the listing agent
- Elementary: East Elementary School
- Middle: Long Beach Middle School
- High: Long Beach High School
Source: OneKey® MLS as distributed by MLS GRID. This data may not be complete. We recommend contacting the local school district to confirm school assignments for this home.
- $884,000-- bd2 ba1.5k sqft50 Armour St, Long Beach, NY 11561Off Market
- $961,1004 bd2 ba1.7k sqft51 Kerrigan St, Long Beach, NY 11561Off Market
- $577,000-- bd-- ba1.7k sqft51 Kerrigan St, Long Beach, NY 11561Off Market
- $500,000-- bd1 ba1.5k sqft48 Armour St, Long Beach, NY 11561Off Market
- $814,300-- bd1 ba1.5k sqft48 Armour St, Long Beach, NY 11561Off Market
- $609,0006 bd4 ba2.5k sqft47 Kerrigan St, Long Beach, NY 11561Off Market
- $1,179,400-- bd3 ba2.1k sqft47 Kerrigan St, Long Beach, NY 11561Off Market
- $770,6004 bd2 ba1.5k sqft51 Armour St, Long Beach, NY 11561Off Market
A local agent can set up tours, give advice and negotiate with sellers.
Similar homes
- $875,0004 bd3 ba2.1k sqft511 Lido Boulevard, Lido Beach, NY 11561For Sale
 MLS ID #1001383, Barbara A. Mullaney, Listing by: Coldwell Banker American Homes. OneKey® MLS as distributed by MLS GRID
 - $899,0003 bd2 ba1.5k sqft70 Tennessee Avenue, Long Beach, NY 11561For Sale
 MLS ID #1020256, Barbara A. Mullaney, Listing by: Coldwell Banker American Homes. OneKey® MLS as distributed by MLS GRID
 - $849,0004 bd2 ba1.8k sqft3251 Neptune Avenue, Oceanside, NY 11572For Sale
 MLS ID #1018684, Rhea Cory Knopf, Listing by: Compass Greater NY LLC. OneKey® MLS as distributed by MLS GRID
 - $869,0004 bd2 ba2.2k sqft190 W Waukena Avenue, Oceanside, NY 11572For Sale
 MLS ID #1017984, Kaitlynn McCartney, Listing by: Compass Greater NY LLC. OneKey® MLS as distributed by MLS GRID
 - $849,9995 bd3 ba1.8k sqft2927 Brower Avenue, Oceanside, NY 11572For SaleMLS ID #1008176, Katherine T. Giordano, Listing by: Keller Williams Realty Elite. OneKey® MLS as distributed by MLS GRID
- $879,0004 bd3 ba1.8k sqft3727 Oceanside Road E, Oceanside, NY 11572For SaleMLS ID #972883, Denise L. Azzato ABR SFR, Listing by: Coldwell Banker American Homes. OneKey® MLS as distributed by MLS GRID
- $949,0004 bd3 ba1.7k sqft3824 Illona Lane, Oceanside, NY 11572For SaleMLS ID #1016230, Wendy A. Ponte CBR, Listing by: Stonegate Real Estate. OneKey® MLS as distributed by MLS GRID
- $999,9994 bd3 ba1.6k sqft316 Scranton Ave, Lynbrook, NY 11563For Sale By Owner
- $838,0004 bd3 ba2.3k sqft485 Gifford Avenue, Oceanside, NY 11572For SaleMLS ID #1016973, Stephanie Lorber CBR SRES, Listing by: Lorber Hoffman RE Group LLC. OneKey® MLS as distributed by MLS GRID
- $849,0003 bd2 ba1.6k sqft41 Hart Street, Lynbrook, NY 11563For SaleMLS ID #1020696, Eileen L. O Hara, Listing by: Daniel Gale Sothebys Intl Rlty. OneKey® MLS as distributed by MLS GRID
- $875,0004 bd2 ba1.6k sqft119 Caroline Avenue, Franklin Square, NY 11010For SaleMLS ID #1021980, Richard J. Cappiello, Listing by: Iaquinta Premier Properties. OneKey® MLS as distributed by MLS GRID
- $749,0004 bd2 ba1.7k sqft77 Driving Park Avenue, Lynbrook, NY 11563For SaleMLS ID #1029674, Elisabetta Caceda, Listing by: Voro LLC. OneKey® MLS as distributed by MLS GRID
- $799,0004 bd2 ba1.9k sqft3166 Perry Avenue, Oceanside, NY 11572For SaleMLS ID #1015880, Monika Dvorak, Listing by: Douglas Elliman Real Estate. OneKey® MLS as distributed by MLS GRID
- $789,9995 bd3 ba1.8k sqft63 Lewis Road, Merrick, NY 11566For SaleMLS ID #1028604, Sarah Fox, Listing by: Signature Premier Properties. OneKey® MLS as distributed by MLS GRID
- $998,0004 bd4 ba2.1k sqft15 Baylis Place, Lynbrook, NY 11563For SaleMLS ID #949871, Alissa W. Lurie, Listing by: Howard Hanna Coach. OneKey® MLS as distributed by MLS GRID
- $849,0003 bd2 ba1.6k sqft549 De Mott Avenue, Baldwin, NY 11510For SaleMLS ID #1014275, Jennie R. Katz, Listing by: Blue Island Homes NY LLC. OneKey® MLS as distributed by MLS GRID
- $849,0003 bd2 ba1.9k sqft751 Fillmore Road, East Meadow, NY 11554For SaleMLS ID #1027594, Richard R. Krug Jr PSA SRES SFR, Listing by: Coldwell Banker American Homes. OneKey® MLS as distributed by MLS GRID
- $1,200,0003 bd2 ba1.5k sqft85 Delaware Avenue, Long Beach, NY 11561For SaleMLS ID #1019744, Paige C. Ryan ABR AHWD, Listing by: Ed Ryan Real Estate Group. OneKey® MLS as distributed by MLS GRID
- $899,0004 bd3 ba1.4k sqft112 Nassau Street, Elmont, NY 11003For SaleMLS ID #1022384, Cindy M. Oliva, Listing by: Better Homes And Gardens Dream. OneKey® MLS as distributed by MLS GRID
- $865,0004 bd2 ba1.7k sqft1678 Park Avenue, Merrick, NY 11566For SaleMLS ID #988283, Charles Chul Chang CBR, Listing by: Exit Realty Team. OneKey® MLS as distributed by MLS GRID
