Nestled in the desirable Cedar Hill Estates, this spacious home is perfect for both elegant entertaining and everyday comfort. Every detail has been thoughtfully crafted, with custom moldings, wainscoting, superior finishes, and hardwood floors throughout. The two-story vaulted foyer showcases a stunning staircase, while the first floor boasts 9-foot ceilings. The gourmet kitchen, complete with an island, walk-in pantry, Thermador double wall ovens, Miele dishwasher, and a gas cooktop, offers plenty of room for cooking and gathering. A butler’s pantry with a wine fridge leads to the formal dining room, and the sun-filled family room off the kitchen features a cozy gas fireplace. Vacation at home in the private backyard with a heated mountain pool with a waterfall, a pool shed, stone patios, walking trails, and fresh landscaping. Adding to the 3,500 sq. ft. of living space, the finished basement includes wood flooring, a home office with built-ins, an egress window, a gym, a media area, a recreation area, and storage.
4 miles to Stony Brook University and Hospital, 3 miles to LIRR, 5 miles to West Meadow Beach. This home is what you have been waiting for !!!
Pending
$1,250,000
50 Cobbler Lane, Setauket, NY 11733
5beds
3,500sqft
Single Family Residence, Residential
Built in 2000
0.77 Acres Lot
$-- Zestimate®
$357/sqft
$-- HOA
What's special
- 56 days |
- 298 |
- 4 |
Likely to sell faster than
Zillow last checked:
Listing updated:
Listed by:
Howard Hanna Coach 631-751-0303,
Kristin A. Bodkin 631-804-1696
Source: OneKey® MLS as distributed by MLS GRID,MLS#: 998563
Facts & features
Interior
Bedrooms & bathrooms
- Bedrooms: 5
- Bathrooms: 3
- Full bathrooms: 2
- 1/2 bathrooms: 1
Heating
- Hot Water, Natural Gas
Cooling
- Central Air
Appliances
- Included: Dishwasher, Dryer, Refrigerator, Washer
- Laundry: Washer/Dryer Hookup, Laundry Room
Features
- First Floor Bedroom, Breakfast Bar, Built-in Features, Cathedral Ceiling(s), Crown Molding, Double Vanity, Eat-in Kitchen, Entrance Foyer, Formal Dining, Granite Counters, High Ceilings, His and Hers Closets, Kitchen Island, Open Kitchen, Pantry, Primary Bathroom, Recessed Lighting, Storage, Tray Ceiling(s), Walk-In Closet(s)
- Flooring: Hardwood
- Windows: Skylight(s)
- Basement: Finished,Full
- Attic: Partial
- Number of fireplaces: 1
- Fireplace features: Gas
Interior area
- Total structure area: 3,500
- Total interior livable area: 3,500 sqft
Property
Parking
- Total spaces: 2
- Parking features: Attached, Private
- Garage spaces: 2
Features
- Patio & porch: Patio
- Has private pool: Yes
- Pool features: In Ground
- Fencing: Back Yard
Lot
- Size: 0.77 Acres
- Features: Sprinklers In Front, Sprinklers In Rear
Details
- Additional structures: Cabana
- Parcel number: 0200250000400012003
- Special conditions: None
Construction
Type & style
- Home type: SingleFamily
- Architectural style: Colonial
- Property subtype: Single Family Residence, Residential
Materials
- Frame
Condition
- Actual
- Year built: 2000
Utilities & green energy
- Sewer: Cesspool
- Water: Public
- Utilities for property: Cable Connected, Electricity Connected, Natural Gas Connected, Trash Collection Public, Underground Utilities, Water Connected
Community & HOA
Community
- Subdivision: Cedar Hill Estates
HOA
- Has HOA: No
Location
- Region: East Setauket
Financial & listing details
- Price per square foot: $357/sqft
- Tax assessed value: $1,240,624
- Annual tax amount: $27,593
- Date on market: 5/15/2026
- Cumulative days on market: 63 days
- Listing agreement: Exclusive Right To Sell
- Electric utility on property: Yes
Estimated market value
Not available
Estimated sales range
Not available
Not available
Price history
| Date | Event | Price |
|---|---|---|
| 6/16/2026 | Pending sale | $1,250,000$357/sqft |
Source:  OneKey® MLS as distributed by MLS GRID #998563 Report a problem OneKey® MLS as distributed by MLS GRID #998563 Report a problem | ||
| 5/21/2026 | Listing removed | $1,250,000$357/sqft |
Source: OneKey® MLS as distributed by MLS GRID #998563 Report a problem | ||
| 5/15/2026 | Listed for sale | $1,250,000+40.9%$357/sqft |
Source: OneKey® MLS as distributed by MLS GRID #998563 Report a problem | ||
| 3/24/2021 | Listing removed | -- |
Source: Owner Report a problem | ||
| 9/19/2016 | Sold | $886,900+5%$253/sqft |
Source: Public Record Report a problem | ||
| 8/31/2007 | Sold | $845,000-3.4%$241/sqft |
Source: Public Record Report a problem | ||
| 5/30/2007 | Listed for sale | $875,000+96.2%$250/sqft |
Source: Owner Report a problem | ||
| 7/21/2000 | Sold | $446,000$127/sqft |
Source: Public Record Report a problem | ||
Public tax history
| Year | Property taxes | Tax assessment |
|---|---|---|
| 2025 | -- | $5,955 |
| 2024 | -- | $5,955 |
| 2023 | -- | $5,955 |
| 2022 | -- | $5,955 |
| 2021 | -- | $5,955 |
| 2020 | -- | $5,955 |
| 2019 | -- | $5,955 |
| 2018 | -- | $5,955 +2.1% |
| 2017 | $22,736 | $5,830 |
| 2016 | -- | $5,830 |
| 2015 | -- | $5,830 |
| 2014 | -- | $5,830 |
| 2013 | -- | $5,830 |
| 2012 | -- | $5,830 |
| 2011 | -- | $5,830 |
| 2010 | -- | $5,830 |
| 2009 | -- | $5,830 |
| 2008 | -- | $5,830 -3.5% |
| 2007 | $15,599 -1% | $6,040 -20.1% |
| 2005 | $15,763 +7.6% | $7,560 |
| 2004 | $14,653 +6.5% | $7,560 |
| 2003 | $13,763 +1.2% | $7,560 |
| 2002 | $13,596 | $7,560 |
Find assessor info on the county website
Monthly payment
Climate risks
Neighborhood: East Setauket
Nearby schools
GreatSchools rating
- 9/10Nassakeag Elementary SchoolGrades: PK-6Distance: 0.5 mi
- 7/10Paul J Gelinas Junior High SchoolGrades: 7-9Distance: 2.5 mi
- 10/10Ward Melville Senior High SchoolGrades: 9-12Distance: 1.4 mi
Schools provided by the listing agent
- Elementary: Nassakeag Elementary School
- Middle: Paul J Gelinas Junior High School
- High: Ward Melville Senior High School
Source: OneKey® MLS as distributed by MLS GRID. This data may not be complete. We recommend contacting the local school district to confirm school assignments for this home.
- $1,389,6006 bd3 ba4k sqft48 Cobbler Ln, East Setauket, NY 11733Off Market

- $1,113,1004 bd3 ba3.1k sqft52 Cobbler Ln, East Setauket, NY 11733Off Market
- $1,316,000-- bd-- ba-- sqft46 Cobbler Ln, East Setauket, NY 11733Off Market
- $1,080,0005 bd3 ba4.2k sqft4 Cobbler Ln, East Setauket, NY 11733Sold

- $1,013,3003 bd3 ba4k sqft2 Ledgewood Cir, East Setauket, NY 11733Off Market
- $1,009,7001 bd4 ba-- sqft4 Ledgewood Cir, East Setauket, NY 11733Off Market
- $1,170,000-- bd-- ba-- sqft2 Cobbler Ln, East Setauket, NY 11733Off Market
- $907,6003 bd2 ba2.3k sqft6 Ledgewood Cir, East Setauket, NY 11733Off Market
A local agent can set up tours, give advice and negotiate with sellers.
Similar homes
- $1,258,0004 bd4 ba3.5k sqft23 Varsity Boulevard, East Setauket, NY 11733For Sale
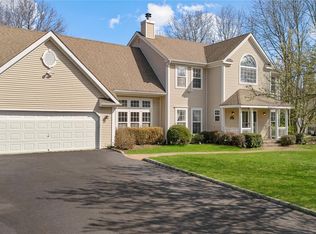
 MLS ID #842982, Yan Wong, Listing by: Modern Realty and Management. OneKey® MLS as distributed by MLS GRID
 - $1,349,0005 bd3 ba4k sqft7 Dorm Court, East Setauket, NY 11733For Sale
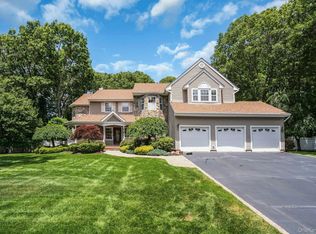 MLS ID #1030274, Elena M. Galluzzo, Listing by: Compass Greater NY LLC. OneKey® MLS as distributed by MLS GRID
 - $1,259,0005 bd5 ba3.4k sqft4 Penn Court, East Setauket, NY 11733For Sale
 MLS ID #1007197, Kiki Liu, Listing by: Signature Premier Properties. OneKey® MLS as distributed by MLS GRID
 - $999,0004 bd3 ba3k sqft2 Buckingham Meadow Road, East Setauket, NY 11733For Sale
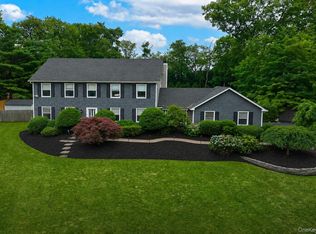 MLS ID #1029169, Jessica White, Listing by: Signature Premier Properties. OneKey® MLS as distributed by MLS GRID
 - $999,0005 bd4 ba2.3k sqft24 Fox Road, East Setauket, NY 11733For SaleMLS ID #1028856, Michael Starrantino, Listing by: Signature Premier Properties. OneKey® MLS as distributed by MLS GRID
- $1,150,0003 bd3 ba3k sqft28 View Road, East Setauket, NY 11733For SaleMLS ID #1015007, Devin Kogel, Listing by: Corcoran MH, LLC. OneKey® MLS as distributed by MLS GRID
- $1,288,0004 bd3 ba3.2k sqft20 Hancock Court, South Setauket, NY 11720For SaleMLS ID #1016509, Debra Sudaley, Listing by: The Agency Northshore NY. OneKey® MLS as distributed by MLS GRID
- $1,688,0005 bd6 ba5.1k sqft8 China Lane, East Setauket, NY 11733For SaleMLS ID #989027, Yan Wong, Listing by: Modern Realty and Management. OneKey® MLS as distributed by MLS GRID
- $1,190,0005 bd3 ba3.1k sqft61 Hillside Avenue, Saint James, NY 11780For SaleMLS ID #1032455, Robin V. Rosenberg, Listing by: Signature Premier Properties. OneKey® MLS as distributed by MLS GRID
- $1,200,0005 bd6 ba4.8k sqft2 Hamilton Place, Lake Grove, NY 11755For SaleMLS ID #1029265, Gregory G. Parks, Listing by: Douglas Elliman Real Estate. OneKey® MLS as distributed by MLS GRID
- $1,250,0004 bd4 ba3.6k sqft47 Grassland Circle, Mount Sinai, NY 11766For SaleMLS ID #1020327, Craig C. Giambalvo, Listing by: Realty Connect USA L I Inc. OneKey® MLS as distributed by MLS GRID
- $1,250,0005 bd4 ba3.9k sqft3 Dover Court, Wading River, NY 11792For SaleMLS ID #1028845, Julie Fontanella, Listing by: Signature Premier Properties. OneKey® MLS as distributed by MLS GRID
- $1,249,9904 bd3 ba2.6k sqft15 Victoria Court, Oakdale, NY 11769For SaleMLS ID #1025608, Robert M. Lorenzo II, Listing by: Compass Greater NY LLC. OneKey® MLS as distributed by MLS GRID
- $1,250,0005 bd4 ba2.7k sqft2 Three Pond Road, Smithtown, NY 11787For SaleMLS ID #975603, Lyssa Gugliotta CBR E-PRO, Listing by: Howard Hanna Coach. OneKey® MLS as distributed by MLS GRID
- $1,175,0005 bd4 ba3.4k sqft9 Redwood Lane, Miller Place, NY 11764For SaleMLS ID #1003014, Angela Peritore, Listing by: Douglas Elliman Real Estate. OneKey® MLS as distributed by MLS GRID
- $1,299,0005 bd6 ba3.8k sqft7 Brookline Court, Wading River, NY 11792For SaleMLS ID #1031590, Christopher J. Hubbard CBR, Listing by: RE/MAX Best. OneKey® MLS as distributed by MLS GRID
- $1,199,9976 bd3 ba3.5k sqft4 Crabapple Court, Mount Sinai, NY 11766For SaleMLS ID #1001121, Kevin G. OSullivan, Listing by: Home and Hearth of Long Island. OneKey® MLS as distributed by MLS GRID
- $969,0004 bd4 ba2.8k sqft75 Arbor Field Way, Lake Grove, NY 11755For SaleMLS ID #1030092, Bonnie Glenn, Listing by: Daniel Gale Sothebys Intl Rlty. OneKey® MLS as distributed by MLS GRID
- $1,299,9994 bd4 ba4.5k sqft59 Lidge Drive, Farmingville, NY 11738For SaleMLS ID #878115, Ismail S. Kolya, Listing by: eXp Realty. OneKey® MLS as distributed by MLS GRID
- $1,150,0004 bd3 ba3.1k sqft52 Elmhurst Avenue, Medford, NY 11763For SaleMLS ID #1014732, Annette Mina, Listing by: Douglas Elliman Real Estate. OneKey® MLS as distributed by MLS GRID
