Welcome to 50 Dewey Drive, a stunning custom-built residence showcasing exceptional craftsmanship, contemporary design, and premium finishes throughout. Soaring ceilings, spacious principal rooms, and abundant natural light create a bright, elegant atmosphere from the moment you enter. At the heart of the home is a custom-designed kitchen featuring premium appliances, quartz surfaces, bespoke cabinetry, and a striking modern island. Seamless 7-inch baseboards carried through the door casings enhance the refined, cohesive design. The kitchen flows into the open-concept living and dining areas, ideal for both daily living and entertaining. The main living room is anchored by a beautiful electric fireplace, adding warmth, character, and a welcoming focal point. Each spacious bedroom features its own private en- suite, offering comfort and privacy, while the primary suite serves as a luxurious retreat with a spa-inspired en- suite and walk-in closet. Designed for modern living, the home includes a built-in speaker system in the basement, main floor, and master bedroom; a video intercom with a 7-inch display; a six-camera security system with 24/7 monitoring; and a central vacuum system for added convenience. The basement is home theatre ready with rough-ins and six installed speakers, ready for a custom entertainment setup. Approximately 190 pot lights throughout enhance the bright, sophisticated interiors. Situated on a beautifully landscaped property, 50 Dewey Drive offers a rare blend of luxury, comfort, and modern functionality. Close to 401, DVP, Scarborough Town Centre, school and TTC. Buyer's agent should verify all measurements.
For sale
C$2,300,000
50 Dewey Dr, Toronto, ON M1R 3K6
4beds
6baths
Single Family Residence
Built in ----
5,000 Square Feet Lot
$-- Zestimate®
C$--/sqft
C$-- HOA
What's special
Premium finishes throughoutSoaring ceilingsSpacious principal roomsAbundant natural lightCustom-designed kitchenPremium appliancesQuartz surfaces
- 34 days |
- 20 |
- 1 |
Zillow last checked:
Listing updated:
Listed by:
WORLD CLASS REALTY POINT
Source: TRREB,MLS®#: E13466784 Originating MLS®#: Toronto Regional Real Estate Board
Originating MLS®#: Toronto Regional Real Estate BoardFacts & features
Interior
Bedrooms & bathrooms
- Bedrooms: 4
- Bathrooms: 6
Bedroom
- Level: Second
- Dimensions: 4.88 x 4.27
Bedroom 2
- Level: Second
- Dimensions: 3.69 x 3.65
Bedroom 2
- Level: Second
- Dimensions: 2.54 x 0.8
Bedroom 3
- Level: Second
- Dimensions: 5.08 x 2.27
Bedroom 3
- Level: Second
- Dimensions: 2.27 x 0.97
Bedroom 4
- Level: Second
- Dimensions: 2.74 x 1.04
Bedroom 4
- Level: Second
- Dimensions: 5.08 x 3.33
Bathroom
- Level: Second
- Dimensions: 4.27 x 2.72
Bathroom
- Level: Basement
- Dimensions: 3.55 x 1.75
Bathroom
- Level: Second
- Dimensions: 3.66 x 1.83
Bathroom
- Level: Second
- Dimensions: 2.99 x 1.52
Bathroom
- Level: Second
- Dimensions: 2.67 x 2.39
Dining room
- Level: Main
- Dimensions: 4.35 x 3.61
Family room
- Level: Main
- Dimensions: 4.59 x 4.25
Foyer
- Level: Main
- Dimensions: 3.12 x 1.52
Other
- Level: Basement
- Dimensions: 3.05 x 1.75
Great room
- Level: Basement
- Dimensions: 9.53 x 7.91
Kitchen
- Level: Main
- Dimensions: 4.25 x 4.16
Laundry
- Level: Second
- Dimensions: 3.55 x 1.76
Laundry
- Level: Basement
- Dimensions: 1.88 x 1.65
Living room
- Level: Main
- Dimensions: 3.61 x 3.35
Other
- Level: Main
- Dimensions: 4.72 x 2.16
Other
- Level: Second
- Dimensions: 4.27 x 1.73
Pantry
- Level: Main
- Dimensions: 2 x 1.52
Other
- Level: Main
- Dimensions: 2.45 x 1.02
Utility room
- Level: Main
- Dimensions: 2.54 x 1.02
Heating
- Forced Air, Gas
Cooling
- Central Air
Appliances
- Included: Built-In Oven, Countertop Range, Water Heater, Water Heater Owned
Features
- Central Vacuum, Floor Drain, Storage, Upgraded Insulation, Water Meter
- Flooring: Brick & Beam
- Basement: Finished,Separate Entrance
- Has fireplace: Yes
Interior area
- Living area range: 3000-3500 null
Property
Parking
- Total spaces: 8
- Parking features: Garage Door Opener
- Has garage: Yes
Features
- Stories: 2
- Pool features: None
- Waterfront features: None
Lot
- Size: 5,000 Square Feet
Details
- Parcel number: 063220206
- Other equipment: Intercom, Sump Pump
Construction
Type & style
- Home type: SingleFamily
- Property subtype: Single Family Residence
Materials
- Brick Veneer, Stone
- Foundation: Concrete
- Roof: Asphalt Rolled,Asphalt Shingle
Utilities & green energy
- Sewer: Sewer
Community & HOA
Location
- Region: Toronto
Financial & listing details
- Annual tax amount: C$9,848
- Date on market: 6/19/2026
WORLD CLASS REALTY POINT
WORLD CLASS REALTY POINT
By pressing Contact Agent, you agree that the real estate professional identified above may call/text you about your search, which may involve use of automated means and pre-recorded/artificial voices. You don't need to consent as a condition of buying any property, goods, or services. Message/data rates may apply. You also agree to our Terms of Use. Zillow does not endorse any real estate professionals. We may share information about your recent and future site activity with your agent to help them understand what you're looking for in a home.
Price history
Price history is unavailable.
Public tax history
Tax history is unavailable.
Climate risks
Neighborhood: Wexford
Nearby schools
GreatSchools rating
No schools nearby
We couldn't find any schools near this home.
- C$2,7503 bd1 ba-- sqft117 Marchington Cir, Toronto, ON M1R3M9For Rent

- C$--2 bd1 ba850 sqft133 Marchington Cir #2, Toronto, ON M1R3M9Off Market
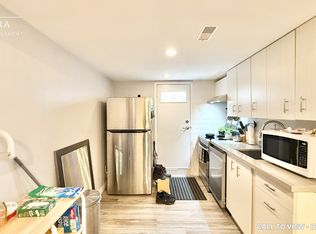
- C$--3 bd1 ba1.2k sqft133 Marchington Cir #1, Toronto, ON M1R3M9Off Market
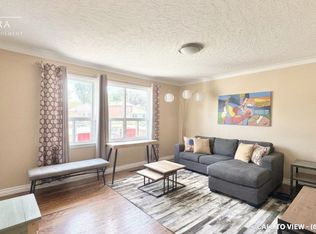
- C$849,9003 bd3 ba-- sqft23 Scotswood Rd, Toronto, ON M1R3N3For Sale
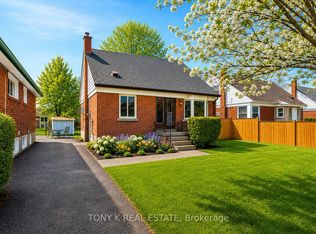
- C$--2 bd1 ba1.3k sqft145 Elinor Ave #1257922, Toronto, ON M1R3H5Off Market
- C$--2 bd2 ba1.3k sqft145 Elinor Ave #1257933, Toronto, ON M1R3H5Off Market
- C$--2 bd2 ba1.3k sqft145 Elinor Ave #1257929, Toronto, ON M1R3H5Off Market
- C$--2 bd2 ba1.3k sqft145 Elinor Ave, Toronto, ON M1R3H5Off Market
Similar homes
- C$2,099,0004 bd4 ba-- sqft122 Cassandra Blvd, Toronto, ON M3A 1S9For Sale
 MLS ID #C13525722, SOTHEBY'S INTERNATIONAL REALTY CANADA. TRREB
 - C$2,280,0004 bd6 ba-- sqft570 Main St, Toronto, ON M4C 4Y4For Sale
 MLS ID #E13486862, T-ONE GROUP REALTY INC.,. TRREB
 - C$2,499,0004 bd4 ba-- sqft182 Parkview Hill Cres, Toronto, ON M4B 1R8For Sale
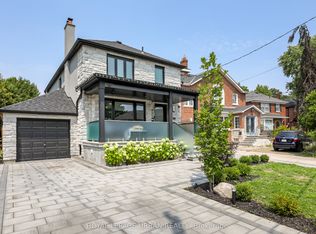 MLS ID #E13555364, ROYAL LEPAGE URBAN REALTY. TRREB
 - C$1,688,0004 bd3 ba-- sqft53 Sumner Heights Dr, Toronto, ON M2K 1Y5For Sale
 MLS ID #C13584584, RE/MAX REALTRON BIJAN BARATI REAL ESTATE. TRREB
 - C$2,350,0004 bd5 ba-- sqft90 Johnston Ave, Toronto, ON M2N 1H2For SaleMLS ID #C13154676, ROYAL LEPAGE SIGNATURE REALTY. TRREB
- C$2,388,0004 bd2 ba-- sqft68 Cranbrooke Ave, Toronto, ON M5M 1M4For SaleMLS ID #C13146874, ROYAL LEPAGE TERREQUITY CONFIDENCE REALTY. TRREB
- C$1,990,0007 bd6 ba-- sqft24 Cedar Brae Blvd, Toronto, ON M1J 2K3For SaleMLS ID #E13511362, HOMELIFE/VISION REALTY INC.. TRREB
- C$1,899,9996 bd5 ba-- sqft20 Castille Ave, Toronto, ON M1R 2C1For SaleMLS ID #E13129134, REMAX YOUR COMMUNITY REALTY. TRREB
- C$2,189,0004 bd4 ba-- sqft7 Randolph Dr, Vaughan, ON L6A 0W1For SaleMLS ID #N13597022, RE/MAX REALTRON REALTY INC.. TRREB
- C$1,888,0006 bd5 ba-- sqft792 Midland Ave, Toronto, ON M1K 4E7New ConstructionMLS ID #E13525496, RE/MAX REALTRON REALTY INC.. TRREB
- C$2,488,8885 bd5 ba-- sqft997 Mount Pleasant Rd, Toronto, ON M4P 2L9For SaleMLS ID #C13476478, RE/MAX REALTY SPECIALISTS INC.. TRREB
- C$2,499,9005 bd5 ba-- sqft11 Barclay Rd, Toronto, ON M3H 3C8For SaleMLS ID #C13440116, RE/MAX REALTRON DAVID SOBERANO GROUP. TRREB
- C$1,880,0005 bd3 ba-- sqft52 Morna Ave, Toronto, ON M1E 2B1For SaleMLS ID #E13228188, ROYAL LEPAGE SIGNATURE REALTY. TRREB
- C$1,899,0004 bd5 ba-- sqft50 Dorset Rd, Toronto, ON M1M 2S7For SaleMLS ID #E13507300, CENTURY 21 LEADING EDGE REALTY INC.. TRREB
- C$1,389,9005 bd5 ba-- sqft49 Greendowns Dr, Toronto, ON M1M 2G6For SaleMLS ID #E13595136, RE/MAX HALLMARK REALTY LTD.. TRREB
- C$1,850,0005 bd4 ba-- sqft3 Blithfield Ave, Toronto, ON M2K 1X9For SaleMLS ID #C13535512, Toronto Real Estate Realty Plus Inc. TRREB
- C$2,350,0004 bd4 ba-- sqft108 Poplar Heights Dr, Toronto, ON M9A 4Z4For SaleMLS ID #W13479956, RE/MAX WEST REALTY INC.. TRREB
- C$2,649,0005 bd5 ba-- sqft46 Sunnypoint Cres, Toronto, ON M1M 1B9For SaleMLS ID #E13516650, INTERNATIONAL REALTY FIRM, INC.. TRREB
- C$2,698,0005 bd4 ba-- sqft116 Lee Ave, Toronto, ON M4E 2P3For SaleMLS ID #E13540378, SAGE REAL ESTATE LIMITED. TRREB
- C$2,629,0006 bd5 ba-- sqft121 Durant Ave, Toronto, ON M4J 4W3New ConstructionMLS ID #E13456146, KELLER WILLIAMS ADVANTAGE REALTY. TRREB
