Spacious living meets superb convenience at 50 Drexel Place. Upon entry, a smart floor plan welcomes you with a hallway leading past a main-floor half bath and into a generously sized kitchen featuring tons of cabinet storage and great counter space. Moving through the main level, you’ll be wowed by the massive open-concept living and dining area. This sprawling space is anchored by a cozy gas fireplace and transitions effortlessly from daily living to weekend entertaining. Step through the back door to your private patio, featuring a peaceful, tree-lined view and an outdoor storage closet—ideal for enjoying quiet mornings, evening grilling, or simply taking in the serene backdrop. Upstairs, the second floor hosts three comfortable bedrooms and two full baths, along with the ultimate convenience of a dedicated hall laundry closet. The primary suite serves as a true retreat, boasting a spacious walk-in closet and its own private balcony—the perfect spot to unwind with a view at the end of the day. Located just moments from the heart of New Cumberland, you'll love the incredible proximity to vibrant downtown shops, local restaurants, and community events. Plus, with quick and easy access to both I-83 and the PA Turnpike (I-76), commutes across the West Shore and into Harrisburg or York are an absolute breeze.
Pending
$199,900
50 Drexel Pl, New Cumberland, PA 17070
3beds
1,490sqft
:
Get pre-qualified$1,559/mo
Townhouse
Built in 1974
871 Square Feet Lot
$200,100 Zestimate®
$134/sqft
$188/mo HOA
What's special
Private patioPrivate balconyGenerously sized kitchenSpacious livingGreat counter spaceTons of cabinet storageSmart floor plan
- 29 days |
- 437 |
- 23 |
Likely to sell faster than
Zillow last checked:
Listing updated:
Listed by:
EMILY SMITH 717-421-3789,
Coldwell Banker Realty 7177614800
Source: Bright MLS,MLS#: PACB2055694
Facts & features
Interior
Bedrooms & bathrooms
- Bedrooms: 3
- Bathrooms: 3
- Full bathrooms: 2
- 1/2 bathrooms: 1
- Main level bathrooms: 1
Basement
- Area: 0
Heating
- Forced Air, Natural Gas
Cooling
- Attic Fan, Central Air, Electric
Appliances
- Included: Oven/Range - Gas, Refrigerator, Trash Compactor, Electric Water Heater
Features
- Windows: Replacement
- Has basement: No
- Number of fireplaces: 1
Interior area
- Total structure area: 1,490
- Total interior livable area: 1,490 sqft
- Finished area above ground: 1,490
- Finished area below ground: 0
Property
Parking
- Parking features: Off Street
Accessibility
- Accessibility features: 2+ Access Exits, Accessible Entrance
Features
- Levels: Two
- Stories: 2
- Patio & porch: Patio
- Exterior features: Balcony
- Pool features: None
- Has view: Yes
- View description: Trees/Woods
Lot
- Size: 871 Square Feet
- Features: Level
Details
- Additional structures: Above Grade, Below Grade
- Parcel number: 13250008002AUH501
- Zoning: RESIDENTIAL
- Zoning description: Residential
- Special conditions: Standard
Construction
Type & style
- Home type: Townhouse
- Architectural style: Other
- Property subtype: Townhouse
Materials
- Brick, Stick Built, Vinyl Siding
- Foundation: Slab
- Roof: Composition
Condition
- New construction: No
- Year built: 1974
Utilities & green energy
- Electric: 100 Amp Service
- Sewer: Public Sewer
- Water: Public
Community & HOA
Community
- Subdivision: Foxlea
HOA
- Has HOA: Yes
- Services included: Common Area Maintenance, Maintenance Structure, Maintenance Grounds, Snow Removal
- HOA fee: $188 monthly
- HOA name: PMI
Location
- Region: New Cumberland
- Municipality: LOWER ALLEN TWP
Financial & listing details
- Price per square foot: $134/sqft
- Tax assessed value: $116,000
- Annual tax amount: $2,510
- Date on market: 6/26/2026
- Listing agreement: Exclusive Right To Sell
- Listing terms: Cash,Conventional,FHA,VA Loan
- Ownership: Fee Simple
Estimated market value
$200,100
$190,000 - $210,000
$1,804/mo
Price history
| Date | Event | Price |
|---|---|---|
| 7/3/2026 | Pending sale | $199,900$134/sqft |
Source:  Bright MLS #PACB2055694 Report a problem Bright MLS #PACB2055694 Report a problem | ||
| 6/26/2026 | Listed for sale | $199,900+71%$134/sqft |
Source: Bright MLS #PACB2055694 Report a problem | ||
| 4/28/2009 | Sold | $116,900$78/sqft |
Source: Public Record Report a problem | ||
Public tax history
| Year | Property taxes | Tax assessment |
|---|---|---|
| 2025 | $2,457 +6.3% | $116,000 |
| 2024 | $2,311 +2.6% | $116,000 |
| 2023 | $2,252 +1.6% | $116,000 |
| 2022 | $2,217 | $116,000 |
| 2021 | $2,217 +4.4% | $116,000 |
| 2020 | $2,124 +239.6% | $116,000 |
| 2019 | $625 -67.5% | $116,000 |
| 2018 | $1,925 | $116,000 |
| 2017 | -- | $116,000 |
| 2016 | -- | $116,000 |
| 2015 | -- | $116,000 |
| 2014 | -- | $116,000 |
| 2013 | -- | $116,000 |
| 2012 | -- | $116,000 |
| 2011 | -- | $116,000 +39.1% |
| 2010 | -- | $83,420 |
| 2009 | -- | $83,420 |
| 2008 | -- | $83,420 |
| 2007 | -- | $83,420 |
| 2006 | -- | $83,420 |
| 2005 | -- | $83,420 +10.7% |
| 2004 | -- | $75,360 |
| 2003 | -- | $75,360 |
| 2000 | -- | $75,360 |
Find assessor info on the county website
Monthly payment
Est. payment
Payment breakdown
Explore the cost of this home by adjusting the details. Changes won't be saved.Climate risks
Neighborhood: 17070
Nearby schools
GreatSchools rating
- 6/10Highland El SchoolGrades: K-4Distance: 1 mi
- 7/10New Cumberland Middle SchoolGrades: 7-8Distance: 0.6 mi
- 6/10Cedar Cliff High SchoolGrades: 9-12Distance: 0.9 mi
Schools provided by the listing agent
- High: Cedar Cliff
- District: West Shore
Source: Bright MLS. This data may not be complete. We recommend contacting the local school district to confirm school assignments for this home.
- $240,6004 bd3 ba1.8k sqft49 Drexel Pl, New Cumberland, PA 17070Off Market
- $201,0003 bd2 ba1.4k sqft51 Drexel Pl, New Cumberland, PA 17070Off Market
- $150,0002 bd2 ba1.2k sqft48 Drexel Pl, New Cumberland, PA 17070Sold
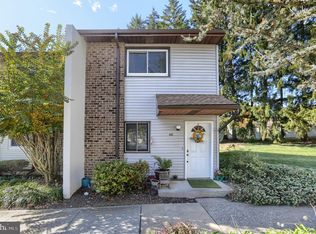
- $201,4003 bd1 ba1.4k sqft52 Drexel Pl, New Cumberland, PA 17070Off Market
- $185,4002 bd2 ba1.1k sqft47 Drexel Pl, New Cumberland, PA 17070Off Market
- $168,0002 bd2 ba1k sqft54 Drexel Pl, New Cumberland, PA 17070Sold
- $220,0003 bd2 ba1.8k sqft46 Drexel Pl, New Cumberland, PA 17070Off Market
- $179,2002 bd1 ba1.1k sqft55 Drexel Pl, New Cumberland, PA 17070Off Market
A local agent can set up tours, give advice and negotiate with sellers.
A local lender can help you make sure your offer is ready when you are.
Similar homes
- $272,0003 bd3 ba1.9k sqft1340 Sugar Maple Ct, New Cumberland, PA 17070For Sale
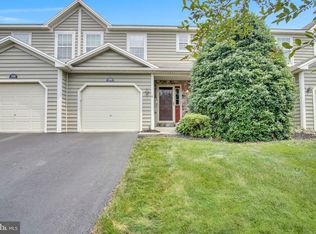
 MLS ID #PACB2056588, Taryn Meck, Keller Williams of Central PA. Bright MLS
 - $199,9003 bd3 ba1.5k sqft223 Lee Ct, Enola, PA 17025For Sale
 MLS ID #PACB2055748, Mike BRADDOCK, Keller Williams of Central PA. Bright MLS
 - $239,9003 bd1 ba792 sqft916 Market St, New Cumberland, PA 17070For Sale
 MLS ID #PACB2054964, ERIC TOMKO, Iron Valley Real Estate of Central PA. Bright MLS
 - $194,9005 bd3 ba2.2k sqft1622 Market St, Harrisburg, PA 17103For Sale
 MLS ID #PADA2061038, Jose Montano, Iron Valley Real Estate of Central PA. Bright MLS
 - $290,0003 bd2 ba1.9k sqft205 Oak Knoll Rd, New Cumberland, PA 17070For SaleMLS ID #PAYK2106714, JOHN POST, JR, Iron Valley Real Estate of Central PA. Bright MLS
- $219,9004 bd3 ba1.6k sqft2622 Gateway Dr, Harrisburg, PA 17110For SaleMLS ID #PADA2061456, DEAN WHITTAKER, Coldwell Banker Realty. Bright MLS
- $204,9002 bd1 ba960 sqft94 Tory Cir, Enola, PA 17025For SaleMLS ID #PACB2052932, Jerry Gostomski, RE/MAX Pinnacle. Bright MLS
- $294,0003 bd3 ba1.5k sqft141 Red Haven Rd, New Cumberland, PA 17070For SaleMLS ID #PAYK2105364, BRANDON L. ALLEN, RE/MAX Delta Group, Inc.. Bright MLS
- $220,0005 bd2 ba1.9k sqft232 Peffer St, Harrisburg, PA 17102For SaleMLS ID #PADA2061718, Wendell Hoover, Iron Valley Real Estate of Central PA. Bright MLS
- $194,0004 bd2 ba1.4k sqft1516 S 12th St, Harrisburg, PA 17104For SaleMLS ID #PADA2060594, Yohanny Moncion Torres, Keller Williams of Central PA. Bright MLS
- $239,9993 bd3 ba1.3k sqft1147 Nanroc Dr, Mechanicsburg, PA 17055For SaleMLS ID #PACB2056180, TONYA M. LUCAS, RE/MAX Realty Associates. Bright MLS
- $219,8003 bd2 ba1.1k sqft276 Broad St, Highspire, PA 17034For SaleMLS ID #PADA2040580, Mariou Shenouda, Keller Williams Elite. Bright MLS
- $159,9003 bd1 ba1.6k sqft124 Lincoln St, Steelton, PA 17113For SaleMLS ID #PADA2059320, ANDREW SAFT, Keller Williams of Central PA. Bright MLS
- $184,9002 bd2 ba1.2k sqft278 Juniper Dr, Etters, PA 17319For SaleMLS ID #PAYK2104314, Jane Ginter, Berkshire Hathaway HomeServices Homesale Realty. Bright MLS
- $199,9953 bd2 ba1.5k sqft2789 Clearsprings Blvd, York, PA 17406For SaleMLS ID #PAYK2108206, Liz Hamberger, Keller Williams Keystone Realty. Bright MLS
- $224,9003 bd3 ba1.5k sqft7103 Salem Park Cir, Mechanicsburg, PA 17050For SaleMLS ID #PACB2047324, Joe Washburn, Century 21 Realty Services. Bright MLS
- $270,0003 bd1 ba1.7k sqft3720 Elder Rd, Harrisburg, PA 17111For SaleMLS ID #PADA2062188, Jennifer King, RE/MAX Evolved. Bright MLS
- $149,9003 bd1 ba1.6k sqft1405 S 12th St, Harrisburg, PA 17104For SaleMLS ID #PADA2059754, DARIUS RAMSEY, Berkshire Hathaway HomeServices Homesale Realty. Bright MLS
- $235,0002 bd2 ba1.4k sqft4545 Deer Path Rd, Harrisburg, PA 17110For SaleMLS ID #PADA2062152, TIM GUTSHALL, Howard Hanna Company-Harrisburg. Bright MLS
- $239,9003 bd2 ba1.2k sqft168 Foxchase Dr, Elizabethtown, PA 17022For SaleMLS ID #PALA2091698, Austin Will, Keller Williams Elite. Bright MLS
