For more information, please click the "More Information" button. Lovely house built in 1972 features large master bedroom with 5 piece ensuite and guest bedroom with full bath and bonus room in basement that was also used as bedroom / office. The living room and kitchen are open concept with a wet bar in kitchen for entertainment. In floor heating throughout house. Granite countertops, tile and hardwood floors throughout house. This house has an attached heated garage with a 10x16 storage shed. House is situated on corner lot in quiet community and local amenities include Trenton park , rink and ball field and local schools steps away. Only minutes to Melmerby beach.
For sale
C$375,000
50 Eight Street Ext, Trenton, NS B0K 1X0
3beds
1,500sqft
Single Family Residence
Built in 1972
7,200 Square Feet Lot
$-- Zestimate®
C$250/sqft
C$-- HOA
What's special
Granite countertopsAttached heated garage
- 76 days |
- 16 |
- 0 |
Zillow last checked:
Listing updated:
Listed by:
Sophie Giterman,
Easy List Realty Ltd. Brokerage
Source: NSAR,MLS®#: 202609637 Originating MLS®#: Nova Scotia Association of REALTORS®
Originating MLS®#: Nova Scotia Association of REALTORS®Facts & features
Interior
Bedrooms & bathrooms
- Bedrooms: 3
- Bathrooms: 3
- Full bathrooms: 2
- 1/2 bathrooms: 1
- Main level bathrooms: 1
Bedroom
- Level: Second
- Area: 98.28
- Dimensions: 10.08 x 9.75
Bathroom
- Level: Second
- Area: 30.5
- Dimensions: 6.42 x 4.75
Bathroom 1
- Level: Main
- Area: 29.84
- Dimensions: 6.75 x 4.42
Bathroom 2
- Level: Second
- Area: 101.25
- Dimensions: 9 x 11.25
Dining room
- Level: Main
- Area: 133.56
- Dimensions: 10.08 x 13.25
Kitchen
- Level: Main
- Area: 136.77
- Dimensions: 12.83 x 10.66
Living room
- Level: Main
- Area: 227.78
- Dimensions: 20.41 x 11.16
Heating
- Fireplace(s), Forced Air, Heat Pump, In Floor
Appliances
- Included: Glass Cooktop, Electric Oven, Dishwasher, Dryer, Dryer - Electric, Washer, Disposal, Range Hood, Refrigerator, Water Purifier, Water Softener
- Laundry: Laundry Room
Features
- Ensuite Bath, High Speed Internet
- Flooring: Ceramic Tile, Hardwood
- Basement: Full,Partially Finished,Walk-Out Access
- Has fireplace: Yes
- Fireplace features: Wood Burning
Interior area
- Total structure area: 1,500
- Total interior livable area: 1,500 sqft
- Finished area above ground: 1,500
Property
Parking
- Total spaces: 1
- Parking features: Attached, Single, Concrete
- Attached garage spaces: 1
- Details: Garage Details(Attached Heated 22x13)
Features
- Levels: 2 Storey
- Stories: 2
- Exterior features: Balcony
- Has spa: Yes
- Spa features: Private
Lot
- Size: 7,200 Square Feet
- Features: Cleared, Landscaped, Wooded, Under 0.5 Acres, Near Public Transit
Details
- Additional structures: Shed(s)
- Parcel number: 00924175
- Zoning: R1
- Other equipment: No Rental Equipment
Construction
Type & style
- Home type: SingleFamily
- Property subtype: Single Family Residence
Materials
- Aluminum Siding, Stone
- Roof: Metal
Condition
- New construction: No
- Year built: 1972
Utilities & green energy
- Gas: Oil
- Sewer: Municipal
- Water: Municipal
- Utilities for property: Electricity Connected
Community & HOA
Community
- Features: Park, Playground, Recreation Center, School Bus Service, Place of Worship, Beach
Location
- Region: Trenton
Financial & listing details
- Price per square foot: C$250/sqft
- Price range: C$375K - C$375K
- Date on market: 5/4/2026
- Ownership: Freehold
- Electric utility on property: Yes
Sophie Giterman
Sophie Giterman
(888) 323-1998
By pressing Contact Agent, you agree that the real estate professional identified above may call/text you about your search, which may involve use of automated means and pre-recorded/artificial voices. You don't need to consent as a condition of buying any property, goods, or services. Message/data rates may apply. You also agree to our Terms of Use. Zillow does not endorse any real estate professionals. We may share information about your recent and future site activity with your agent to help them understand what you're looking for in a home.
Price history
| Date | Event | Price |
|---|---|---|
| 6/29/2026 | Price change | C$375,000-6%C$250/sqft |
Source:  NSAR #202609637 Report a problem NSAR #202609637 Report a problem | ||
| 5/4/2026 | Listed for sale | C$399,000C$266/sqft |
Source: NSAR #202609637 Report a problem | ||
Public tax history
Tax history is unavailable.
Climate risks
Neighborhood: B0K
Nearby schools
GreatSchools rating
No schools nearby
We couldn't find any schools near this home.
- C$130,5004 bd2 ba1.8k sqft61 Strickland Ave, Trenton, NS B0K1X0Off Market
- C$114,2004 bd2 ba1.7k sqft69 Strickland Ave, Trenton, NS B0K1X0Off Market
- C$499,9004 bd2 ba2.6k sqft73 Strickland Ave, Trenton, NS B0K1X0For Sale

- C$157,4004 bd3 ba2.2k sqft82 7th St, Trenton, NS B0K1X0Off Market
- C$131,2003 bd2 ba1.4k sqft81 Duchess Ave, Trenton, NS B0K1X0Off Market
- C$127,2003 bd2 ba1.9k sqft74 7th St, Trenton, NS B0K1X0Off Market
- C$109,9005 bd2 ba1.8k sqft86 7th St, Trenton, NS B0K1X0Off Market
- C$78,4003 bd1 ba1.2k sqft70 7th St, Trenton, NS B0K1X0Off Market
Similar homes
- C$279,0003 bd2 ba1.1k sqft59 14th St, Trenton, NS B0K 1X0New Construction
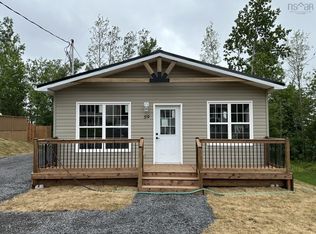 MLS ID #202617822, David MacIvor, J.F. MacIvor Properties Brokerage. NSAR
 - C$460,0002 bd2 ba1.5k sqft123 Chance Harbour Rd, Pictou, NS B0K 1X0For Sale
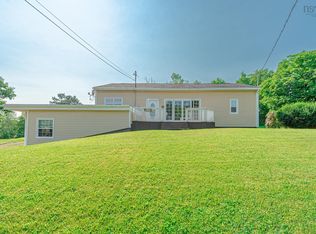 MLS ID #202616343, Jenna Fitzpatrick, Turning Point Real Estate Limited Brokerage. NSAR
 - C$274,9003 bd2 ba1.7k sqft66 Oak St, Trenton, NS B0K 1X0For Sale
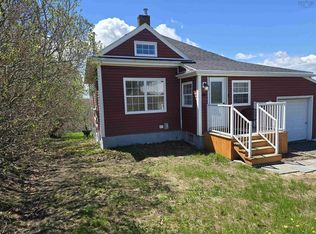 MLS ID #202610863, Amy Perry, EXP Realty of Canada Inc. Brokerage. NSAR
 - C$399,0002 bd1 ba972 sqft5923 Pictou Landing Rd, Pictou, NS B0K 1X0For Sale
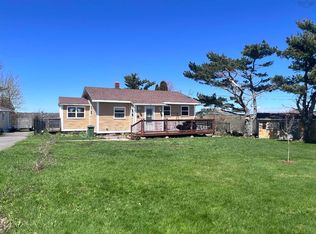 MLS ID #202610747, Roger Sanford, Royal LePage Atlantic(Stellarton) Brokerage. NSAR
 - C$284,9003 bd1 ba1.2k sqft21 6th St, Trenton, NS B0K 1X0For SaleMLS ID #202604659, Robert Burrows, Turning Point Real Estate Limited Brokerage. NSAR
- C$325,0003 bd2 ba1.2k sqft47 High St, Trenton, NS B0K 1X0For SaleMLS ID #202616348, Aaron Millen, Turning Point Real Estate Limited Brokerage. NSAR
- C$380,0005 bd2 ba1.9k sqft412 Dunbar Ave, New Glasgow, NS B2H 1W1For SaleMLS ID #202615089, Jonathan David, PG Direct Realty Ltd. Brokerage. NSAR
- C$349,0003 bd2 ba1.6k sqft466 Martin Ave, New Glasgow, NS B2H 1R9For SaleMLS ID #202616004, Lori Macdonald, Blinkhorn Real Estate Ltd. Brokerage. NSAR
- C$364,5003 bd2 ba1.7k sqft73 Westview Dr, Pictou, NS B2H 5C6For SaleMLS ID #202612744, Sherry Blinkhorn, Blinkhorn Real Estate Ltd. Brokerage. NSAR
- C$369,9002 bd2 ba1.1k sqft8500 Sherbrooke Rd, Pictou, NS B0K 1W0For SaleMLS ID #202604882, Cindy Hill, Viewpoint Realty Services Inc. (Pictou) Brokerage. NSAR
- C$299,0005 bd1 ba1.4k sqft55 Seacrest Dr, Braeshore, NS B0K 1H0For SaleMLS ID #202617938, Karen Gillighan, Viewpoint Realty Services Inc. Brokerage. NSAR
- C$362,0003 bd1 ba1.3k sqft2341 Highway 376 Rd, Lyons Brook, NS B0K 1H0For SaleMLS ID #202608825, Rebecca Battist, Royal LePage Atlantic(Stellarton) Brokerage. NSAR
- C$399,0004 bd2 ba2.1k sqft132 Almont Ave, New Glasgow, NS B2H 3G7For SaleMLS ID #202615934, Fred El-Haddad, Blinkhorn Real Estate Ltd. Brokerage. NSAR
- C$299,0003 bd1 ba1k sqft5777 Pictou Landing Rd, Pictou, NS B0K 1X0For SaleMLS ID #202609428, Kelly Stinson, Blinkhorn Real Estate Ltd. Brokerage. NSAR
- C$399,9004 bd2 ba1.9k sqft112 Herbert St, New Glasgow, NS B2H 1J7For SaleMLS ID #202615430, Janet Butler, Viewpoint Realty Services Inc. (Pictou) Brokerage. NSAR
- C$199,0002 bd1 ba864 sqft6 Chestnut St, Trenton, NS B0K 1X0For SaleMLS ID #202616010, Tabatha Lane, Blinkhorn Real Estate Ltd. Brokerage. NSAR
- C$340,0003 bd2 ba1.7k sqft1745 Victoria St, Westville, NS B0K 2A0For SaleMLS ID #202617067, Lisa Fulton, RE/MAX Nova Brokerage. NSAR
- C$359,9003 bd2 ba1.4k sqft2661 Foxbrook Rd, Westville, NS B0K 2A0For SaleMLS ID #202604522, Mary Brown, Keller Williams Select Realty (Truro) Brokerage. NSAR
- C$350,0002 bd2 ba1.8k sqft39 Munroe Avenue Ext, Pictou, NS B2H 5C6For SaleMLS ID #202612714, Aaron Millen, Turning Point Real Estate Limited Brokerage. NSAR
- C$309,9003 bd2 ba1.3k sqft284 N Provost St, New Glasgow, NS B2H 2R3For SaleMLS ID #202610333, Chris Sharpe, Blinkhorn Real Estate Ltd. Brokerage. NSAR
