Beautiful 4-bedroom detached family home located in the highly desirable Mountain area. Thisproperty features a double car garage and a private driveway that accommodates up to 4additional vehicles.Freshly painted with a newly finished basement, the home offers a functional and spacious mainfloor layout, including a walkout from the dining room to a large 3-season sunroom - perfectfor entertaining or relaxing.Major updates completed in 2005 include the furnace, air conditioning, roof shingles, andwindows. The professionally finished basement adds valuable living space and versatility.Conveniently located close to schools, the hospital, and public transportation.
For sale
C$850,000
50 Everest St, Hamilton, ON L8W 2G9
4beds
4baths
Single Family Residence
Built in ----
4,616 Square Feet Lot
$-- Zestimate®
C$--/sqft
C$-- HOA
What's special
Double car garageFreshly paintedNewly finished basement
- 132 days |
- 16 |
- 0 |
Zillow last checked:
Listing updated:
Listed by:
HOME AND BUSINESS REALTY
Source: TRREB,MLS®#: X12829876 Originating MLS®#: Toronto Regional Real Estate Board
Originating MLS®#: Toronto Regional Real Estate BoardFacts & features
Interior
Bedrooms & bathrooms
- Bedrooms: 4
- Bathrooms: 4
Primary bedroom
- Description: Primary Bedroom
- Level: Second
- Area: 13.57 Square Meters
- Area source: Other
- Dimensions: 4.90 x 2.77
Bedroom
- Description: Bedroom
- Level: Second
- Area: 11.24 Square Meters
- Area source: Other
- Dimensions: 3.59 x 3.13
Bedroom
- Description: Bedroom
- Level: Second
- Area: 9.66 Square Meters
- Area source: Other
- Dimensions: 3.21 x 3.01
Bedroom
- Description: Bedroom
- Level: Second
- Area: 9.36 Square Meters
- Area source: Other
- Dimensions: 3.38 x 2.77
Dining room
- Description: Dining Room
- Level: Ground
- Area: 10.82 Square Meters
- Area source: Other
- Dimensions: 3.38 x 3.20
Family room
- Description: Family Room
- Level: Basement
- Area: 19.77 Square Meters
- Area source: Other
- Dimensions: 5.85 x 3.38
Kitchen
- Description: Kitchen
- Level: Ground
- Area: 11.7 Square Meters
- Area source: Other
- Dimensions: 3.59 x 3.26
Living room
- Description: Living Room
- Level: Ground
- Area: 13.39 Square Meters
- Area source: Other
- Dimensions: 4.45 x 3.01
Other
- Description: Other
- Level: Ground
- Area: 9.92 Square Meters
- Area source: Other
- Dimensions: 3.23 x 3.07
Sunroom
- Description: Sunroom
- Level: Ground
- Area: 19.4 Square Meters
- Area source: Other
- Dimensions: 4.90 x 3.96
Heating
- Forced Air, Gas
Cooling
- Central Air
Features
- Other
- Basement: Finished,Full
- Has fireplace: Yes
Interior area
- Living area range: 1500-2000 null
Video & virtual tour
Property
Parking
- Total spaces: 6
- Parking features: Private
- Has attached garage: Yes
Features
- Stories: 2
- Pool features: None
Lot
- Size: 4,616 Square Feet
- Features: Hospital, Library, Park, Public Transit, School
Construction
Type & style
- Home type: SingleFamily
- Property subtype: Single Family Residence
Materials
- Aluminum Siding, Brick
- Foundation: Concrete
- Roof: Asphalt Shingle
Utilities & green energy
- Sewer: Sewer
Community & HOA
Location
- Region: Hamilton
Financial & listing details
- Annual tax amount: C$5,389
- Date on market: 2/28/2026
HOME AND BUSINESS REALTY
HOME AND BUSINESS REALTY
By pressing Contact Agent, you agree that the real estate professional identified above may call/text you about your search, which may involve use of automated means and pre-recorded/artificial voices. You don't need to consent as a condition of buying any property, goods, or services. Message/data rates may apply. You also agree to our Terms of Use. Zillow does not endorse any real estate professionals. We may share information about your recent and future site activity with your agent to help them understand what you're looking for in a home.
Price history
Price history is unavailable.
Public tax history
Tax history is unavailable.
Climate risks
Neighborhood: Templemead
Nearby schools
GreatSchools rating
No schools nearby
We couldn't find any schools near this home.
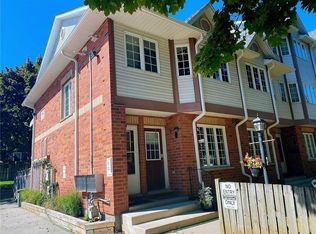
- C$--2 bd1 ba1k sqft1067 Rymal Rd E #5, Hamilton, ON L8W3M5Off Market
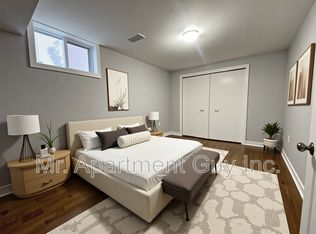
- C$--2 bd1 ba1.1k sqft122 Ironwood Cres, Hamilton, ON L8W3B8Off Market
- C$---- bd-- ba-- sqft138 Ironwood Cres, Hamilton, ON L8W3C2Off Market
- C$---- bd-- ba-- sqft27 Grayrocks Ave, Hamilton, ON L8W3R9Off Market
- C$750,0003 bd2 ba1.1k sqft135 Independence Dr, Hamilton, ON L8W3C2Pending
- C$---- bd-- ba-- sqft6 Adler Ave, Hamilton, ON L8W3C3Off Market
- C$--2 bd1 ba850 sqft147 Independence Dr #2, Hamilton, ON L8W3H7Off Market
- C$479,0003 bd2 ba1.2k sqft996 Rymal Rd E #E-18, Hamilton, ON L8W3N5Sold
Similar homes
- C$899,0003 bd4 ba-- sqft54 Randolf Ct, Hamilton, ON L8W 2Z8For Sale
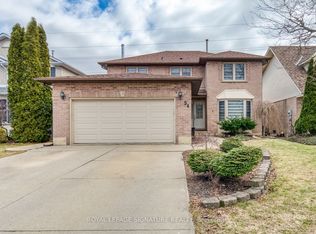 MLS ID #X13540004, ROYAL LEPAGE SIGNATURE REALTY. TRREB
 - C$839,9994 bd2 ba-- sqft172 Hanover Pl, Hamilton, ON L8K 5X6For Sale
 MLS ID #X13504506, RE/MAX REAL ESTATE CENTRE INC.. TRREB
 - C$849,9995 bd2 ba-- sqft55 Vineberg Dr, Hamilton, ON L9B 2P6For Sale
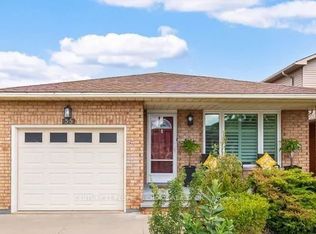 MLS ID #X13080584, CENTURY 21 PEOPLE`S CHOICE REALTY INC.. TRREB
 - C$849,5603 bd3 ba-- sqft20 Tossell Ave, Hamilton, ON L0R 1P0For SaleMLS ID #X13058354, RE/MAX REALTY SERVICES INC.. TRREB
- C$919,9904 bd3 ba-- sqft44 Weylie St, Hamilton, ON L0R 1W0For SaleMLS ID #X13546154, ROYAL LEPAGE FLOWER CITY REALTY. TRREB
- C$849,9003 bd2 ba-- sqft31 Cityview Cres, Hamilton, ON L8J 3V1For SaleMLS ID #X13428400, RE/MAX REAL ESTATE CENTRE INC.. TRREB
- C$799,0003 bd3 ba-- sqft222 Pelech Cres, Hamilton, ON L0R 1P0For SaleMLS ID #X13133920, HOMELIFE/MIRACLE REALTY LTD. TRREB
- C$855,0005 bd4 ba-- sqft77 Elford Cres, Hamilton, ON L8K 5K8For SaleMLS ID #X13065798, RIGHT AT HOME REALTY INC.. TRREB
- C$1,050,0004 bd3 ba-- sqft301 Garner Rd E, Hamilton, ON L9G 3K9For SaleMLS ID #X13550414, RIGHT AT HOME REALTY INC.. TRREB
- C$799,0003 bd2 ba-- sqft7 Berko Ave, Hamilton, ON L8V 2P8For SaleMLS ID #X13232852, RE/MAX PROFESSIONALS INC.. TRREB
- C$774,9004 bd2 ba-- sqft98 Duncombe Dr, Hamilton, ON L9A 2G3For SaleMLS ID #X13151958, KELLER WILLIAMS REFERRED URBAN REALTY. TRREB
- C$649,9003 bd1 ba-- sqft27 Lambert St, Hamilton, ON L8V 4N6For SaleMLS ID #X13535650, ROYAL LEPAGE CERTIFIED REALTY. TRREB
- C$799,9004 bd3 ba-- sqft46 Harnesworth Cres, Hamilton, ON L8B 0J3For SaleMLS ID #X13540140, RE/MAX REALTY SPECIALISTS INC.. TRREB
- C$899,9004 bd3 ba-- sqft12 Roselle Pl, Hamilton, ON L8G 1R3For SaleMLS ID #X12917230, SAM MCDADI REAL ESTATE INC.. TRREB
- C$899,9006 bd4 ba2.1k sqft113 Greenshire Dr, Hamilton, ON L9C 7G5For SaleMLS ID #40836123, Sam Al-Switi, Broker, RE/MAX Escarpment Realty Inc.. ITSO
- C$749,0004 bd4 ba-- sqft66 Springvalley Cres, Hamilton, ON L9C 7X3For SaleMLS ID #X13026242, REAL BROKER ONTARIO LTD.. TRREB
- C$725,0004 bd2 ba-- sqft1 Welbourn Dr, Hamilton, ON L9A 3N1For SaleMLS ID #X13078546, RIGHT AT HOME REALTY INC.. TRREB
- C$1,169,0004 bd4 ba-- sqft38 Assisi St, Hamilton, ON L8W 0A5For SaleMLS ID #X12703104, RIGHT AT HOME REALTY INC.. TRREB
- C$1,050,0005 bd4 ba-- sqft121 Crafter Cres, Stoney Creek, ON L8J 0H8For SaleMLS ID #X13513766, CITYSCAPE REAL ESTATE LTD.. TRREB
- C$655,0005 bd2 ba-- sqft53 Shadyside Ave, Hamilton, ON L8V 3E2For SaleMLS ID #X13153098, RIGHT AT HOME REALTY INC.. TRREB
- Ontario
- Hamilton Division
- Hamilton
- L8W 2G9
- Templemead
- 50 Everest St
Nearby cities
Nearby neighborhoods
Nearby zip codes
Other Hamilton Topics
