Detached Beautiful 2 Story 3 Bedroom 2.5 Washroom Home Located In Summit Park Community .Upgrade Floor ,Stairs ,Freshly painted , Huge back yard Close To Schools, Parks & Conservation Area. Very Accessible From Linc & Red Hill Valley Parkway. Home Features: Open Concept Main Level; . Hardwood Flooring On Living, Separate Dining. Spacious Family Room With Gas Fireplace. Ensuite On Master Bedroom W/Roman Tub Finished Rec Room In Basement.** No Side Walk**
For sale
Street View
C$849,560
20 Tossell Ave, Hamilton, ON L0R 1P0
3beds
3baths
Single Family Residence
Built in ----
3,552 Square Feet Lot
$-- Zestimate®
C$--/sqft
C$-- HOA
What's special
Freshly paintedOpen concept main levelHardwood flooring on livingSeparate dining
- 75 days |
- 0 |
- 0 |
Zillow last checked:
Listing updated:
Listed by:
RE/MAX REALTY SERVICES INC.
Source: TRREB,MLS®#: X13058354 Originating MLS®#: Toronto Regional Real Estate Board
Originating MLS®#: Toronto Regional Real Estate BoardFacts & features
Interior
Bedrooms & bathrooms
- Bedrooms: 3
- Bathrooms: 3
Heating
- Forced Air, Gas
Cooling
- Central Air
Features
- None
- Basement: Partially Finished
- Has fireplace: Yes
Interior area
- Living area range: 1500-2000 null
Video & virtual tour
Property
Parking
- Total spaces: 5
- Parking features: Private
- Has attached garage: Yes
Features
- Stories: 2
- Pool features: None
Lot
- Size: 3,552 Square Feet
- Features: Library, Park, Place Of Worship, Public Transit, Rec./Commun.Centre, School
Details
- Parcel number: 173850521
Construction
Type & style
- Home type: SingleFamily
- Property subtype: Single Family Residence
Materials
- Brick, Metal/Steel Siding
- Foundation: Concrete
- Roof: Asphalt Shingle
Utilities & green energy
- Sewer: Sewer
Community & HOA
Location
- Region: Hamilton
Financial & listing details
- Annual tax amount: C$5,342
- Date on market: 4/29/2026
RE/MAX REALTY SERVICES INC.
RE/MAX REALTY SERVICES INC.
By pressing Contact Agent, you agree that the real estate professional identified above may call/text you about your search, which may involve use of automated means and pre-recorded/artificial voices. You don't need to consent as a condition of buying any property, goods, or services. Message/data rates may apply. You also agree to our Terms of Use. Zillow does not endorse any real estate professionals. We may share information about your recent and future site activity with your agent to help them understand what you're looking for in a home.
Price history
Price history is unavailable.
Public tax history
Tax history is unavailable.
Climate risks
Neighborhood: L0R
Nearby schools
GreatSchools rating
No schools nearby
We couldn't find any schools near this home.
- C$999,9994 bd3 ba2.1k sqft94 Pinehill Dr, Hamilton, ON L0R1P0Sold
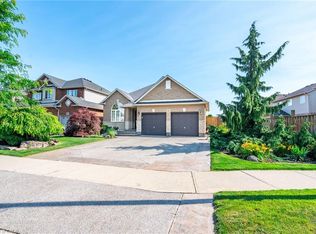
- C$---- bd-- ba-- sqft139 Bocelli Cres, Hamilton, ON L0R1P0Off Market
- C$784,9903 bd3 ba-- sqft39 McKibbon Ave, Hamilton, ON L0R1P0For Sale
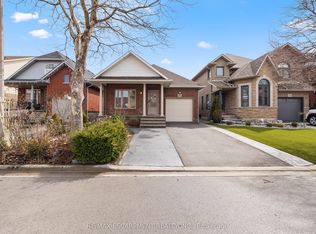
- C$---- bd-- ba-- sqft31 Bates Ave, Hamilton, ON L0R1P0Off Market
- C$---- bd-- ba-- sqft103 Bocelli Cres, Hamilton, ON L0R1P0Off Market
- C$--2 bd2 ba-- sqft32 McKibbon Ave, Hamilton, ON L0R1P0Off Market
- C$1,100,0005 bd3 ba1.6k sqft12 Sophia Dr, Hamilton, ON L0R1P0Pending
- C$---- bd-- ba-- sqft4 McKibbon Ave, Hamilton, ON L0R1P0Off Market
Similar homes
- C$849,9004 bd3 ba-- sqft51 Sundance Cres, Hamilton, ON L0R 1P0For Sale
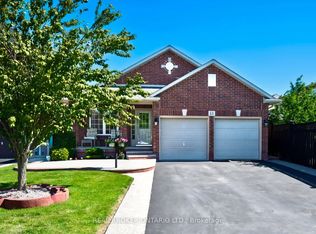 MLS ID #X13237906, REAL BROKER ONTARIO LTD.. TRREB
 - C$849,9003 bd2 ba-- sqft31 Cityview Cres, Hamilton, ON L8J 3V1For Sale
 MLS ID #X13428400, RE/MAX REAL ESTATE CENTRE INC.. TRREB
 - C$899,0003 bd4 ba-- sqft54 Randolf Ct, Hamilton, ON L8W 2Z8For Sale
 MLS ID #X13540004, ROYAL LEPAGE SIGNATURE REALTY. TRREB
 - C$919,9904 bd3 ba-- sqft44 Weylie St, Hamilton, ON L0R 1W0For Sale
 MLS ID #X13546154, ROYAL LEPAGE FLOWER CITY REALTY. TRREB
 - C$774,9003 bd3 ba1.4k sqft100 Narbonne Cres, Hamilton, ON L8J 0J6For SaleMLS ID #40825919, Jason Kays, Salesperson, RE/MAX Escarpment Realty Inc.. ITSO
- C$814,9004 bd2 ba-- sqft5 Cortina Cres, Hamilton, ON L8K 4K3For SaleMLS ID #X13483228, CENTURY 21 MILLER REAL ESTATE LTD.. TRREB
- C$779,0003 bd3 ba-- sqft125 Voyager Pass, Hamilton, ON L0R 1C0For SaleMLS ID #X13483436, CENTURY 21 FIRST CANADIAN CORP. TRREB
- C$929,0004 bd3 ba-- sqft119 Cuesta Hts, Hamilton, ON L8J 0M2For SaleMLS ID #X13500342, RE/MAX REAL ESTATE CENTRE INC.. TRREB
- C$849,9995 bd2 ba-- sqft55 Vineberg Dr, Hamilton, ON L9B 2P6For SaleMLS ID #X13080584, CENTURY 21 PEOPLE`S CHOICE REALTY INC.. TRREB
- C$779,0003 bd2 ba1.3k sqft39 Trenholme Cres, Hamilton, ON L8W 2L4For SaleMLS ID #40817529, Colette R. Cooper, Broker, Royal LePage State Realty Inc.. ITSO
- C$799,9003 bd4 ba-- sqft49 Candlewood Ct, Stoney Creek, ON L8J 0C4For SaleMLS ID #X13475698, SHAHID KHAWAJA REAL ESTATE INC.. TRREB
- C$929,0004 bd4 ba-- sqft92 Garinger Cres, Hamilton, ON L0R 1C0For SaleMLS ID #X13455162, SUTTON GROUP QUANTUM REALTY INC.. TRREB
- C$569,0004 bd1 ba-- sqft5 Greenwood St, Hamilton, ON L8T 3N2For SaleMLS ID #X13555540, CENTURY 21 MILLER REAL ESTATE LTD.. TRREB
- C$685,0003 bd2 ba-- sqft19 Hopewell Cres, Hamilton, ON L8J 1P3For SaleMLS ID #X13002504, HOMELIFE HEARTS REALTY INC.. TRREB
- C$774,9004 bd2 ba-- sqft98 Duncombe Dr, Hamilton, ON L9A 2G3For SaleMLS ID #X13151958, KELLER WILLIAMS REFERRED URBAN REALTY. TRREB
- C$699,0003 bd2 ba-- sqft62 Tuxedo Ave S, Hamilton, ON L8K 2R8For SaleMLS ID #X13178014, RE/MAX HALLMARK REALTY LTD.. TRREB
- C$899,9006 bd4 ba2.1k sqft113 Greenshire Dr, Hamilton, ON L9C 7G5For SaleMLS ID #40836123, Sam Al-Switi, Broker, RE/MAX Escarpment Realty Inc.. ITSO
- C$810,0003 bd4 ba-- sqft1500 Paddington Ct, Burlington, ON L7M 1W7For SaleMLS ID #W13537930, REMAX YOUR COMMUNITY REALTY. TRREB
- C$1,049,0005 bd4 ba-- sqft96 Windwood Dr, Hamilton, ON L0R 1C0For SaleMLS ID #X13426008, RE/MAX MILLENNIUM REAL ESTATE. TRREB
- C$799,9004 bd2 ba1.1k sqft55 Sunrise Cres, Hamilton, ON L9H 3S1For SaleMLS ID #40833869, Jake Nicolle, Salesperson, REAL BROKER ONTARIO LTD BROKERAGE 1800R. ITSO
