Welcome to this beautifully upgraded semi-detached home, ideally situated on a premium rear lot in a highly desirable Stoney Creek community. Offering 1,410 sq ft of thoughtfully designed living space, this home features 9-foot ceilings, rich hardwood flooring, and elegant California shutters throughout. The main floor showcases a bright, open-concept layout highlighted by a stylish living area with a striking white stone feature wall and built-in fireplace, creating a warm and inviting space. The kitchen is both functional and modern, complete with a breakfast bar and spacious eat-in area, with sliding doors leading to a private backyard retreat featuring a large two-tier deck, gazebo, and gas BBQ hookup—perfect for hosting family and friends. Downstairs, the fully finished basement (2025) offers additional living space with a generous rec room, pot lights, laundry area, cold room, and ample storage. Located close to highways for easy commuting and within walking distance to schools, parks, trails, and everyday amenities. Don't hesitate to book your showing!
For sale
C$774,900
100 Narbonne Cres, Hamilton, ON L8J 0J6
3beds
1,410sqft
Single Family Residence, Residential
Built in 2016
2,332 Square Feet Lot
$-- Zestimate®
C$550/sqft
C$-- HOA
What's special
- 85 days |
- 15 |
- 1 |
Zillow last checked:
Listing updated:
Listed by:
Jason Kays, Salesperson,
RE/MAX Escarpment Realty Inc.,
Paul Dishke, Salesperson,
RE/MAX Escarpment Realty Inc.
Source: ITSO,MLS®#: 40825919Originating MLS®#: Cornerstone Association of REALTORS®
Facts & features
Interior
Bedrooms & bathrooms
- Bedrooms: 3
- Bathrooms: 3
- Full bathrooms: 2
- 1/2 bathrooms: 1
- Main level bathrooms: 1
Other
- Features: California Shutters, Ensuite, Hardwood Floor
- Level: Second
- Area: 144.22
- Dimensions: 11.06 x 13.04
Bedroom
- Features: California Shutters, Hardwood Floor
- Level: Second
- Area: 100.6
- Dimensions: 10 x 10.06
Bedroom
- Features: California Shutters, Hardwood Floor
- Level: Second
- Area: 100
- Dimensions: 10 x 10
Bathroom
- Features: 2-Piece
- Level: Main
Bathroom
- Features: 4-Piece
- Level: Second
Other
- Features: 4-Piece, Ensuite
- Level: Second
Eat in kitchen
- Features: Sliding Doors, Walkout to Balcony/Deck
- Level: Main
- Area: 177.21
- Dimensions: 16.11 x 11
Great room
- Features: California Shutters, Fireplace, Hardwood Floor, Open Concept
- Level: Main
- Area: 188.46
- Dimensions: 11.06 x 17.04
Recreation room
- Features: Fireplace, Laminate, Laundry
- Level: Basement
- Area: 160
- Dimensions: 10 x 16
Heating
- Forced Air, Natural Gas
Cooling
- Central Air
Appliances
- Included: Dishwasher, Dryer, Refrigerator, Stove, Washer
- Laundry: In-Suite
Features
- Air Exchanger, Auto Garage Door Remote(s), Central Vacuum
- Windows: Window Coverings
- Basement: Full,Finished
- Number of fireplaces: 2
- Fireplace features: Electric
Interior area
- Total structure area: 2,063
- Total interior livable area: 1,410 sqft
- Finished area above ground: 1,410
- Finished area below ground: 653
Video & virtual tour
Property
Parking
- Total spaces: 3
- Parking features: Attached Garage, Garage Door Opener, Inside Entrance, Private Drive Single Wide
- Attached garage spaces: 1
- Uncovered spaces: 2
Features
- Stories: 2
- Frontage type: West
- Frontage length: 20.96
Lot
- Size: 2,332 Square Feet
- Dimensions: 20.96 x 111.3
- Features: Urban, Irregular Lot, Highway Access, Park, Place of Worship, Playground Nearby, Schools, Shopping Nearby
Details
- Parcel number: 170900802
- Zoning: R5-10
Construction
Type & style
- Home type: SingleFamily
- Property subtype: Single Family Residence, Residential
- Attached to another structure: Yes
Materials
- Brick
- Foundation: Poured Concrete
- Roof: Asphalt Shing
Condition
- 6-15 Years
- New construction: No
- Year built: 2016
Utilities & green energy
- Sewer: Sewer (Municipal)
- Water: Municipal
Community & HOA
Location
- Region: Hamilton
Financial & listing details
- Price per square foot: C$550/sqft
- Annual tax amount: C$4,467
- Date on market: 5/1/2026
- Inclusions: Dishwasher, Dryer, Garage Door Opener, Refrigerator, Stove, Washer, Window Coverings, Gazebo
Jason Kays, Salesperson
Jason Kays, Salesperson
By pressing Contact Agent, you agree that the real estate professional identified above may call/text you about your search, which may involve use of automated means and pre-recorded/artificial voices. You don't need to consent as a condition of buying any property, goods, or services. Message/data rates may apply. You also agree to our Terms of Use. Zillow does not endorse any real estate professionals. We may share information about your recent and future site activity with your agent to help them understand what you're looking for in a home.
Price history
Price history is unavailable.
Public tax history
Tax history is unavailable.
Climate risks
Neighborhood: Felker
Nearby schools
GreatSchools rating
No schools nearby
We couldn't find any schools near this home.
- C$835,0004 bd3 ba1.7k sqft104 Narbonne Cres, Hamilton, ON L8J0J6Sold
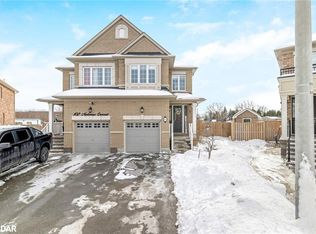
- C$---- bd-- ba-- sqft129 Highland Rd W, Hamilton, ON L8J2S7Off Market
- C$---- bd-- ba-- sqft109 Highland Rd W, Hamilton, ON L8J2T2Off Market
- C$939,9005 bd4 ba1.9k sqft111 Aubrey Ave, Hamilton, ON L8J2T2For Sale

- C$---- bd-- ba-- sqft71 Chaumont Dr, Hamilton, ON L8J0J8Off Market
- C$1,050,0004 bd3 ba2.5k sqft51 Narbonne Cres, Hamilton, ON L8J0J7Sold
- C$899,9504 bd3 ba2.5k sqft3 Narbonne Cres, Hamilton, ON L8J0J8For Sale
- C$---- bd-- ba-- sqft116 Aubrey Ave, Hamilton, ON L8J2T2Off Market
Similar homes
- C$779,4233 bd4 ba1.8k sqft167 Lormont Blvd, Stoney Creek, ON L8J 0K2New Construction
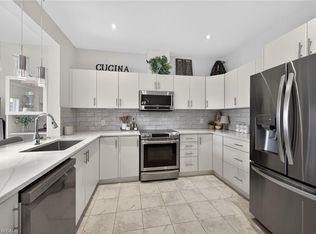 MLS ID #40844532, Adam Delvecchio, Salesperson, Royal LePage State Realty Inc.. ITSO
 - C$839,9003 bd2 ba1.8k sqft6 Glenhollow Dr, Hamilton, ON L8J 3R8For Sale
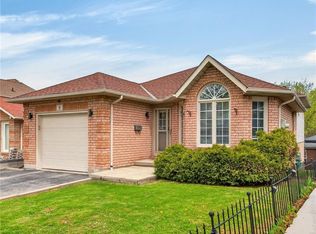 MLS ID #40827656, Amy Gallant, Broker of Record, PureRealty Brokerage. ITSO
 - C$774,9003 bd3 ba1.5k sqft117 Frances Ave, Hamilton, ON L8E 6A3For Sale
 MLS ID #40850719, Lisa Milroy, Salesperson, RE/MAX Escarpment Realty Inc.. ITSO
 - C$799,9004 bd3 ba1.4k sqft69 Nash Rd S, Hamilton, ON L8K 4J8For Sale
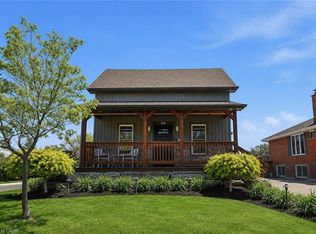 MLS ID #40834293, Alex Hill, Salesperson, RE/MAX Escarpment Realty Inc.. ITSO
 - C$799,9003 bd2 ba1.2k sqft2 Loring Cres, Hamilton, ON L8E 3X3For SaleMLS ID #40837811, Rob Golfi, Salesperson, RE/MAX Escarpment Golfi Realty Inc.. ITSO
- C$799,9003 bd2 ba1.2k sqft16 Juniper Dr, Hamilton, ON L8E 4C6For SaleMLS ID #40844298, Daniel Carrol, Salesperson, Real Broker Ontario Ltd.. ITSO
- C$779,0003 bd2 ba1.3k sqft39 Trenholme Cres, Hamilton, ON L8W 2L4For SaleMLS ID #40817529, Colette R. Cooper, Broker, Royal LePage State Realty Inc.. ITSO
- C$899,9004 bd4 ba1.7k sqft3 Hitching Post Rdg, Hamilton, ON L0R 1C0For SaleMLS ID #40850349, Paul Joseph Megna, Broker, RE/MAX Escarpment Realty Inc.. ITSO
- C$799,5004 bd2 ba1.1k sqft195 Locheed Dr, Hamilton, ON L8T 5A5For SaleMLS ID #40842730, Linda M. Mackenzie, Salesperson, Royal LePage State Realty Inc.. ITSO
- C$719,9003 bd3 ba1.8k sqft27 Crossings Way, Hamilton, ON L0R 1P0For SaleMLS ID #40835918, Alexandra Borondy, Salesperson, RE/MAX Escarpment Realty Inc.. ITSO
- C$699,0003 bd3 ba1.6k sqft35 Pelican Ln, Hamilton, ON L8K 0A4For SaleMLS ID #40835564, Mark Thomas Woehrle, Broker, RE/MAX Escarpment Realty Inc.. ITSO
- C$799,9004 bd4 ba1.8k sqft69 Solsbury Cres, Hamilton, ON L0R 1W0For SaleMLS ID #40835279, Sarah Kiani, Salesperson, Keller Williams Edge Realty. ITSO
- C$809,0003 bd3 ba1.9k sqft86 Fairgrounds Dr, Hamilton, ON L0R 1C0For SaleMLS ID #40814838, Kevin Robb, Salesperson, Royal LePage State Realty Inc.. ITSO
- C$869,9003 bd2 ba1.2k sqft1597 Trinity Church Rd, Hamilton, ON L0R 1P0For SaleMLS ID #40846124, Chuck Hogeterp, Salesperson, RE/MAX Escarpment Realty Inc.. ITSO
- C$774,9903 bd4 ba1.7k sqft149 Kinsman Dr, Hamilton, ON L0R 1C0For SaleMLS ID #40844829, Ajay Mahajan, Salesperson, HOMELIFE MIRACLE REALTY LTD. ITSO
- C$799,0002 bd3 ba1.2k sqft47 Hannon Cres, Hamilton, ON L0R 1P0For SaleMLS ID #40843522, Giacomo Luppino, Broker, Royal LePage State Realty Inc.. ITSO
- C$819,0004 bd4 ba1.6k sqft21 Summerberry Way, Hamilton, ON L9B 0G2For SaleMLS ID #40844498, Rhiannon Cook, Salesperson, RE/MAX Escarpment Realty Inc.. ITSO
- C$729,9993 bd3 ba1.4k sqft88 Wood St E, Hamilton, ON L8L 3Y4For SaleMLS ID #40845321, Stephen Marsden, Salesperson, Right at Home Realty. ITSO
- C$640,8873 bd3 ba1.4k sqft295 Pumpkin Pass, Hamilton, ON L0R 1C0For SaleMLS ID #40849680, Sandra Montgomery, Salesperson, Keller Williams Complete Realty. ITSO
- C$849,9003 bd3 ba2k sqft1 Southshore Cres, Hamilton, ON L8E 0J3For SaleMLS ID #40850064, Andrew Tamburello, Salesperson, ROYAL LEPAGE REAL ESTATE Associates. ITSO
