COASTAL LIVING JUST MINUTES FROM BUCKROE BEACH! Welcome home to this beautifully maintained and thoughtfully updated gem offering comfort, style and room to entertain! Enjoy peace of mind with major updated improvements including roof, windows, encapsulated crawl space, 1 HVAC system, gas water heater, updated kitchen and baths, appliances, lighting, doors and more! Spacious LR and DR are perfect for hosting celebrations, while the EIK overlooks an inviting family room with cozy gas FP. Retreat to the generous primary suite featuring a sitting area, custom walk-in closet and spa-inspired bath with double vanity, tiled flooring, walk-in shower and soaking tub! Generous sized secondary BD's, and 2nd level Laundry rm. Step outside to your private, fenced backyard featuring a 16x16 deck and large storage shed, perfect for grilling or relaxing! Extended driveway offering plenty of parking along w/2 car garage w/openers. Conveniently located to shopping, dining, bases and beaches.
For sale
$464,900
50 Franktown Rd, Hampton, VA 23663
4beds
2,593sqft
Single Family Residence
Built in 2005
8,285 Square Feet Lot
$464,800 Zestimate®
$179/sqft
$-- HOA
What's special
Large storage shedPrivate fenced backyardCozy gas fpTiled flooringSoaking tubCustom walk-in closetWalk-in shower
- 2 days
- 176
- 14
Zillow last checked:
Listing updated:
Listed by:
Karen Honore,
Corinth Realty LLC 757-702-1172,
Britne Honore,
Corinth Realty LLC
Source: REIN Inc.,MLS#: 10661462
Facts & features
Interior
Bedrooms & bathrooms
- Bedrooms: 4
- Bathrooms: 3
- Full bathrooms: 2
- 1/2 bathrooms: 1
Rooms
- Room types: Attic, Breakfast Area, PBR with Bath, Utility Room
Primary bedroom
- Level: Second
Bedroom
- Level: Second
Full bathroom
- Level: Second
Dining room
- Level: First
Family room
- Level: First
Kitchen
- Level: First
Living room
- Level: First
Utility room
- Level: Second
Heating
- Natural Gas, Zoned
Cooling
- Central Air, Zoned
Appliances
- Included: Dishwasher, Dryer, Microwave, Electric Range, Refrigerator, Washer, Gas Water Heater
Features
- Primary Sink-Double, Walk-In Closet(s), Ceiling Fan(s), Entrance Foyer, Pantry
- Flooring: Carpet, Laminate/LVP, Other
- Basement: Crawl Space
- Number of fireplaces: 1
- Fireplace features: Fireplace Gas-natural
Interior area
- Total interior livable area: 2,593 sqft
Property
Parking
- Total spaces: 2
- Parking features: Garage Att 2 Car, Multi Car, Driveway, Garage Door Opener
- Attached garage spaces: 2
- Has uncovered spaces: Yes
Features
- Stories: 2
- Patio & porch: Deck, Porch
- Pool features: None
- Fencing: Back Yard,Fenced
- Waterfront features: Not Waterfront
Lot
- Size: 8,285 Square Feet
Details
- Parcel number: 13000935
- Zoning: R9
Construction
Type & style
- Home type: SingleFamily
- Architectural style: Transitional
- Property subtype: Single Family Residence
Materials
- Vinyl Siding
- Roof: Asphalt Shingle
Condition
- New construction: No
- Year built: 2005
Utilities & green energy
- Sewer: City/County
- Water: City/County
- Utilities for property: Cable Hookup
Community & HOA
Community
- Subdivision: All Others Area 101
HOA
- Has HOA: No
Location
- Region: Hampton
Financial & listing details
- Price per square foot: $179/sqft
- Tax assessed value: $376,400
- Annual tax amount: $4,616
- Date on market: 11/16/2026
Estimated market value
$464,800
$442,000 - $488,000
$2,509/mo
Price history
Price history is unavailable.
Public tax history
| Year | Property taxes | Tax assessment |
|---|---|---|
| 2025 | $4,397 +2.7% | $376,400 +3.7% |
| 2024 | $4,282 +1.9% | $363,100 +4.6% |
| 2023 | $4,201 +33.1% | $347,000 +41.1% |
| 2022 | $3,156 +6.4% | $246,000 +3.1% |
| 2021 | $2,968 | $238,500 +3.3% |
| 2020 | $2,968 | $230,800 |
| 2019 | -- | $230,800 -5.1% |
| 2018 | $3,108 | $243,100 |
| 2017 | $3,108 | -- |
| 2016 | $3,108 | -- |
| 2015 | $3,108 | -- |
| 2014 | $3,108 | $243,100 |
| 2013 | -- | -- |
| 2012 | -- | -- |
| 2011 | -- | -- |
| 2010 | -- | -- |
| 2009 | -- | -- |
| 2008 | -- | -- |
| 2007 | -- | -- |
| 2006 | -- | -- |
| 2005 | -- | -- |
| 2004 | -- | -- |
Find assessor info on the county website
Monthly payment
Est. payment
Payment breakdown
Explore the cost of this home by adjusting the details. Changes won't be saved.Climate risks
Neighborhood: Buckroe
Nearby schools
Schools provided by the listing agent
- Elementary: Mary T. Christian Elementary
- Middle: Benjamin Syms Middle
- High: Kecoughtan
Source: REIN Inc.. This data may not be complete. We recommend contacting the local school district to confirm school assignments for this home.

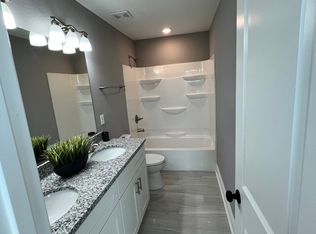

Similar homes
- $455,0004 bd3 ba2.3k sqft1105 Old Buckroe Rd, Hampton, VA 23663For Sale
 MLS ID #10659622, Pamela Brown. REIN Inc.
- $434,9004 bd3 ba2k sqft20 Rhoda Ct, Hampton, VA 23664For Sale
 MLS ID #10652090, Lolita Newell. REIN Inc.
- $450,0004 bd4 ba1.8k sqft17 Winnard Rd, Hampton, VA 23669For Sale
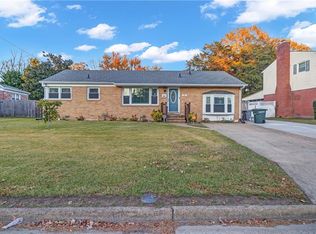 MLS ID #10662197, Brianna Gherrity. REIN Inc.
- $379,9004 bd3 ba1.6k sqft38 Franktown Rd, Hampton, VA 23663For Sale
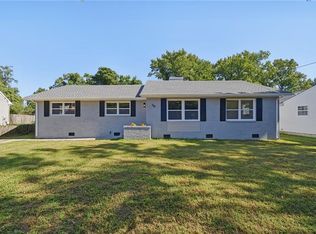 MLS ID #10658026, Kelly Bruno. REIN Inc.
