A gorgeous circular pebble driveway sets the stage for this stunning New England Colonial, beautifully situated on 2.26 picturesque acres. Custom built in 2000 by renowned Lynch Development, this exceptional residence showcases timeless architecture, superior craftsmanship, and quality materials throughout. Expansive windows fill the home with natural light while capturing breathtaking views of the surrounding landscape from nearly every room. The thoughtfully designed first floor features hardwood floors, gracious room proportions, and an effortless flow ideal for both everyday living and elegant entertaining. The inviting living room features a fireplace, custom built-in bookcases, and direct access to a charming screened porch, creating the perfect setting to enjoy the peaceful surroundings. An adjoining black walnut-paneled den offers a warm and sophisticated retreat, while the generously sized formal dining room is ideal for hosting memorable gatherings with family and friends. At the heart of the home is an outstanding kitchen featuring top-of-the-line appliances, granite countertops, an expansive breakfast bar, and a sun-filled breakfast nook. Opening seamlessly to the adjacent family room, this wonderful gathering space features a dramatic vaulted ceiling, custom built-in entertainment center, and fireplace, creating an inviting atmosphere for relaxation and entertaining. Two powder rooms, a dedicated home office, and a convenient laundry room complete the main level. The second floor offers four spacious bedrooms and three full baths, along with a versatile studio space above the heated three-car garage-ideal for a private office, creative retreat, or additional flexible living space. The expansive unfinished basement provides abundant storage and endless possibilities for future customization. Surrounded by 2.26 acres of beautiful grounds, this remarkable property offers a rare combination of privacy, elegance, and timeless appeal. With its exceptional craftsmanship, gracious living spaces, and picturesque setting, this is truly a home to be treasured for years to come.
New
$2,249,000
50 Green Bay Rd, Lake Bluff, IL 60044
4beds
5,034sqft
Single Family Residence
Built in 2000
2.26 Acres Lot
$-- Zestimate®
$447/sqft
$-- HOA
What's special
Circular pebble drivewayFour spacious bedroomsCustom built-in entertainment centerTimeless architectureDedicated home officeHeated three-car garageQuality materials throughout
- --
- 369
- views
- 36
- saves
Zillow last checked:
Listing updated:
Listed by:
Sondra Douglass 847-295-0700,
@properties Christie's International Real Estate
Source: MRED as distributed by MLS GRID,MLS#: 12793124
Facts & features
Interior
Bedrooms & bathrooms
- Bedrooms: 4
- Bathrooms: 5
- Full bathrooms: 3
- 1/2 bathrooms: 2
Rooms
- Room types: Screened Porch, Office, Den, Library
Primary bedroom
- Features: Flooring (Hardwood), Bathroom (Full, Double Sink, Tub & Separate Shwr)
- Level: Second
- Area: 315 Square Feet
- Dimensions: 21X15
Bedroom 2
- Level: Second
- Area: 240 Square Feet
- Dimensions: 20X12
Bedroom 3
- Features: Flooring (Carpet)
- Level: Second
- Area: 182 Square Feet
- Dimensions: 14X13
Bedroom 4
- Features: Flooring (Carpet)
- Level: Second
- Area: 120 Square Feet
- Dimensions: 12X10
Den
- Level: Main
- Area: 288 Square Feet
- Dimensions: 18X16
Dining room
- Features: Flooring (Hardwood)
- Level: Main
- Area: 266 Square Feet
- Dimensions: 19X14
Family room
- Features: Flooring (Hardwood)
- Level: Main
- Area: 450 Square Feet
- Dimensions: 25X18
Kitchen
- Features: Kitchen (Eating Area-Table Space, Pantry-Closet), Flooring (Hardwood)
- Level: Main
- Area: 300 Square Feet
- Dimensions: 25X12
Laundry
- Level: Main
- Area: 35 Square Feet
- Dimensions: 7X5
Library
- Level: Second
- Area: 578 Square Feet
- Dimensions: 34X17
Living room
- Features: Flooring (Hardwood)
- Level: Main
- Area: 405 Square Feet
- Dimensions: 27X15
Office
- Level: Main
- Area: 30 Square Feet
- Dimensions: 6X5
Screened porch
- Level: Main
- Area: 112 Square Feet
- Dimensions: 16X7
Heating
- Radiant Floor
Cooling
- Central Air
Appliances
- Included: Double Oven, Range, Microwave, Dishwasher, High End Refrigerator, Freezer, Washer, Dryer, Disposal, Multiple Water Heaters
- Laundry: Main Level
Features
- Vaulted Ceiling(s)
- Flooring: Hardwood
- Basement: Unfinished,Partial
- Number of fireplaces: 3
- Fireplace features: Gas Starter, Family Room, Living Room, Other
Interior area
- Total structure area: 0
- Total interior livable area: 5,034 sqft
Property
Parking
- Total spaces: 3
- Parking features: Circular Driveway, Heated Garage, Yes, Garage Owned, Attached, Garage
- Attached garage spaces: 3
- Has uncovered spaces: Yes
Accessibility
- Accessibility features: No Disability Access
Features
- Stories: 2
Lot
- Size: 2.26 Acres
- Dimensions: 337x175x294x394
Details
- Parcel number: 12204000050000
- Special conditions: List Broker Must Accompany
- Other equipment: Central Vacuum, TV-Cable, Sump Pump, Backup Sump Pump;, Generator
Construction
Type & style
- Home type: SingleFamily
- Architectural style: Colonial
- Property subtype: Single Family Residence
Materials
- Stucco, Stone
- Roof: Shake
Condition
- New construction: No
- Year built: 2000
Utilities & green energy
- Sewer: Septic Tank
- Water: Public
Community & HOA
Community
- Security: Security System
HOA
- Services included: None
Location
- Region: Lake Bluff
Financial & listing details
- Price per square foot: $447/sqft
- Tax assessed value: $1,556,118
- Annual tax amount: $35,880
- Date on market: 11/3/2026
- Ownership: Fee Simple
Estimated market value
Not available
Estimated sales range
Not available
Not available
Price history
| Date | Event | Price |
|---|---|---|
| 8/2/2001 | Sold | $1,772,500+144.5%$352/sqft |
Source: Public Record Report a problem | ||
| 9/20/1999 | Sold | $725,000$144/sqft |
Source: Public Record Report a problem | ||
Public tax history
| Year | Property taxes | Tax assessment |
|---|---|---|
| 2024 | $35,231 +2.6% | $554,461 +6.9% |
| 2023 | $34,340 +23.4% | $518,654 +8.5% |
| 2022 | $27,825 +2.7% | $478,111 +20.1% |
| 2021 | $27,096 +3.1% | $398,111 +0.3% |
| 2020 | $26,274 +3.7% | $396,860 +1.9% |
| 2019 | $25,337 -15.3% | $389,575 -17.9% |
| 2018 | $29,898 | $474,720 +1.7% |
| 2017 | $29,898 +7.6% | $466,785 +5.1% |
| 2016 | $27,775 +6% | $444,303 +9% |
| 2015 | $26,198 +2.7% | $407,501 +8.9% |
| 2014 | $25,507 +6.7% | $374,252 -0.9% |
| 2012 | $23,912 -6.3% | $377,499 -9.4% |
| 2011 | $25,519 -12.6% | $416,855 -19.8% |
| 2010 | $29,209 +1.1% | $519,957 -8.4% |
| 2009 | $28,900 +0.5% | $567,824 -2% |
| 2008 | $28,764 -9.6% | $579,176 +2.8% |
| 2006 | $31,807 0% | $563,620 |
| 2005 | $31,811 +15% | -- |
| 2004 | $27,652 -0.6% | -- |
| 2003 | $27,826 +37% | -- |
| 2002 | $20,312 +336.3% | -- |
| 2001 | $4,656 -59.8% | $177,751 -15.9% |
| 2000 | $11,588 | $211,402 |
Find assessor info on the county website
Monthly payment
Est. payment
Payment breakdown
Explore the cost of this home by adjusting the details. Changes won't be saved.Climate risks
Neighborhood: 60044
Nearby schools
Schools provided by the listing agent
- Elementary: Lake Bluff Elementary School
- Middle: Lake Bluff Middle School
- High: Lake Forest High School
- District: 65
Source: MRED as distributed by MLS GRID. This data may not be complete. We recommend contacting the local school district to confirm school assignments for this home.
- $1,725,0005 bd6 ba4.7k sqft49 Green Bay Rd, Lake Bluff, IL 60044Sold

- $1,524,800-- bd4 ba4.4k sqft160 Bath And Tennis Club Rd, Lake Bluff, IL 60044Off Market
- $1,054,200-- bd3 ba2.4k sqft37 Green Bay Rd, Lake Bluff, IL 60044Off Market
- $5,787,0008 bd9 ba10k sqft1600 Green Bay Rd, Lake Bluff, IL 60044Off Market

Similar homes
- $2,735,0004 bd7 ba6.8k sqft697 Bluff Rd, Lake Bluff, IL 60044New
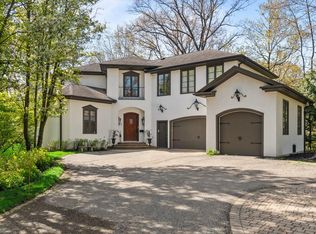 MLS ID #12799427, Andra O'Neill, @properties Christie's International Real Estate. MRED as distributed by MLS GRID
- $1,950,0004 bd5 ba4.7k sqft950 Lakewood Dr, Lake Forest, IL 60045New
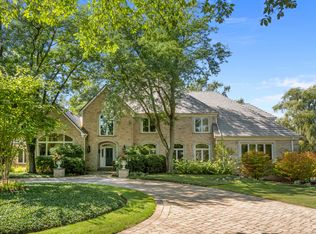 MLS ID #12796468, Katherine Hudson, Compass. MRED as distributed by MLS GRID
- $1,800,0004 bd4 ba2.9k sqft130 E Foster Pl, Lake Forest, IL 60045New
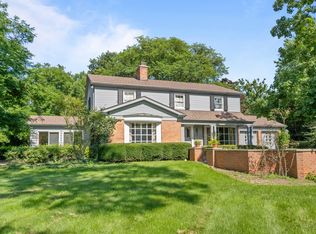 MLS ID #12789583, Katherine Hudson, Compass. MRED as distributed by MLS GRID
- $1,995,0005 bd5 ba4k sqft524 E Washington Ave, Lake Bluff, IL 60044Active
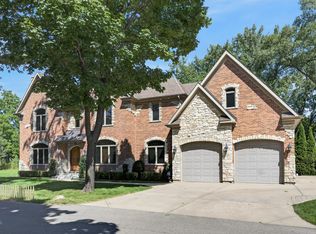 MLS ID #12743533, Mary H Cutler, Redfin Corporation. MRED as distributed by MLS GRID
