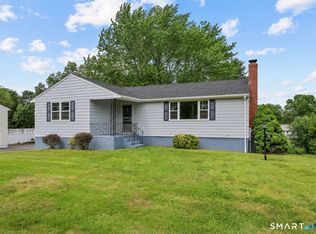
Welcome to 50 Heather Hill Drive in the desirable community of Rocky Hill! Nestled on a quiet cul-de-sac, this spacious home offers an exceptional combination of size, functionality, and opportunity. The main level features a bright and inviting floor plan with generous living spaces, a well-appointed kitchen, and comfortable bedrooms designed for everyday living. With approximately 2,442 square feet of above-grade living space plus an expansive partially finished lower level, this home provides incredible flexibility for a variety of lifestyles. The finished basement offers additional living and entertaining space, perfect for a recreation room, home office, fitness area, or guest accommodations. Outside, enjoy a private backyard with room to relax, entertain, or create your own outdoor retreat. The attached three-car garage and ample driveway parking add everyday convenience. Ideally located close to parks, shopping, restaurants, schools, and major commuter routes, this home offers the perfect balance of neighborhood charm and accessibility. Please DO NOT DISTURB the occupant. Contact with occupants is prohibited. The buyer will be responsible for obtaining possession of the property upon closing. No interior photos available.
Foreclosure
$660,000
50 Heather Hill, Rocky Hill, CT 06067
5beds
2,442sqft
Single Family Residence
Built in 1986
0.55 Acres Lot
$-- Zestimate®
$270/sqft
$-- HOA
What's special
Attached three-car garageAmple driveway parkingComfortable bedroomsGenerous living spacesWell-appointed kitchenQuiet cul-de-sac
- 25 days |
- 1,483 |
- 51 |
Zillow last checked:
Listing updated:
Listed by:
Jonathan D. Gineo (860)372-4666,
Silver and Oak Realty 860-372-4666,
Alexander Cortez-Rich 860-985-2920,
Silver and Oak Realty
Source: Smart MLS,MLS#: 24188300
Facts & features
Interior
Bedrooms & bathrooms
- Bedrooms: 5
- Bathrooms: 3
- Full bathrooms: 3
Primary bedroom
- Level: Main
Bedroom
- Level: Main
Bedroom
- Level: Main
Bedroom
- Level: Main
Bedroom
- Level: Main
Bathroom
- Level: Main
Bathroom
- Level: Main
Bathroom
- Level: Main
Dining room
- Level: Main
Living room
- Level: Main
Heating
- Forced Air, Natural Gas
Cooling
- Central Air
Appliances
- Included: None, Water Heater
Features
- Basement: Full,Partially Finished
- Attic: Walk-up
- Has fireplace: No
Interior area
- Total structure area: 2,442
- Total interior livable area: 2,442 sqft
- Finished area above ground: 2,442
Property
Parking
- Total spaces: 3
- Parking features: Attached
- Attached garage spaces: 3
Features
- Patio & porch: Deck, Patio
Lot
- Size: 0.55 Acres
- Features: Wooded
Details
- Parcel number: 2254140
- Zoning: R-20
- Special conditions: Real Estate Owned
Construction
Type & style
- Home type: SingleFamily
- Architectural style: Ranch
- Property subtype: Single Family Residence
Materials
- Vinyl Siding
- Foundation: Concrete Perimeter
- Roof: Asphalt
Condition
- New construction: No
- Year built: 1986
Utilities & green energy
- Sewer: Public Sewer
- Water: Public
Community & HOA
HOA
- Has HOA: No
Location
- Region: Rocky Hill
Financial & listing details
- Price per square foot: $270/sqft
- Tax assessed value: $424,200
- Annual tax amount: $12,828
- Date on market: 7/2/2026
Foreclosure details
Estimated market value
Not available
Estimated sales range
Not available
Not available
Price history
| Date | Event | Price |
|---|---|---|
| 10/19/1995 | Sold | $237,500-12.8%$97/sqft |
Source: Public Record Report a problem | ||
| 6/30/1995 | Sold | $272,500$112/sqft |
Source: Public Record Report a problem | ||
Public tax history
| Year | Property taxes | Tax assessment |
|---|---|---|
| 2025 | $12,828 +3.7% | $424,200 |
| 2024 | $12,374 +11.5% | $424,200 +37.3% |
| 2023 | $11,096 +4.1% | $308,910 |
| 2022 | $10,664 +1.2% | $308,910 |
| 2021 | $10,534 +1.5% | $308,910 |
| 2020 | $10,379 +3.4% | $308,910 |
| 2019 | $10,040 +10.1% | $308,910 +9.7% |
| 2018 | $9,122 +1.2% | $281,540 -1.3% |
| 2017 | $9,018 +1.9% | $285,390 |
| 2016 | $8,847 | $285,390 |
Find assessor info on the county website
Monthly payment
Climate risks
Neighborhood: 06067
Nearby schools
GreatSchools rating
- 10/10West Hill SchoolGrades: PK-3Distance: 0.6 mi
- 9/10Albert D. Griswold Middle SchoolGrades: 6-8Distance: 2.2 mi
- 7/10Rocky Hill High SchoolGrades: 9-12Distance: 2.3 mi
- $833,5004 bd4 ba5.2k sqft40 Heather Hl, Rocky Hill, CT 06067Off Market
- $699,5004 bd3 ba3.5k sqft60 Heather Hl, Rocky Hill, CT 06067Off Market

- $667,4004 bd3 ba2.3k sqft30 Heather Hl, Rocky Hill, CT 06067Off Market
- $615,6004 bd2 ba2.2k sqft76 Heather Hl, Rocky Hill, CT 06067Off Market
- $567,1003 bd2 ba1.9k sqft51 Heather Hl, Rocky Hill, CT 06067Off Market
- $684,7004 bd3 ba2.2k sqft20 Heather Hl, Rocky Hill, CT 06067Off Market
- $640,8003 bd2 ba2k sqft39 Heather Hl, Rocky Hill, CT 06067Off Market
- $628,3963 bd3 ba1.8k sqft90 Haren Dr, Rocky Hill, CT 06067Sold
A local agent can set up tours, give advice and negotiate with sellers.
Similar homes
- $424,9003 bd3 ba1.2k sqft61 Hollister Drive, Rocky Hill, CT 06067For Sale
 MLS ID #24183872, Anthony Cusano, Berkshire Hathaway NE Prop.. Smart MLS
 - $--4 bd2 ba1.5k sqft846 Main St, Newington, CT 06111Auction
 Auction.com 1
 - $589,0005 bd4 ba2.4k sqft132 Hollyberry Lane, Plainville, CT 06062For Sale
 MLS ID #24192971, Leticia Rodriguez, Casa Mia Realty Corporation. Smart MLS
 - $725,0003 bd2 ba2.4k sqft501 Highland Street, Wethersfield, CT 06109For Sale
 MLS ID #24140936, John M. Zubretsky Jr., Century 21 AllPoints Realty. Smart MLS
 - $449,9003 bd2 ba1.7k sqft841 Elm Street, Rocky Hill, CT 06067For SaleMLS ID #24183400, Jeanne Rustek, Carl Guild & Associates. Smart MLS
- $649,9004 bd4 ba3k sqft79 High Ledge Circle, Manchester, CT 06040For SaleMLS ID #24194408, Doree Lecaros, Big Dreams Realty. Smart MLS
- $640,0004 bd3 ba2.6k sqft447 Lovely Street, Avon, CT 06001For SaleMLS ID #24192595, Odalys Bekanich, Coldwell Banker Realty. Smart MLS
- $659,9004 bd3 ba2.6k sqft9 Michael Drive, Canton, CT 06019For SaleMLS ID #24166054, Dale Savage, Sullivan Real Estate Inc. Smart MLS
- $699,9004 bd3 ba2.9k sqft91 Valley View Road, Manchester, CT 06040For SaleMLS ID #24190944, Abbe Friedman, Berkshire Hathaway NE Prop.. Smart MLS
- $695,0004 bd3 ba2.1k sqft28 Crestwood Road, Simsbury, CT 06070For SaleMLS ID #24190964, Tracy S. Gallagher, Coldwell Banker Realty. Smart MLS
- $489,9003 bd2 ba2k sqft36 View Street, Plainville, CT 06062For SaleMLS ID #24193063, Sharon O'Brien, Hillside Properties. Smart MLS
- $477,0004 bd3 ba2.1k sqft45 Quail Hollow Drive, Southington, CT 06489For SaleMLS ID #24190171, Eli Joseph, eXp Realty. Smart MLS
- $349,9003 bd2 ba1.3k sqft2711 Main Street, Rocky Hill, CT 06067For SaleMLS ID #24175611, Robert F. Rosa, Berkshire Hathaway NE Prop.. Smart MLS
- $699,9997 bd5 ba2.7k sqft383 Osgood Avenue, New Britain, CT 06053For SaleMLS ID #24171372, Betty Sanchez, Century 21 Bay-Mar Realty. Smart MLS
- $624,9003 bd4 ba3k sqft389 Old Colchester Road, Hebron, CT 06231For SaleMLS ID #24186125, Robert T. Bell, Coldwell Banker Realty. Smart MLS
- $595,0005 bd3 ba2.9k sqft317-319 Garden Street, Wethersfield, CT 06109For SaleMLS ID #24156168, Matthew Guida, Eagle Eye Realty PLLC. Smart MLS
- $749,9003 bd2 ba2.7k sqft101 Thorpe Avenue, Wallingford, CT 06492For SaleMLS ID #24188143, Patrick R. Combs, Dan Combs Real Estate. Smart MLS
- $585,0006 bd2 ba2.8k sqft193-195 Wolcott Hill Road, Wethersfield, CT 06109For SaleMLS ID #24172867, Matthew Guida, Eagle Eye Realty PLLC. Smart MLS
- $459,9993 bd4 ba2.1k sqft137 Corrigan Avenue, Meriden, CT 06451For SaleMLS ID #24192762, Amin Noori, Nationwide Homes. Smart MLS
- $550,0003 bd2 ba2k sqft210 Pratt Street, Southington, CT 06489For SaleMLS ID #24185758, Kay Marcia, BHHS Realty Professionals. Smart MLS
