Welcome to Bemus Bay Condominiums, where lakeside living meets comfort and convenience. This sought after fourth-floor unit offers breathtaking views of Chautauqua Lake and a light, bright interior that has been exceptionally well maintained. With 3 spacious bedrooms and 2 full baths, this condo is designed for both relaxation and entertaining. The open floor plan features a cozy fireplace, a modern kitchen that flows seamlessly into the living and dining areas, and a private patio perfect for taking in the stunning scenery. The primary suite boasts a walk-in closet and generously sized bedroom, while the additional bedrooms provide plenty of space for family or guests. Residents of Bemus Bay enjoy access to 400 feet of private lakefront, swimming pool/hot tub & gazebo, and beautifully kept grounds. The dock slip is an outside slip - deeper water and easy in and out! This unit also includes a one-car garage plus an additional parking spot, offering both convenience and peace of mind. Whether you’re looking for a year-round home or a seasonal getaway, this condo delivers the ultimate Chautauqua Lake lifestyle—all just steps away from the shops, restaurants, and charm of downtown Bemus Point.
Pending
$675,000
50 Lakeside Dr #C402, Bemus Point, NY 14712
3beds
1,556sqft
Condominium, Apartment
Built in 2008
-- sqft lot
$-- Zestimate®
$434/sqft
$906/mo HOA
What's special
Cozy fireplaceBeautifully kept groundsGenerously sized bedroomOpen floor planLight bright interiorModern kitchen
- 7 days |
- 259 |
- 9 |
Zillow last checked:
Listing updated:
Listed by:
Real Estate Advantage 716-484-2020,
Wayne Weaver 716-664-1339
Source: NYSAMLSs,MLS#: R1707018 Originating MLS: Chautauqua-Cattaraugus
Originating MLS: Chautauqua-CattaraugusFacts & features
Interior
Bedrooms & bathrooms
- Bedrooms: 3
- Bathrooms: 2
- Full bathrooms: 2
- Main level bathrooms: 2
- Main level bedrooms: 3
Heating
- Gas, Forced Air
Cooling
- Central Air
Appliances
- Included: Dishwasher, Gas Oven, Gas Range, Gas Water Heater, Microwave, Refrigerator
Features
- Breakfast Bar, Ceiling Fan(s), Eat-in Kitchen, Furnished, Granite Counters, Jetted Tub, Kitchen Island, Kitchen/Family Room Combo, Living/Dining Room, Pantry, Sliding Glass Door(s), Natural Woodwork
- Flooring: Ceramic Tile, Laminate, Varies
- Doors: Sliding Doors
- Basement: None
- Number of fireplaces: 1
- Furnished: Yes
Interior area
- Total structure area: 1,556
- Total interior livable area: 1,556 sqft
Property
Parking
- Total spaces: 1
- Parking features: Assigned, Detached, Garage, One Space
- Garage spaces: 1
Accessibility
- Accessibility features: Accessible Elevator Installed, Accessible Entrance
Features
- Levels: One
- Stories: 1
- Patio & porch: Balcony, Covered, Open, Porch
- Exterior features: Balcony, Dock, Pool, See Remarks
- Pool features: Association, In Ground
- Has view: Yes
- View description: Water
- Has water view: Yes
- Water view: Water
- Waterfront features: Deeded Access, Dock Access, Lake
- Body of water: Chautauqua Lake
- Frontage length: 400
Lot
- Size: 1.84 Acres
- Dimensions: 400 x 200
- Features: Irregular Lot, Residential Lot
Details
- Parcel number: 0636013330090001090001C402
- Special conditions: Standard
Construction
Type & style
- Home type: Condo
- Property subtype: Condominium, Apartment
Materials
- Composite Siding, Spray Foam Insulation
- Roof: Membrane,Rubber
Condition
- Resale
- Year built: 2008
Utilities & green energy
- Electric: Circuit Breakers
- Sewer: Connected
- Water: Well
- Utilities for property: Sewer Connected
Community & HOA
HOA
- Amenities included: Pool
- Services included: Common Area Maintenance, Common Area Insurance, Common Areas, Insurance, Maintenance Structure, Reserve Fund, Sewer, Snow Removal, Trash, Water
- HOA fee: $906 monthly
- HOA name: Bemus Bay
Location
- Region: Bemus Point
Financial & listing details
- Price per square foot: $434/sqft
- Tax assessed value: $259,100
- Annual tax amount: $8,624
- Date on market: 8/13/2026
- Cumulative days on market: 8 days
- Listing terms: Cash,Conventional,FHA
Estimated market value
Not available
Estimated sales range
Not available
Not available
Price history
| Date | Event | Price |
|---|---|---|
| 8/16/2026 | Pending sale | $675,000$434/sqft |
Source:  NYSAMLSs #R1707018 Report a problem NYSAMLSs #R1707018 Report a problem | ||
| 8/13/2026 | Listed for sale | $675,000$434/sqft |
Source: NYSAMLSs #R1707018 Report a problem | ||
Public tax history
Tax history is unavailable.
Monthly payment
Climate risks
Neighborhood: 14712
Nearby schools
GreatSchools rating
- 8/10Bemus Elementary SchoolGrades: PK-5Distance: 0.3 mi
- 8/10Maple Grove Junior Senior High SchoolGrades: 6-12Distance: 3.6 mi
Schools provided by the listing agent
- District: Bemus Point
Source: NYSAMLSs. This data may not be complete. We recommend contacting the local school district to confirm school assignments for this home.
- $635,0003 bd2 ba1.5k sqft50 Lakeside Dr APT C303, Bemus Point, NY 14712Sold
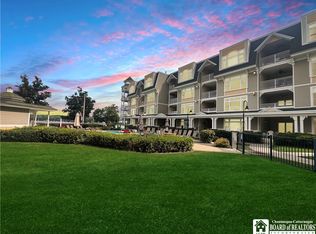
- $685,0003 bd2 ba1.6k sqft50 Lakeside Dr #B201, Bemus Point, NY 14712For Sale

- $---- bd-- ba-- sqft50 Lakeside Dr #B202, Bemus Pt, NY 14712Off Market
- $507,2003 bd2 ba1.5k sqft50 Lakeside Dr #103, Bemus Pt, NY 14712Off Market

- $599,0003 bd2 ba1.5k sqft50 Lakeside #C103, Bemus Point, NY 14712Sold
- $675,0004 bd2 ba2.1k sqft26 Lakeside Dr, Bemus Pt, NY 14712Sold
- $654,2503 bd2 ba1.5k sqft50 Lakeside Dr #C404, Bemus Pt, NY 14712Sold
- $704,0003 bd3 ba1.6k sqft50 Lakeside Dr #B105, Bemus Pt, NY 14712Sold
A local agent can set up tours, give advice and negotiate with sellers.
Similar homes
- $685,0003 bd2 ba1.6k sqft50 Lakeside Dr #B201, Bemus Point, NY 14712For Sale
 MLS ID #R1702612, JoHanna "Hanna" Briggs, Listing by: ERA Team VP Real Estate. NYSAMLSs
 - $498,0003 bd2 ba1.1k sqft13 Merz Ave, Bemus Point, NY 14712For Sale
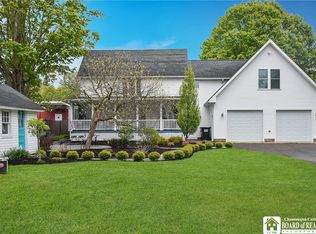 MLS ID #R1681509, Genevieve "Ginger" Johnson, Listing by: Real Estate Advantage. NYSAMLSs
 - $349,0003 bd2 ba1.1k sqft3972 N Everett Ave, Bemus Point, NY 14712For Sale
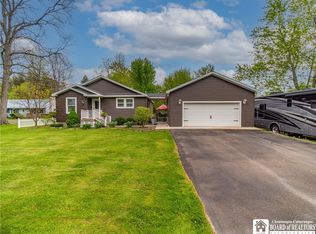 MLS ID #R1683708, Mary Ann Bianco, Listing by: ERA Team VP Real Estate. NYSAMLSs
 - $359,0005 bd1 ba1.6k sqft33 Maple St, Bemus Pt, NY 14712For Sale
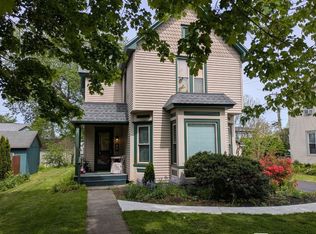 MLS ID #R1683810, Deborah Rowe, Listing by: ERA Team VP Real Estate. NYSAMLSs
 - $399,5003 bd3 ba2k sqft5480 Scandia Dr, Bemus Point, NY 14712For SaleMLS ID #R1636765, Mark Sleggs, Listing by: Century 21 Turner Brokers. NYSAMLSs
- $848,0004 bd4 ba2.2k sqft4568 Warner Bay Rd, Bemus Point, NY 14712For SaleMLS ID #R1682775, Genevieve "Ginger" Johnson, Listing by: Real Estate Advantage. NYSAMLSs
- $410,0004 bd2 ba1.8k sqft2570 Route 394, Ashville, NY 14710For SaleMLS ID #R1703620, Mary Kohl, Listing by: ERA Team VP Real Estate. NYSAMLSs
- $498,9994 bd4 ba2.1k sqft5809 Magnolia Rd, Mayville, NY 14757For SaleMLS ID #R1704759, Tiffany Borst, Listing by: PropertyMatch USA, LLC. NYSAMLSs
- $399,5003 bd1 ba1.2k sqft3949 S Nesmith Ave #3951-S, Bemus Pt, NY 14712For SaleMLS ID #R1674900, Mark Sleggs, Listing by: Century 21 Turner Brokers. NYSAMLSs
- $795,0003 bd3 ba2.2k sqft3978 Griffiths Bay, Bemus Point, NY 14712For SaleMLS ID #R1697778, Cynthia Rosenbloom, Listing by: ERA Team VP Real Estate. NYSAMLSs
- $479,9003 bd2 ba1.4k sqft4847 Chautauqua Ave, Bemus Point, NY 14712For SaleMLS ID #R1682507, William "Bill" Loomis, Listing by: ERA Team VP Real Estate. NYSAMLSs
- $424,0004 bd2 ba2k sqft3190 Route 394, Ashville, NY 14710For SaleMLS ID #R1674567, Daniel Terhune, Listing by: Century 21 Turner Brokers. NYSAMLSs
- $499,0002 bd1 ba864 sqft3941 Route 430, Bemus Point, NY 14712For SaleMLS ID #R1680690, Richard Benedetto, Listing by: Real Estate Advantage. NYSAMLSs
- $725,0004 bd2 ba2.3k sqft8105 Nettle Hill Rd, Sherman, NY 14781For SaleMLS ID #R1705207, Thomas Turner, Listing by: Century 21 Turner Brokers. NYSAMLSs
- $560,0004 bd3 ba2.3k sqft990 Briarwood Dr, Lakewood, NY 14750For SaleMLS ID #R1695527, Thomas Turner, Listing by: Century 21 Turner Brokers. NYSAMLSs
- $369,0002 bd2 ba1.7k sqft3111 Chautauqua Ave N, Ashville, NY 14710For SaleMLS ID #R1686954, Julie Barry, Listing by: Century 21 Turner Brokers. NYSAMLSs
- $475,0003 bd2 ba1.6k sqft2972 Chautauqua Ave, Ashville, NY 14710For SaleMLS ID #R1678011, William Burley, Listing by: Century 21 Turner Brokers. NYSAMLSs
- $868,0003 bd3 ba2k sqft5328 Centralia Hartfield Rd, Dewittville, NY 14728For SaleMLS ID #R1676992, Anne LaPaglia, Listing by: Howard Hanna Holt - Fredonia. NYSAMLSs
- $550,0003 bd3 ba1.8k sqft49 Oak St, Westfield, NY 14787For SaleMLS ID #R1697752, Brandi Russo, Listing by: Howard Hanna Holt - Mayville. NYSAMLSs
- $414,9003 bd2 ba1.9k sqft2836 East Ave, Greenhurst, NY 14742For SaleMLS ID #R1700693, Brennan Thurber, Listing by: Howard Hanna. NYSAMLSs
