AN IMPRESSIVE WATERVIEW CONDO IN THE 1000 ISLANDS ! 2 BEDS + 2 BATHS + 3 PARKING (1 owned indoors) + STORAGE LOCKER !! AND a rare opportunity to acquire living space of 1486 SQ FT .... AND THAT'S SERIOUS CONDO SPACE !!! THE "COMMODORE" with its fresh new look, is located at 50 Market Street, AND SITED ON JUST UNDER 2 ACRES OF LAWNS, GARDENS & TREE-LINED WALKWAYS that overlook a vibrant marina ... and a gateway to an archipiligo of nearly 2000 islands. The condo suite has a Southern exposure benefit that also includes your very pvt "open balcony" with access from both the living room & bedroom #2 and providing you pvt space for morning conversations and glorious evening sunsets. Special mentions? NEW WINDOWS (2025) that just flood the condo suite with natural light, are bright, quiet and energy efficient. An updated modern kitchen (maple finish) with custom sideboard, lots of prep space & quartz countertops; 4 S/S kitchen appliances (includes Bosch b-in dishwasher 2024) and an in-suite laundry (GE - white) conveniently located off the kitchen. Deep closets, custom blinds and more ! The "COMMODORE'S" premier location means you are close to shops & galleries, parks, curling rink, skating & rec centre, golf courses, pubs, eateries & bakeries .... & the Casino Shoreline ! Whether you're looking for a year-round home or a retreat, this condo offers it all. Occupancy? Immediate or flex occupancy. The "Commodore" is a "PET FRIENDLY" building too. AMENITIES: Party Rm/ Lounge (w/fireplace & billiards table), Fitness Rm w/shower area, bike storage, outdoor grill. (Current exterior photos taken summer 2024 ... AND INTERIOR PHOTOS INCLUDE SOME VIRTUAL STAGING) A current Status Certificate is available. Sellers will welcome reasonable Offers. Don't be disappointed .... schedule your viewing today.
For sale
C$628,000
50 Market St #203, Gananoque, ON K7G 2M3
2beds
2baths
Apartment
Built in ----
-- sqft lot
$-- Zestimate®
C$--/sqft
C$1,085/mo HOA
What's special
Overlook a vibrant marinaSouthern exposure benefitDeep closetsCustom blindsOutdoor grill
- 61 days |
- 24 |
- 0 |
Zillow last checked:
Listing updated:
Listed by:
FIRST CHOICE REALTY ONTARIO LTD.
Source: TRREB,MLS®#: X13182938 Originating MLS®#: Ottawa Real Estate Board
Originating MLS®#: Ottawa Real Estate BoardFacts & features
Interior
Bedrooms & bathrooms
- Bedrooms: 2
- Bathrooms: 2
Primary bedroom
- Level: Main
- Dimensions: 6.9 x 3.58
Bedroom 2
- Level: Main
- Dimensions: 3.55 x 3.25
Bathroom
- Level: Main
- Dimensions: 3.04 x 2.2
Bathroom
- Level: Main
- Dimensions: 2.41 x 1.7
Foyer
- Level: Main
- Dimensions: 3.91 x 1.98
Kitchen
- Level: Main
- Dimensions: 3.35 x 2.61
Laundry
- Level: Main
- Dimensions: 1.52 x 1.22
Living room
- Level: Main
- Dimensions: 8.71 x 4.06
Other
- Level: Main
- Dimensions: 2.2 x 1.31
Utility room
- Level: Main
- Dimensions: 2.74 x 1.22
Heating
- Baseboard, Electric
Cooling
- Central Air
Appliances
- Included: Water Heater Owned
- Laundry: In-Suite Laundry
Features
- Storage
- Basement: None
- Has fireplace: No
Interior area
- Living area range: 1400-1599 null
Property
Parking
- Total spaces: 3
- Parking features: Surface, Garage Door Opener
- Has garage: Yes
Accessibility
- Accessibility features: Elevator, Level Entrance, Ramped Entrance, Parking
Features
- Exterior features: Lawn Sprinkler System, Landscaped, Controlled Entry, Open Balcony
- Has view: Yes
- View description: Marina, River
- Has water view: Yes
- Water view: Marina,River
Lot
- Features: Beach, Golf, Library, Marina, Park, River/Stream
Details
- Parcel number: 448090020
- Other equipment: Air Exchanger
Construction
Type & style
- Home type: Apartment
- Property subtype: Apartment
Materials
- Concrete, Stucco (Plaster)
- Foundation: Concrete
- Roof: Tar/Gravel
Community & HOA
Community
- Security: Security System, Smoke Detector(s)
HOA
- Amenities included: Bike Storage, Community BBQ, Elevator, Exercise Room, Party Room/Meeting Room
- Services included: Common Elements Included, Building Insurance Included, Parking Included, Water Included
- HOA fee: C$1,085 monthly
- HOA name: LCC
Location
- Region: Gananoque
Financial & listing details
- Tax assessed value: C$301,000
- Annual tax amount: C$5,344
- Date on market: 5/27/2026
FIRST CHOICE REALTY ONTARIO LTD.
FIRST CHOICE REALTY ONTARIO LTD.
By pressing Contact Agent, you agree that the real estate professional identified above may call/text you about your search, which may involve use of automated means and pre-recorded/artificial voices. You don't need to consent as a condition of buying any property, goods, or services. Message/data rates may apply. You also agree to our Terms of Use. Zillow does not endorse any real estate professionals. We may share information about your recent and future site activity with your agent to help them understand what you're looking for in a home.
Price history
Price history is unavailable.
Public tax history
Tax history is unavailable.
Climate risks
Neighborhood: K7G
Nearby schools
GreatSchools rating
- 4/10Guardino Elementary SchoolGrades: PK-5Distance: 7.8 mi
- 7/10Thousand Islands Middle SchoolGrades: 6-8Distance: 9.3 mi
- 6/10Thousand Islands High SchoolGrades: 9-12Distance: 9.3 mi
- C$849,9004 bd2 ba-- sqft130 Main St, Gananoque, ON K7G2L9For Sale
- C$850,0004 bd3 ba-- sqft223 King St W, Gananoque, ON K7G2G7For Sale
- C$489,9002 bd2 ba-- sqft130 Water St #206, Gananoque, ON K7G0A8New Construction

- C$779,9002 bd2 ba-- sqft130 Water St #403, Gananoque, ON K7G0A8For Sale

- C$495,0002 bd2 ba-- sqft130 Water St E #14, Gananoque, ON K7G0A8For Sale
- C$499,0002 bd2 ba-- sqft130 Water St #316, Gananoque, ON K7G0A8For Sale
- C$449,9004 bd2 ba-- sqft65 Hickory St S, Gananoque, ON K7G2P6For Sale
- C$795,0003 bd3 ba-- sqft370 Stone St S, Gananoque, ON K7G2A4For Sale
Similar homes
- C$587,0002 bd2 ba-- sqft130 Water St #406, Gananoque, ON K7G 2A4For Sale
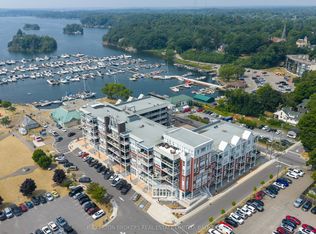 MLS ID #X13143922, BICKERTON BROKERS REAL ESTATE LIMITED, BROKERAGE. TRREB
 - C$580,0001 bd2 ba-- sqft129B South St #218, Gananoque, ON K7G 1A1For Sale
 MLS ID #X13520084, ROYAL LEPAGE PROALLIANCE REALTY, BROKERAGE. TRREB
 - C$649,0004 bd2 ba-- sqft525 Pine St E, Gananoque, ON K7G 2Z2For Sale
 MLS ID #X13208684, BICKERTON BROKERS REAL ESTATE LIMITED, BROKERAGE. TRREB
 - C$599,6124 bd2 ba-- sqft90 Ann St, Gananoque, ON K7G 3E9For Sale
 MLS ID #X13228910, BICKERTON BROKERS REAL ESTATE LIMITED, BROKERAGE. TRREB
 - C$579,5003 bd2 ba-- sqft450 Charles St N, Gananoque, ON K7G 1V7For SaleMLS ID #X13503942, GORDONS REAL ESTATE BROKERAGE LTD.. TRREB
- C$325,0002 bd1 ba-- sqft237 Oak St #1102, Gananoque, ON K7G 2R5For SaleMLS ID #X13584378, RE/MAX HALLMARK REALTY GROUP. TRREB
- C$779,9002 bd2 ba-- sqft130 Water St #403, Gananoque, ON K7G 0A8For SaleMLS ID #X12613458, BICKERTON BROKERS REAL ESTATE LIMITED, BROKERAGE. TRREB
- $630,0004 bd2 ba1.4k sqft14479 Grossman Point, Clayton, NY 13624For Sale
 MLS ID #S1689575, Robin Gedney Lucas, Listing by: Four Seasons Sotheby's Inter.. NYSAMLSs
 - C$820,0002 bd2 ba-- sqftSTONE AND SOUTH, Gananoque, ON K7G 0B1For SaleMLS ID #X12827960, CENTURY 21 HERITAGE GROUP LTD., BROKERAGE. TRREB
- C$338,0002 bd1 ba-- sqftOak Place, Gananoque, ON K7G 2R5For SaleMLS ID #X13190674, ROYAL LEPAGE PROALLIANCE REALTY, BROKERAGE. TRREB
- C$440,9994 bd2 ba-- sqft151 Adelaide St, Gananoque, ON K7G 2B7For SaleMLS ID #X13503726, ROYAL LEPAGE PROALLIANCE REALTY, BROKERAGE. TRREB
- C$849,9002 bd2 ba-- sqft129 A South St #406, Gananoque, ON K7G 0B1For SaleMLS ID #X12878210, SOTHEBY'S INTERNATIONAL REALTY CANADA. TRREB
- C$599,9004 bd3 ba-- sqft435 County Road 2 Rd, Leeds And The Thousand Islands, ON K7G 2V4For SaleMLS ID #X13495368, REDMOND REALTY LTD., BROKERAGE. TRREB
- C$439,9003 bd2 ba-- sqft610 William St S #301, Gananoque, ON K7G 3A4For SaleMLS ID #X12934688, RE/MAX SERVICE FIRST REALTY INC., BROKERAGE. TRREB
- C$329,9002 bd1 ba-- sqftPier One, Gananoque, ON K7G 3A4For SaleMLS ID #X13450448, RE/MAX FINEST REALTY INC., BROKERAGE. TRREB
- $629,0003 bd2 ba1.8k sqft41561 Kehoe Tract Rd, Clayton, NY 13624For SaleMLS ID #S1693570, Patricia A Calhoun, Listing by: Howard Hanna-Watertown. NYSAMLSs
- $599,0003 bd2 ba1.1k sqft8821 Shady Shores Rd, Clayton, NY 13624For SaleMLS ID #S1694431, James Radley, Listing by: Bridgeview Real Estate. NYSAMLSs
- $599,0003 bd2 ba1.7k sqft36976/978 State Route 12e #978, Clayton, NY 13624For SaleMLS ID #S1626488, Amanda J Miller, Listing by: Lake Ontario Realty, LLC. NYSAMLSs
- C$615,0003 bd2 ba-- sqft1687 Harten Ln, Kingston, ON K7L 4V1For SaleMLS ID #X13596248, SUTTON GROUP-MASTERS REALTY INC., BROKERAGE. TRREB
- C$637,0004 bd3 ba-- sqft47 Taylor Rd W, Leeds And The Thousand Islands, ON K7G 2V3For SaleMLS ID #X13153832, RE/MAX FINEST REALTY INC., BROKERAGE. TRREB
