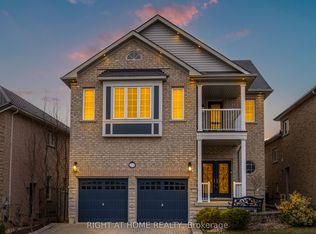
Beautiful, Clean, Open Concept 4 Bedroom Home With Professionally Finished Basement & Separate Entrance. 3300 sq ft total finished living area. 2340 square feet above grade. 2 Primary Bedrooms on 2nd Level both with ensuite bathrooms & walk-in Closets. 3 Washrooms on 2nd Level. 5 Washrooms Total. Hardwood And Ceramic On Mainfloor, 9Ft Ceilings And Oak Staircase, Large Great Room W/ Gas Fireplace And California Shutters...Beautiful Renovated Kitchen W/ Upgraded Cabinets and Quartz Countertops... Pot Lights... California Shutters.... Beautiful Curb Appeal With Front Interlocking And Double Door Entrance. Premium 150 foot deep lot - pool sized lot. Extra Large Backyard With Cedar Deck 23X12 Feet, BBQ Gas Hook Up, Fenced Yard And No Neighbours Behind. Lots of storage... Upgraded Garage Door Opener.... New Roof Shingles Nov. 2026 ...
For sale
C$1,089,000
50 Meadowlark Dr, Halton Hills, ON L7G 6N5
4beds
5baths
Single Family Residence
Built in ----
4,470 Square Feet Lot
$-- Zestimate®
C$--/sqft
C$-- HOA
What's special
Oak staircaseCalifornia shuttersPot lightsBeautiful curb appealBbq gas hook upFenced yardUpgraded garage door opener
- 2 days
- 4
- 0
Zillow last checked:
Listing updated:
Listed by:
RE/MAX REAL ESTATE CENTRE INC.
Source: TRREB,MLS®#: W14198948 Originating MLS®#: Toronto Regional Real Estate Board
Facts & features
Interior
Bedrooms & bathrooms
- Bedrooms: 4
- Bathrooms: 5
Primary bedroom
- Level: Second
- Dimensions: 5.3 x 4.1
Bedroom 2
- Level: Second
- Dimensions: 4.82 x 4.51
Bedroom 3
- Level: Second
- Dimensions: 3.35 x 3.66
Bedroom 4
- Level: Second
- Dimensions: 3.35 x 3.66
Dining room
- Level: Main
- Dimensions: 3.7 x 3.17
Great room
- Level: Main
- Dimensions: 6.1 x 5.2
Kitchen
- Level: Main
- Dimensions: 3 x 3.7
Recreation
- Level: Basement
- Dimensions: 7 x 5
Heating
- Forced Air, Gas
Cooling
- Central Air
Appliances
- Included: Instant Hot Water
Features
- Central Vacuum, Storage
- Basement: Separate Entrance,Finished
- Has fireplace: Yes
- Fireplace features: Electric
Interior area
- Living area range: 2000-2500 null
Property
Parking
- Total spaces: 3.5
- Parking features: Private Double
- Has garage: Yes
Features
- Stories: 2
- Pool features: None
Lot
- Size: 4,470 Square Feet
Details
- Parcel number: 250433078
Construction
Type & style
- Home type: SingleFamily
- Property subtype: Single Family Residence
Materials
- Brick
- Foundation: Concrete
- Roof: Asphalt Shingle
Utilities & green energy
- Sewer: Sewer
Community & HOA
Location
- Region: Halton Hills
Financial & listing details
- Annual tax amount: C$6,355
- Date on market: 11/20/2026
Price history
Price history is unavailable.
Public tax history
Tax history is unavailable.
Climate risks
Neighborhood: Georgetown
Nearby schools
GreatSchools rating
No schools nearby
We couldn't find any schools near this home.
Similar homes
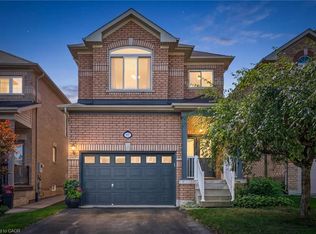
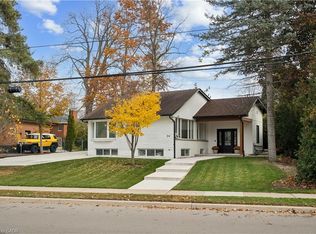
- C$1,099,9004 bd3 ba-- sqft20 Princess Anne Dr, Halton Hills, ON L7G 2B9For Sale
 MLS ID #W14198468, COLDWELL BANKER ESCARPMENT REALTY. TRREB
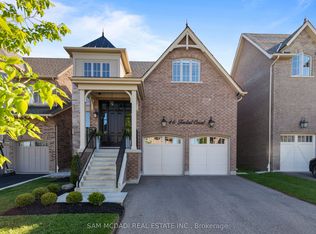
- C$1,149,9004 bd3 ba1.4k sqft24 Princess Anne Dr, Halton Hills, ON L7G 2B9For Sale
 MLS ID #40879777, Tyler Stewart Dawe, Salesperson, Real Broker Ontario Ltd.. ITSO
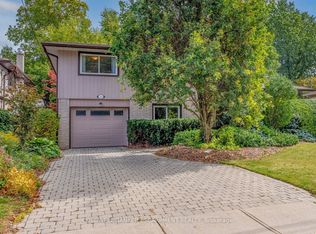
- C$1,299,0004 bd3 ba-- sqft63 Irwin Cres, Halton Hills, ON L7G 1E7For Sale
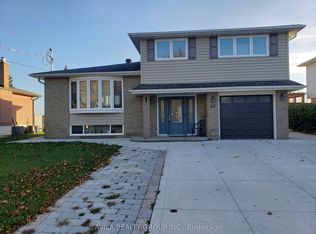 MLS ID #W14200052, AVILA REALTY GROUP INC.. TRREB
- C$998,0003 bd2 ba-- sqft14 Crombie Pl, Halton Hills, ON L7G 1K2For Sale
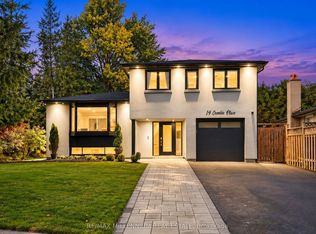 MLS ID #W14200490, RE/MAX MILLENNIUM REAL ESTATE. TRREB
