Highly sought-after and rarely available! Welcome to the Village at Northridge, North Reading's premier 55+ community. This bright, first-floor corner end-unit offers true one-level living with direct exterior access and visitor parking just steps from your private entrance. The open-concept floor plan features 9-foot ceilings, a spacious kitchen with a walk-in pantry, separate dining room, and a fireplaced living room with sliders to a private patio. The primary suite includes an oversized walk-in closet and an en-suite bath with a walk-in shower, large vanity, and linen closet. A second bedroom and full bath with tub/shower provide comfortable space for guests. Additional highlights include an attached one-car garage with extra storage, in-unit laundry, and a generous walk-in storage room. Extra-wide hallways and doorways enhance accessibility. No open houses are permitted at this community, so schedule your private showing today!
Pending
$599,900
50 Northridge Dr Unit 50, North Reading, MA 01864
2beds
1,586sqft
:
Get pre-qualified$4,515/mo
Condominium, Townhouse
Built in 1999
-- sqft lot
$-- Zestimate®
$378/sqft
$587/mo HOA
What's special
Walk-in showerIn-unit laundrySeparate dining roomPrivate patioEn-suite bathOversized walk-in closetPrimary suite
- 32 days |
- 431 |
- 12 |
Zillow last checked:
Listing updated:
Listed by:
Lisa Santilli 978-660-3506,
Classified Realty Group 978-664-0075,
The Kennedy Team 617-281-9221
Source: MLS PIN,MLS#: 73546753
Facts & features
Interior
Bedrooms & bathrooms
- Bedrooms: 2
- Bathrooms: 2
- Full bathrooms: 2
Primary bedroom
- Features: Walk-In Closet(s), Flooring - Wall to Wall Carpet, Slider
- Level: First
- Area: 195
- Dimensions: 15 x 13
Bedroom 2
- Features: Flooring - Wall to Wall Carpet
- Level: First
- Area: 210
- Dimensions: 15 x 14
Primary bathroom
- Features: Yes
Bathroom 1
- Features: Bathroom - Full, Bathroom - With Tub & Shower, Flooring - Stone/Ceramic Tile
- Level: First
Bathroom 2
- Features: Bathroom - Full, Bathroom - With Shower Stall, Flooring - Stone/Ceramic Tile
- Level: First
Dining room
- Features: Flooring - Stone/Ceramic Tile
- Level: First
- Area: 117
- Dimensions: 13 x 9
Kitchen
- Features: Flooring - Stone/Ceramic Tile, Countertops - Stone/Granite/Solid
- Level: First
- Area: 81
- Dimensions: 9 x 9
Living room
- Features: Flooring - Wall to Wall Carpet
- Level: First
- Area: 336
- Dimensions: 21 x 16
Heating
- Forced Air, Natural Gas
Cooling
- Central Air
Appliances
- Included: Range, Dishwasher, Microwave, Refrigerator, Washer, Dryer, Freezer, Vacuum System
- Laundry: Flooring - Laminate, First Floor, In Unit
Features
- Central Vacuum
- Flooring: Tile, Carpet
- Has basement: No
- Number of fireplaces: 1
- Fireplace features: Living Room
- Common walls with other units/homes: End Unit,Corner
Interior area
- Total structure area: 1,586
- Total interior livable area: 1,586 sqft
- Finished area above ground: 1,586
Video & virtual tour
Property
Parking
- Total spaces: 2
- Parking features: Attached, Garage Door Opener, Storage, Common, Guest
- Attached garage spaces: 1
- Uncovered spaces: 1
Accessibility
- Accessibility features: Accessible Entrance
Features
- Entry location: Unit Placement(Street,Ground,Walkout)
- Patio & porch: Patio
- Exterior features: Patio, Rain Gutters
Details
- Parcel number: M:025.A B:0104 L:0501.0,4010944
- Zoning: R
Construction
Type & style
- Home type: Townhouse
- Property subtype: Condominium, Townhouse
Materials
- Frame
- Roof: Shingle
Condition
- Year built: 1999
Utilities & green energy
- Electric: Circuit Breakers
- Sewer: Private Sewer
- Water: Public
- Utilities for property: for Gas Range
Community & HOA
Community
- Features: Shopping, Park, Golf, Medical Facility, Highway Access, House of Worship, Adult Community
- Senior community: Yes
HOA
- Amenities included: Clubroom
- Services included: Sewer, Insurance, Maintenance Structure, Road Maintenance, Maintenance Grounds, Snow Removal, Trash, Reserve Funds
- HOA fee: $587 monthly
Location
- Region: North Reading
Financial & listing details
- Price per square foot: $378/sqft
- Tax assessed value: $525,000
- Annual tax amount: $6,857
- Date on market: 7/8/2026
Estimated market value
Not available
Estimated sales range
Not available
Not available
Price history
| Date | Event | Price |
|---|---|---|
| 7/15/2026 | Pending sale | $599,900$378/sqft |
Source: MLS PIN #73546753 Report a problem | ||
| 7/8/2026 | Listed for sale | $599,900$378/sqft |
Source: MLS PIN #73546753 Report a problem | ||
Public tax history
Tax history is unavailable.
Monthly payment
Est. payment
Payment breakdown
Explore the cost of this home by adjusting the details. Changes won't be saved.Climate risks
Neighborhood: 01864
Nearby schools
GreatSchools rating
- 9/10E Ethel Little SchoolGrades: PK-5Distance: 1 mi
- 8/10North Reading Middle SchoolGrades: 6-8Distance: 1.4 mi
- 9/10North Reading High SchoolGrades: 9-12Distance: 1.4 mi
- $2,045,3004 bd3 ba4.9k sqft41 Spruce Rd, North Reading, MA 01864Off Market
- $668,0003 bd2 ba1.8k sqft9 Northridge Dr, North Reading, MA 01864Off Market
- $668,9003 bd2 ba1.8k sqft8 Northridge Dr, North Reading, MA 01864Off Market
- $582,1002 bd2 ba1.4k sqft16 Northridge Dr, North Reading, MA 01864Off Market
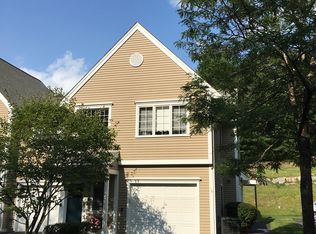
- $585,8002 bd2 ba1.4k sqft18 Northridge Dr, North Reading, MA 01864Off Market
- $492,7002 bd2 ba1.1k sqft22 Northridge Dr, North Reading, MA 01864Off Market
- $652,8003 bd3 ba2k sqft24 Northridge Dr, North Reading, MA 01864Off Market
- $668,3003 bd2 ba1.8k sqft26 Northridge Dr, North Reading, MA 01864Off Market
A local agent can set up tours, give advice and negotiate with sellers.
Similar homes
- $799,0004 bd2 ba1.7k sqft7 Susan Dr, North Reading, MA 01864For Sale
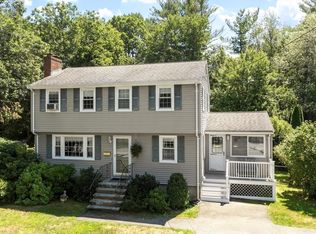 MLS ID #73559453, Louise Touchette Team, Coldwell Banker Realty - Lynnfield. MLS PIN
 - $589,9002 bd2 ba1.4k sqftCoachman's Ridge, Andover, MA 01810For Sale
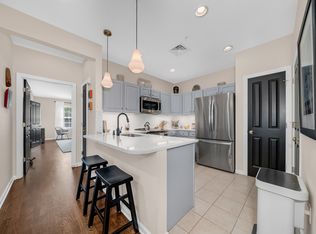 MLS ID #73560364, Team Lillian Montalto, Lillian Montalto Signature Properties. MLS PIN
 - $549,9992 bd2 ba1.2k sqftRoper Estates, Tewksbury, MA 01876For Sale
 MLS ID #73559364, Christian Doherty, Doherty Properties. MLS PIN
 - $774,9003 bd3 ba2.1k sqft89 Old Andover Rd, North Reading, MA 01864For Sale
 MLS ID #73532335, Joanne Rodrigues, Redfin Corp.. MLS PIN
 - $515,9002 bd2 ba1.8k sqftVilla Roma, Tewksbury, MA 01876For SaleMLS ID #73558937, Paul J. Cervone, Lamacchia Realty, Inc.. MLS PIN
- $619,0002 bd3 ba2.2k sqftHighland Condominium, Salem, MA 01970For SaleMLS ID #73507589, Cynthia Anselmo, East Coast Properties. MLS PIN
- $739,0003 bd2 ba2k sqft28 Carnation Cir #C, Reading, MA 01867For SaleMLS ID #73558702, Jason DeFilippo, Monteleo Realty. MLS PIN
- $619,0002 bd3 ba2.2k sqftHighland Condominium, Salem, MA 01970For SaleMLS ID #73535463, Cynthia Anselmo, East Coast Properties. MLS PIN
- $579,9002 bd3 ba2.2k sqftHighland Condominium, Salem, MA 01970For SaleMLS ID #73531145, Cynthia Anselmo, East Coast Properties. MLS PIN
- $469,0002 bd2 ba1.2k sqftIndian Ridge, Tewksbury, MA 01876For SaleMLS ID #73559696, Ali Ludwig, Keller Williams Realty-Merrimack. MLS PIN
- $475,0002 bd2 ba1.3k sqft73-75 Cotuit Condominium Trust, North Andover, MA 01845For SaleMLS ID #73560517, Susan P. Kadilak, Fiv Realty Co.. MLS PIN
- $525,0002 bd2 ba1.4k sqftPatten Green, Tewksbury, MA 01876For SaleMLS ID #73558497, Jeffrey Giasullo, RE/MAX Innovative Properties. MLS PIN
- $899,0003 bd4 ba2.3k sqft23 Shore Rd, North Reading, MA 01864For SaleMLS ID #73539572, Judy Cook, Connie Doto Realty Group. MLS PIN
- $719,0002 bd3 ba2.2k sqftPomeworth Place, Stoneham, MA 02180For SaleMLS ID #73559302, Kimberly McDonald, Barrett, Chris. J., REALTORS®. MLS PIN
- $515,0003 bd3 ba2.2k sqftHuntington Woods, Peabody, MA 01960For SaleMLS ID #73559473, Wendy Thomas, LAER Realty Partners. MLS PIN
- $615,0002 bd2 ba1.8k sqftConcord Crossing Condominimums, Billerica, MA 01821For SaleMLS ID #73526672, Elizabeth Keating, Chinatti Realty Group, Inc.. MLS PIN
- $630,0002 bd3 ba1.8k sqftThe Village At Russell Farm, Methuen, MA 01844For SaleMLS ID #73553975, The Lucci Witte Team, William Raveis R.E. & Home Services. MLS PIN
- $569,9002 bd2 ba1k sqftRiver Run Condominiums, Danvers, MA 01923For SaleMLS ID #73559235, Angela Hirtle, Lyv Realty. MLS PIN
- $519,0002 bd2 ba1.2k sqft107 Patrick Rd, Tewksbury, MA 01876For SaleMLS ID #73530309, Stephen Mcgovern, Conway - Canton. MLS PIN
- $479,9001 bd1 ba955 sqft220 Martins Lndg APT 102, North Reading, MA 01864For SaleMLS ID #73541844, Jodi Fitzgerald, Fitzgerald & Associates. MLS PIN
