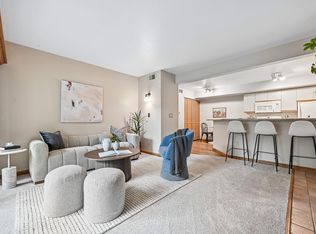
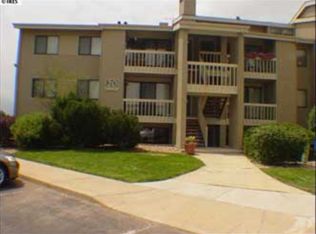
Move in ready 1 bedroom, 1 bathroom condo in The Seasons, a sought after Boulder community offering low-maintenance living in an exceptional location. New paint! New carpet! 2 year Home Warranty included with purchase. This inviting home includes a deeded detached 1 car garage and an open, comfortable floor plan designed for easy everyday living. Cozy up to the wood-burning fireplace during Colorado winters, and enjoy year-round comfort with central air conditioning. The private south facing patio balcony is the perfect place to relax and features a large storage closet for bikes, skis, and outdoor gear. Residents of The Seasons enjoy beautifully landscaped park like grounds, a community pool and year round hot tub, and easy access to some of Boulder's best outdoor recreation. Ideally located near CU Boulder, Google Campus, the East Boulder Recreation Center, South Boulder Creek Trail, Whole Foods, shopping, restaurants, and the RTD Park-n-Ride, this home also offers convenient commuting to Denver, DIA and Longmont. Well managed HOA with low monthly fee. Whether you're searching for a primary residence, a first home, a lock and leave property, or a low maintenance Boulder condo close to trails, transit, and everyday amenities, this home offers the perfect combination of comfort, convenience, and location.
For sale
$275,000
50 S Boulder Circle Bldg 50 #5013, Boulder, CO 80303
1beds
637sqft
Condominium
Built in 1984
-- sqft lot
$-- Zestimate®
$432/sqft
$277/mo HOA
What's special
Year round hot tubCentral air conditioningOpen comfortable floor planCommunity poolWood-burning fireplace
- 2 days |
- 84 |
- 5 |
Zillow last checked:
Listing updated:
Listed by:
Nina Mooney 3039055874,
Compass - Boulder
Source: REcolorado as distributed by MLS GRID,MLS#: IR1066509
Facts & features
Interior
Bedrooms & bathrooms
- Bedrooms: 1
- Bathrooms: 1
- Full bathrooms: 1
- Main level bathrooms: 1
- Main level bedrooms: 1
Bedroom
- Description: Carpet
- Features: Primary Suite
- Level: Main
- Area: 120 Square Feet
- Dimensions: 12 x 10
Bathroom
- Features: Primary Suite
- Level: Main
Dining room
- Description: Carpet
- Level: Main
- Area: 49 Square Feet
- Dimensions: 7 x 7
Kitchen
- Description: Other
- Level: Main
- Area: 72 Square Feet
- Dimensions: 9 x 8
Living room
- Description: Carpet
- Level: Main
- Area: 196 Square Feet
- Dimensions: 14 x 14
Heating
- Forced Air
Cooling
- Central Air
Appliances
- Included: Dishwasher, Disposal, Dryer, Microwave, Oven, Refrigerator, Washer
- Laundry: In Unit
Features
- Open Floorplan
- Windows: Double Pane Windows, Window Coverings
- Basement: None
- Has fireplace: Yes
- Fireplace features: Living Room
Interior area
- Total structure area: 637
- Total interior livable area: 637 sqft
- Finished area above ground: 637
- Finished area below ground: 0
Video & virtual tour
Property
Parking
- Total spaces: 1
- Parking features: Garage
- Garage spaces: 1
Features
- Levels: One
- Stories: 1
- Entry location: Garden
- Patio & porch: Patio
Lot
- Features: Cul-De-Sac, Flood Zone
Details
- Parcel number: R0124276
- Zoning: Res
Construction
Type & style
- Home type: Condo
- Property subtype: Condominium
- Attached to another structure: Yes
Materials
- Stucco, Frame
- Roof: Composition
Condition
- Year built: 1984
Utilities & green energy
- Sewer: Public Sewer
- Water: Public
- Utilities for property: Cable Available, Internet Access (Wired), Natural Gas Available
Community & HOA
Community
- Security: Smoke Detector(s)
- Subdivision: Seasons Condos First Amd
HOA
- Has HOA: Yes
- Amenities included: Pool, Spa/Hot Tub
- Services included: Insurance, Maintenance Grounds, Maintenance Structure, Snow Removal, Trash, Water
- HOA fee: $277 monthly
- HOA name: Seasons Condos
- HOA phone: 303-530-0700
Location
- Region: Boulder
Financial & listing details
- Price per square foot: $432/sqft
- Annual tax amount: $1,823
- Date on market: 8/14/2026
- Listing terms: Cash,Conventional,VA Loan
- Exclusions: Seller's Personal Items And Staging Items
- Ownership: Individual
- Electric utility on property: Yes
- Road surface type: Paved
Estimated market value
Not available
Estimated sales range
Not available
$2,480/mo
Price history
| Date | Event | Price |
|---|---|---|
| 8/14/2026 | Listed for sale | $275,000$432/sqft |
Source:  REcolorado as distributed by MLS GRID #IR1066509 Report a problem REcolorado as distributed by MLS GRID #IR1066509 Report a problem | ||
Public tax history
Tax history is unavailable.
Monthly payment
Est. payment
Payment breakdown
Explore the cost of this home by adjusting the details. Changes won't be saved.Climate risks
Neighborhood: Keewaydin
Nearby schools
GreatSchools rating
- 9/10Eisenhower Elementary SchoolGrades: PK-5Distance: 1.5 mi
- 5/10Manhattan Middle School Of The Arts And AcademicsGrades: 6-8Distance: 0.5 mi
- 10/10Fairview High SchoolGrades: 9-12Distance: 1.3 mi
Schools provided by the listing agent
- Elementary: Eisenhower
- Middle: Manhattan
- High: Fairview
- District: Boulder Valley RE 2
Source: REcolorado as distributed by MLS GRID. This data may not be complete. We recommend contacting the local school district to confirm school assignments for this home.
- $275,0001 bd1 ba637 sqft50 S Boulder Cir APT 5013, Boulder, CO 80303For Sale
- $350,0001 bd1 ba637 sqft50 S Boulder Cir APT 5022, Boulder, CO 80303Sold

- $312,0001 bd1 ba637 sqft50 S Boulder Cir APT 5016, Boulder, CO 80303Sold

- $339,2002 bd2 ba869 sqft20 S Boulder Cir APT 2101, Boulder, CO 80303Off Market
- $349,3002 bd1 ba869 sqft20 S Boulder Cir APT 2201, Boulder, CO 80303Off Market
- $351,2002 bd2 ba869 sqft20 S Boulder Cir APT 2301, Boulder, CO 80303Off Market
- $286,6001 bd1 ba637 sqft20 S Boulder Cir APT 2202, Boulder, CO 80303Off Market
- $470,0002 bd2 ba993 sqft20 S Boulder Cir APT 2302, Boulder, CO 80303Sold
A local agent can set up tours, give advice and negotiate with sellers.
Similar homes
- $275,0001 bd1 ba637 sqft50 S Boulder Cir #50-5013, Boulder, CO 80303For Sale
 MLS ID #1066509, Nina Mooney, Compass - Boulder. IRES as distributed by MLS GRID
 - $293,0002 bd1 ba792 sqft2707 Valmont Rd #311D, Boulder, CO 80304For Sale
 MLS ID #1066494, Sherrie Marquet Figueroa, Compass - Boulder. IRES as distributed by MLS GRID
 - $250,0001 bd1 ba637 sqft30 S Boulder Cir #3018, Boulder, CO 80303For Sale
 MLS ID #1054031, Bob Luna, Cobalt Realty, Ltd.. IRES as distributed by MLS GRID
 - $379,0002 bd1 ba864 sqft805 29th St #262, Boulder, CO 80303For Sale
 MLS ID #1063950, James Thomas, RE/MAX Alliance-Boulder. IRES as distributed by MLS GRID
 - $295,0001 bd1 ba608 sqft3303 Madison Ave #T209, Boulder, CO 80303For SaleMLS ID #1064545, Anne Wells, The Agency - Boulder. IRES as distributed by MLS GRID
- $279,0001 bd1 ba520 sqft1111 Maxwell Ave #110, Boulder, CO 80304For SaleMLS ID #1066232, Jon Sisenwein, Compass - Boulder. IRES as distributed by MLS GRID
- $275,0001 bd1 ba678 sqft5510 Stonewall Place #24, Boulder, CO 80303For Sale
 MLS ID #3975554, Rick Cavallaro, Rhino Realty Pros. REcolorado as distributed by MLS GRID
 - $297,0002 bd1 ba792 sqft2707 Valmont Rd #214D, Boulder, CO 80304For SaleMLS ID #1065920, Erik Boye, Compass - Boulder. IRES as distributed by MLS GRID
- $280,0001 bd1 ba608 sqft3393 Madison Ave #W-228, Boulder, CO 80303For SaleMLS ID #1063072, Lynne McDougal, WK Real Estate. IRES as distributed by MLS GRID
- $289,9001 bd1 ba737 sqft6036 Gunbarrel Ave #B, Boulder, CO 80301For SaleMLS ID #1065874, Lawrence Santa, RE/MAX Alliance-Boulder. IRES as distributed by MLS GRID
- $385,0002 bd2 ba859 sqft5530 Stonewall Pl #32, Boulder, CO 80303For SaleMLS ID #1065484, Zana Leiferman, Real Realty Colorado. IRES as distributed by MLS GRID
- $279,0001 bd1 ba516 sqft3355 Bridger Trl #I202, Boulder, CO 80301For SaleMLS ID #1062106, Christopher Choate, 8z Real Estate. IRES as distributed by MLS GRID
- $285,0001 bd1 ba570 sqft3161 Madison Ave #N-308, Boulder, CO 80303For SaleMLS ID #1057389, Devin Sullivan, HomeSmart Realty. IRES as distributed by MLS GRID
- $330,0001 bd1 ba708 sqft805 29th St #459, Boulder, CO 80303For SaleMLS ID #1063602, James Thomas, RE/MAX Alliance-Boulder. IRES as distributed by MLS GRID
- $385,0001 bd1 ba860 sqft500 Manhattan Dr #D10, Boulder, CO 80303For SaleMLS ID #1065381, Jillian Fowler, The Agency - Boulder. IRES as distributed by MLS GRID
- $299,9002 bd2 ba830 sqft3535 28th St #204, Boulder, CO 80301For SaleMLS ID #1064758, Gary Hillman, Coldwell Banker Realty-Boulder. IRES as distributed by MLS GRID
- $252,0001 bd1 ba624 sqft3120 Corona Trl #L-206, Boulder, CO 80301For SaleMLS ID #1062950, Amy Drost, Housing Helpers of Colorado. IRES as distributed by MLS GRID
- $259,0001 bd1 ba576 sqft3240 Iris Ave #g-205, Boulder, CO 80301For SaleMLS ID #1056306, Mary Siefert, Live West Realty. IRES as distributed by MLS GRID
- $309,0001 bd1 ba895 sqft500 Manhattan Dr #D7, Boulder, CO 80303For SaleMLS ID #1057620, Karla Bielanski, RE/MAX of Boulder, Inc. IRES as distributed by MLS GRID
- $242,4002 bd2 ba830 sqft3565 28th St #201, Boulder, CO 80301For SaleMLS ID #1065547, Summer Youngs, Property Colorado Inc. IRES as distributed by MLS GRID
