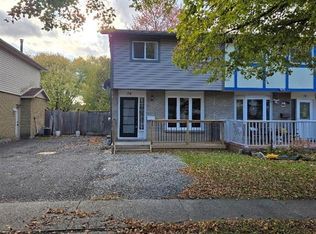
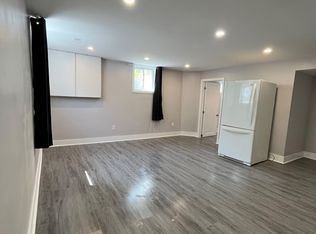
Welcome to 50 Silvan Drive, Welland! Discover the perfect blend of comfort, location and outdoor space in this inviting semi-detached home. Featuring 3 bedrooms and 1.5 bathrooms, this home offers a practical layout with plenty of room for families, first-time buyers or those looking for a great investment opportunity. One of the standout features is the deep backyard, offering plenty of space to enjoy the outdoors, entertain family and friends, garden or simply relax. The backyard looks out toward the Steve Bauer Trail, providing a peaceful backdrop to one of the area's popular recreational pathways.The location is hard to beat, as you'll enjoy easy access to Niagara College, Woodlawn Park, Seaway Mall and public transit all conveniently nearby, making everyday living simple and convenient.Whether you're looking for your first home, a place to grow or an investment in a convenient Welland location, 50 Silvan Drive is worth a look!
For sale
C$409,900
50 Silvan Dr, Welland, ON L3C 6C3
3beds
2baths
Single Family Residence
Built in ----
4,126 Square Feet Lot
$-- Zestimate®
C$--/sqft
C$-- HOA
What's special
Practical layoutDeep backyardPeaceful backdrop
- 16 hours
- 4
- 0
Zillow last checked:
Listing updated:
Listed by:
BOLDT REALTY INC., BROKERAGE
Source: TRREB,MLS®#: X13744608 Originating MLS®#: Niagara Association of REALTORS
Originating MLS®#: Niagara Association of REALTORSFacts & features
Interior
Bedrooms & bathrooms
- Bedrooms: 3
- Bathrooms: 2
Primary bedroom
- Level: Second
- Dimensions: 4.43 x 3.02
Bedroom
- Level: Second
- Dimensions: 4.01 x 2.4
Bedroom
- Level: Second
- Dimensions: 3.42 x 2.58
Bathroom
- Level: Second
- Dimensions: 0 x 0
Bathroom
- Level: Basement
- Dimensions: 0 x 0
Dining room
- Level: Main
- Dimensions: 3.08 x 2.45
Kitchen
- Level: Main
- Dimensions: 3.08 x 3.04
Laundry
- Level: Basement
- Dimensions: 5.45 x 2.88
Living room
- Level: Main
- Dimensions: 5.7 x 3.94
Recreation
- Level: Basement
- Dimensions: 4.79 x 4.42
Heating
- Forced Air, Gas
Cooling
- Central Air
Features
- None
- Basement: Full,Finished,Partially Finished
- Has fireplace: No
Interior area
- Living area range: 1100-1500 null
Property
Parking
- Total spaces: 2
Features
- Stories: 2
- Pool features: None
Lot
- Size: 4,126 Square Feet
Details
- Parcel number: 640790030
Construction
Type & style
- Home type: SingleFamily
- Property subtype: Single Family Residence
Materials
- Brick, Vinyl Siding
- Foundation: Poured Concrete
- Roof: Asphalt Shingle
Utilities & green energy
- Sewer: Sewer
Community & HOA
Location
- Region: Welland
Financial & listing details
- Annual tax amount: C$2,694
- Date on market: 9/4/2026
Price history
Price history is unavailable.
Public tax history
Tax history is unavailable.
Climate risks
Neighborhood: L3C

Similar homes
- C$469,9003 bd2 ba-- sqft63 Silvan Dr, Welland, ON L3C 6C1For Sale
 MLS ID #X13742208, Century 21 Heritage House LTD. TRREB
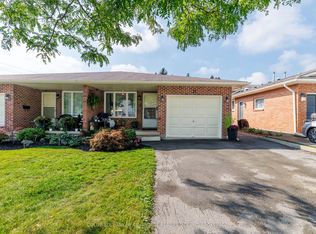
 - C$459,9003 bd2 ba-- sqft11 Woodland Dr, Welland, ON L3C 7C9For Sale
 MLS ID #X13744810, COLDWELL BANKER ADVANTAGE REAL ESTATE INC, BROKERAGE. TRREB
 - C$429,9004 bd2 ba-- sqft205 Ross St, Welland, ON L3B 2N4For Sale
 MLS ID #X13736244, COLDWELL BANKER ADVANTAGE REAL ESTATE INC, BROKERAGE. TRREB
 - C$475,0003 bd2 ba1k sqft73 Aquador Dr, Welland, ON L3C 5S5For Sale
 MLS ID #40860649, Aly Carpenter, Salesperson, RE/MAX Real Estate Centre Inc.. ITSO
