Rare opportunity to own a beautifully renovated home in sought-after Sterling Village! This move-in-ready 2-bedroom, 1.5-bath condo features gleaming hardwood floors, an updated kitchen with granite countertops, subway tile backsplash, brand-new stainless-steel appliances, and renovated bathrooms. The spacious living area opens to a private deck and fully fenced backyard, a unique added overlooking expansive green space, a playground, and beautifully landscaped grounds instead of neighboring buildings. The finished lower level provides flexible living space, while the community offers a pool, clubhouse, tennis and bocce courts, playgrounds, and 43+ acres of open space. Conveniently located just minutes from shopping, dining, and major commuter routes.
Accepting backups
$279,000
50 Sterling Village #50, Meriden, CT 06450
2beds
1,511sqft
Condominium, Townhouse
Built in 1978
-- sqft lot
$-- Zestimate®
$185/sqft
$405/mo HOA
What's special
- 22 days |
- 0 |
- 0 |
Zillow last checked:
Listing updated:
Listed by:
The One Team At William Raveis Real Estate,
Adam West (203)848-8221,
William Raveis Real Estate 203-453-0391
Source: Smart MLS,MLS#: 24194247
Facts & features
Interior
Bedrooms & bathrooms
- Bedrooms: 2
- Bathrooms: 2
- Full bathrooms: 1
- 1/2 bathrooms: 1
Rooms
- Room types: Laundry
Primary bedroom
- Level: Upper
- Area: 170 Square Feet
- Dimensions: 12.5 x 13.6
Bedroom
- Level: Upper
- Area: 127.68 Square Feet
- Dimensions: 11.4 x 11.2
Bathroom
- Level: Main
- Area: 20.8 Square Feet
- Dimensions: 6.5 x 3.2
Bathroom
- Level: Upper
- Area: 62.56 Square Feet
- Dimensions: 9.2 x 6.8
Dining room
- Features: Combination Liv/Din Rm
- Level: Main
- Area: 111 Square Feet
- Dimensions: 11.1 x 10
Kitchen
- Level: Main
- Area: 69.54 Square Feet
- Dimensions: 11.4 x 6.1
Living room
- Features: Sliders
- Level: Main
- Area: 170 Square Feet
- Dimensions: 12.5 x 13.6
Rec play room
- Level: Lower
- Area: 348.3 Square Feet
- Dimensions: 27 x 12.9
Heating
- Baseboard, Electric
Cooling
- Wall Unit(s)
Appliances
- Included: Cooktop, Microwave, Dishwasher, Washer, Dryer, Water Heater
- Laundry: Lower Level
Features
- Open Floorplan
- Basement: Partial,Interior Entry,Partially Finished
- Attic: Crawl Space,Storage,Access Via Hatch
- Has fireplace: No
Interior area
- Total structure area: 1,511
- Total interior livable area: 1,511 sqft
- Finished area above ground: 1,511
Video & virtual tour
Property
Parking
- Total spaces: 2
- Parking features: Paved, Off Street, Assigned
Features
- Stories: 3
- Patio & porch: Deck
- Exterior features: Rain Gutters
- Has private pool: Yes
- Pool features: In Ground
Details
- Parcel number: 1177092
- Zoning: PRD
Construction
Type & style
- Home type: Condo
- Architectural style: Townhouse
- Property subtype: Condominium, Townhouse
Materials
- Vinyl Siding, Wood Siding
Condition
- New construction: No
- Year built: 1978
Utilities & green energy
- Sewer: Public Sewer
- Water: Public
Community & HOA
Community
- Features: Paddle Tennis, Playground, Pool
HOA
- Has HOA: Yes
- Amenities included: Basketball Court, Guest Parking, Paddle Tennis, Pool, Tennis Court(s), Management
- Services included: Maintenance Grounds, Trash, Snow Removal
- HOA fee: $405 monthly
Location
- Region: Meriden
Financial & listing details
- Price per square foot: $185/sqft
- Tax assessed value: $133,100
- Annual tax amount: $3,991
- Date on market: 7/27/2026
Estimated market value
Not available
Estimated sales range
Not available
Not available
Price history
| Date | Event | Price |
|---|---|---|
| 8/1/2026 | Listed for sale | $279,000$185/sqft |
Source:  Smart MLS #24194247 Report a problem Smart MLS #24194247 Report a problem | ||
Public tax history
Tax history is unavailable.
Monthly payment
Est. payment
Payment breakdown
Explore the cost of this home by adjusting the details. Changes won't be saved.Climate risks
Neighborhood: 06450
Nearby schools
GreatSchools rating
- 9/10Israel Putnam SchoolGrades: PK-5Distance: 1.4 mi
- 4/10Washington Middle SchoolGrades: 6-8Distance: 3 mi
- 4/10Francis T. Maloney High SchoolGrades: 9-12Distance: 1.8 mi
- $190,0002 bd1 ba1.7k sqft560 Yale Ave #35, Meriden, CT 06450Sold
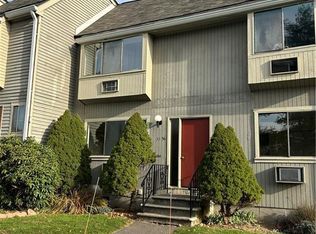
- $256,9002 bd2 ba1.5k sqft50 Essex Ct #50, Meriden, CT 06450Off Market
- $216,8002 bd1 ba1.1k sqft33 Essex Ct #33, Meriden, CT 06450Off Market
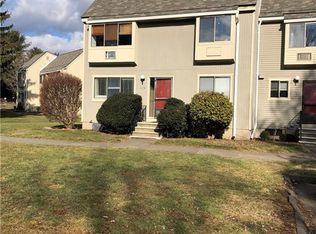
- $221,8002 bd1 ba1.1k sqft52 Essex Ct #52, Meriden, CT 06450Off Market

- $191,0002 bd1 ba1.1k sqft40 Essex Ct, Meriden, CT 06450Off Market
- $254,6002 bd1 ba1k sqft34 Essex Ct, Meriden, CT 06450Off Market
- $211,6002 bd1 ba1.1k sqft32 Essex Ct, Meriden, CT 06450Off Market
- $235,400-- bd-- ba-- sqft49 Essex Ct, Meriden, CT 06450Off Market
A local agent can set up tours, give advice and negotiate with sellers.
Similar homes
- $259,9002 bd2 ba1.5k sqftSterling Village, Meriden, CT 06450For Sale

 MLS ID #24199159, Sandra M. Schede, Maier Real Estate. Smart MLS
 - $259,9002 bd2 ba1.5k sqftCurtis Estates Luxury Townhouses, Meriden, CT 06450For Sale
 MLS ID #24196290, Steven T. Koleno, Beycome of Connecticut. Smart MLS
 - $249,0003 bd2 ba1.4k sqftMeetinghouse Village Condo, Meriden, CT 06450For Sale
 MLS ID #24194152, Angelo Turner, Turnervision Group LLC. Smart MLS
 - $335,0003 bd3 ba1.5k sqft355 Curtis Street, Meriden, CT 06450For Sale
 MLS ID #24199364, Tom F. Galvin, Precision Realty LLC. Smart MLS
 - $299,9992 bd2 ba1.4k sqftMattabasset, Meriden, CT 06450For SaleMLS ID #24195208, Sasha Iyamu, ERIS, LLC. Smart MLS
- $259,9002 bd2 ba1.4k sqft101 Curtis St #A, Meriden, CT 06450For Sale By Owner
- $325,0002 bd2 ba1.1k sqftMountain View, Meriden, CT 06450For SaleMLS ID #24197078, Andrea Rodriguez, Eagle Eye Realty PLLC. Smart MLS
- $259,0004 bd2 ba1.9k sqft24 Cottage Street, Meriden, CT 06450For SaleMLS ID #24192149, Thomas Mele, Social & Co Realty. Smart MLS
- $292,9003 bd2 ba1k sqft733 Broad Street, Meriden, CT 06450For SaleMLS ID #24161679, Ali Nabatchian, RE/MAX Heritage. Smart MLS
- $284,0003 bd2 ba1.8k sqft195 Sherman Avenue, Meriden, CT 06450For SaleMLS ID #24192163, Kevin W. Green, Berkshire Hathaway NE Prop.. Smart MLS
- $235,0002 bd2 ba1k sqftHillcrest, Meriden, CT 06450For SaleMLS ID #24195167, Fred Thompson, US Asset Realty. Smart MLS
- $280,0002 bd2 ba1k sqftCenter Place, Wallingford, CT 06492For SaleMLS ID #24194635, Allen Guzman-Vazquez, Better Homes and Gardens Real Estate Executive Real Estate. Smart MLS
- $275,0002 bd2 ba1k sqftStrawberry Hill, Meriden, CT 06451For SaleMLS ID #24178545, Barbara E. Coyle, William Raveis Real Estate. Smart MLS
- $275,0003 bd1 ba1.2k sqft42 Sherman Avenue, Meriden, CT 06450For SaleMLS ID #24192303, Heather Zito, Carbutti & Co., Realtors. Smart MLS
- $244,0002 bd2 ba1k sqftLake Ridge, Meriden, CT 06450For SaleMLS ID #24191424, Anna M. Laurie, Coldwell Banker Realty. Smart MLS
- $395,0005 bd3 ba2.2k sqft168 Old Stagecoach Road, Meriden, CT 06450For SaleMLS ID #24191831, Joseph Harvey, Best Real Estate Brokerage LLC. Smart MLS
- $309,0005 bd2 ba2.1k sqft26 Summit Street, Meriden, CT 06450For SaleMLS ID #24188628, Tracey Virtue, RE/MAX One. Smart MLS
- $399,9003 bd2 ba2k sqft774 Murdock Avenue, Meriden, CT 06450For SaleMLS ID #24193758, Danny Torres, Century 21 AllPoints Realty. Smart MLS
- $235,0002 bd2 ba1k sqftQuinnipiac Village, Meriden, CT 06451For SaleMLS ID #24189109, Andre Holloman, KW Legacy Partners. Smart MLS
- $250,0002 bd2 ba1k sqft19 Laurel View, Wallingford, CT 06492For SaleMLS ID #24199675, Gina Valentino, Advise Realty Services. Smart MLS
