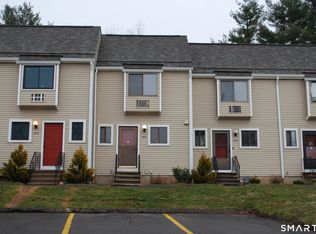
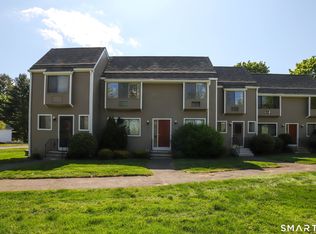
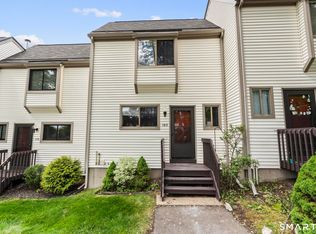
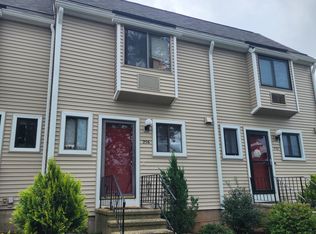
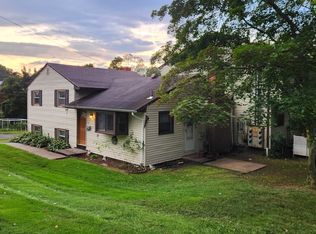
Sterling Village townhouse in East Meriden with fenced yard area and deck*2 bedrooms* 1 1/2 baths*galley fully applianced kitchen*opening dining room to living room for expanded entertaining when needed*newer finished lower level family room*two generous sized bedrooms in upper level* amenities include pool, private trash pick up, club house and more * A must see!*expansive grounds
Under contract
Price cut: $5K (9/4)
$254,900
46 Sterling Village #46, Meriden, CT 06450
2beds
1,586sqft
Condominium, Townhouse
Built in 1978
-- sqft lot
$251,600 Zestimate®
$161/sqft
$406/mo HOA
What's special
Expansive groundsGalley fully applianced kitchenFenced yard area
- 70 days
- 12
- 0
Zillow last checked:
Listing updated:
Listed by:
Sandra M. Schede (203)631-7254,
Maier Real Estate 203-237-7559
Source: Smart MLS,MLS#: 24199159
Facts & features
Interior
Bedrooms & bathrooms
- Bedrooms: 2
- Bathrooms: 2
- Full bathrooms: 1
- 1/2 bathrooms: 1
Primary bedroom
- Level: Upper
Bedroom
- Level: Upper
Primary bathroom
- Level: Upper
Bathroom
- Level: Main
Dining room
- Level: Main
Family room
- Level: Lower
Kitchen
- Level: Main
Living room
- Level: Main
Heating
- Baseboard, Electric
Cooling
- Window Unit(s)
Appliances
- Included: Oven/Range, Range Hood, Refrigerator, Dishwasher, Electric Water Heater
- Laundry: Lower Level
Features
- Open Floorplan
- Windows: Thermopane Windows
- Basement: Full,Finished
- Attic: Access Via Hatch
- Has fireplace: No
Interior area
- Total structure area: 1,586
- Total interior livable area: 1,586 sqft
- Finished area above ground: 1,086
- Finished area below ground: 500
Property
Parking
- Total spaces: 2
- Parking features: Paved
Features
- Stories: 3
- Patio & porch: Deck
- Exterior features: Sidewalk, Tennis Court(s), Rain Gutters, Lighting
- Has private pool: Yes
- Pool features: In Ground
Lot
- Features: Level
Details
- Parcel number: 1170818
- Zoning: res
Construction
Type & style
- Home type: Condo
- Architectural style: Townhouse
- Property subtype: Condominium, Townhouse
Materials
- Vinyl Siding
Condition
- New construction: No
- Year built: 1978
Utilities & green energy
- Sewer: Public Sewer
- Water: Public
- Utilities for property: Cable Available
Green energy
- Energy efficient items: Windows
Community & HOA
Community
- Subdivision: East Meriden
HOA
- Has HOA: Yes
- Amenities included: Basketball Court, Clubhouse, Guest Parking, Playground, Pool, Tennis Court(s), Management
- Services included: Maintenance Grounds, Trash, Snow Removal, Pool Service, Road Maintenance, Insurance
- HOA fee: $406 monthly
Location
- Region: Meriden
Financial & listing details
- Price per square foot: $161/sqft
- Tax assessed value: $85,890
- Annual tax amount: $3,444
- Date on market: 8/15/2026
Estimated market value
$251,600
$239,000 - $264,000
$2,431/mo
Price history
| Date | Event | Price |
|---|---|---|
| 9/21/2026 | Pending sale | $254,900$161/sqft |
Source:  Smart MLS #24199159 Report a problem Smart MLS #24199159 Report a problem | ||
| 9/4/2026 | Price change | $254,900-1.9%$161/sqft |
Source: Smart MLS #24199159 Report a problem | ||
| 8/15/2026 | Listed for sale | $259,900$164/sqft |
Source: Smart MLS #24199159 Report a problem | ||
Public tax history
Tax history is unavailable.
Monthly payment
Est. payment
Payment breakdown
Explore the cost of this home by adjusting the details. Changes won't be saved.Climate risks
Neighborhood: 06450
Nearby schools
Schools provided by the listing agent
- High: Francis T. Maloney
Source: Smart MLS. This data may not be complete. We recommend contacting the local school district to confirm school assignments for this home.
Similar homes
- $224,9002 bd1 ba1.1k sqftSterling Village, Meriden, CT 06450For Sale

 MLS ID #24205371, John Cullinan, Century 21 Scala Group. Smart MLS
 - $225,0002 bd2 ba1.1k sqftWoodland Heights, Meriden, CT 06451For Sale
 MLS ID #24211893, David Tobin, William Raveis Real Estate. Smart MLS
 - $279,9004 bd2 ba1.7k sqftAllen Court, Meriden, CT 06450For Sale
 MLS ID #24185500, Sandra M. Schede, Maier Real Estate. Smart MLS
 - $244,9002 bd2 ba1.1k sqftWhitney Ridge, Hamden, CT 06518For Sale
 MLS ID #24216664, Jacquelyn O. St. Peter, Carbutti & Co., Realtors. Smart MLS
 - $365,9002 bd2 ba1.2k sqft65 Hitchcock Drive, Meriden, CT 06450For SaleMLS ID #24207012, Joan L. Zayas, Calcagni Real Estate. Smart MLS
- $359,0003 bd3 ba1.4k sqftWinding Brook Townhouses, Meriden, CT 06450For SaleMLS ID #24211817, Stephen Cornell, Berkshire Hathaway NE Prop.. Smart MLS
- $334,9004 bd2 ba1.7k sqft64 North First Street, Meriden, CT 06450For SaleMLS ID #24213548, Sandra M. Schede, Maier Real Estate. Smart MLS
- $349,9992 bd2 ba1.6k sqft60 Shore Drive, Meriden, CT 06451For SaleMLS ID #24215545, Lisa Cozzi, Century 21 AllPoints Realty. Smart MLS
- $320,0003 bd1 ba912 sqft34 Stanley Street, Meriden, CT 06450For SaleMLS ID #24155115, Sharon Boucher, KW Legacy Partners. Smart MLS
- $340,0003 bd1 ba2k sqft32 Elliott Street, Meriden, CT 06451For SaleMLS ID #24213197, Dezirae Maldonado, Coldwell Banker Realty. Smart MLS
- $229,5002 bd2 ba1.3k sqftMeadow Brook East, Waterbury, CT 06705For SaleMLS ID #24211432, Bill Hunniford, Coldwell Banker Realty. Smart MLS
- $249,9002 bd2 ba1.2k sqftHillside Commons, Naugatuck, CT 06770For SaleMLS ID #24205809, Rebecca Zandvliet, Coldwell Banker Realty 2000. Smart MLS
- $154,0001 bd1 ba968 sqftBlackstone Village, Meriden, CT 06450For SaleMLS ID #24202036, Maria S. Aubey, Silver and Oak Realty. Smart MLS
- $284,7002 bd2 ba1.7k sqftPilgrim's Harbor, Wallingford, CT 06492For SaleMLS ID #24182890, Patrick R. Combs, Dan Combs Real Estate. Smart MLS
- $320,0004 bd2 ba1.8k sqft203 Spring Street, Meriden, CT 06451For SaleMLS ID #24149594, Courtney Sargent-Ferguson, Goregous Real Estate. Smart MLS
- $239,0002 bd2 ba1.5k sqftCountrywood Hills, Waterbury, CT 06705For SaleMLS ID #24179199, Beata Molnar, eRealty Advisors, Inc.. Smart MLS
- $349,9004 bd1 ba1.2k sqft170 Douglas Drive, Meriden, CT 06451For SaleMLS ID #24211544, Kimberly A. Baran, Berkshire Hathaway NE Prop.. Smart MLS
- $279,0003 bd2 ba1.4k sqftRiverplace, New Haven, CT 06513For SaleMLS ID #24212693, James Montanaro, Coldwell Banker Realty. Smart MLS
- $279,9003 bd2 ba918 sqft82 Bingham Street, Bristol, CT 06010For SaleMLS ID #24215980, Steven T. Williams, MLS Direct. Smart MLS
