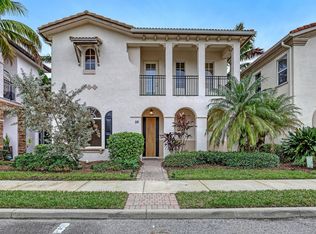
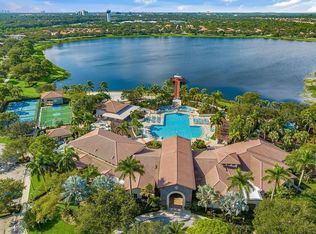
Light & Bright with Lots of Space. Rarely Available 3Bed/3.5Bath With 2 Owner's Suites (Downstairs & Upstairs). Open Kitchen has Top Notch Appliances, Quartz Countertops, Tumbled Marble Backsplash, Shelved Storage Pantry & Tons of Cabinet Space. Separate Living Room has Double Wide Sliding Glass Doors That Lead to an Enclosed Courtyard Patio with a Retractable Awning. Separate Dining Area. ½ Bath is Conveniently Located off the Dining & Living Rooms. Upstairs & Downstairs Owner's Suites have Shelved Closets + Ensuite Bathrooms. Spacious Upstairs 2nd Bedroom has a Private Bathroom. Accordion Hurricane Protection. Enjoy All the Resort-Like Amenities that Evergrene has to Offer, Zoned within All the Triple "A" Rated Schools, Minutes from the Airport, Beach, Downtown Shops & Restaurants.
Accepting backups
$760,000
50 Stoney Drive, Palm Beach Gardens, FL 33410
3beds
2,235sqft
Single Family Residence
Built in 2004
3,362 Square Feet Lot
$729,500 Zestimate®
$340/sqft
$578/mo HOA
What's special
Quartz countertopsAccordion hurricane protectionShelved storage pantrySeparate dining areaTumbled marble backsplashTons of cabinet space
- 72 days |
- 106 |
- 2 |
Likely to sell faster than
Zillow last checked:
Listing updated:
Listed by:
Sam Elias 561-373-9912,
The Agency Florida LLC,
Rosemary Elias 561-373-9845,
The Agency Florida LLC
Source: BeachesMLS,MLS#: B26041039 Originating MLS: BeachesMLS
Originating MLS: BeachesMLSFacts & features
Interior
Bedrooms & bathrooms
- Bedrooms: 3
- Bathrooms: 4
- Full bathrooms: 3
- 1/2 bathrooms: 1
- Main level bathrooms: 2
- Main level bedrooms: 1
Primary bedroom
- Description: Upstairs Owner's Suite
- Level: Upper
- Area: 210
- Dimensions: 15 X 14
Bedroom 2
- Description: Downstairs Owner's Suite
- Level: Main
- Area: 182
- Dimensions: 14 X 13
Bedroom 3
- Description: 3rd Bedroom
- Level: Upper
- Area: 144
- Dimensions: 12 X 12
Dining room
- Level: Main
- Area: 143
- Dimensions: 13 X 11
Kitchen
- Level: Main
- Area: 143
- Dimensions: 13 X 11
Living room
- Level: Main
- Area: 238
- Dimensions: 17 X 14
Heating
- Central, Electric
Cooling
- Central Air, Electric
Appliances
- Included: Cooktop, Dryer, Dishwasher, Gas Cooktop, Disposal, Gas Water Heater, Microwave, Oven, Refrigerator, Water Heater, Washer
- Laundry: Inside, Laundry Closet
Features
- Bathtub, Cathedral Ceiling(s), Dual Sinks, Entrance Foyer, Garden Tub/Roman Tub, High Ceilings, Living/Dining Room, Main Level Primary, Multiple Primary Suites, Pantry, Split Bedrooms, Soaking Tub, Separate Shower, Upper Level Primary, Vaulted Ceiling(s), Walk-In Closet(s)
- Flooring: Tile, Wood
- Windows: Plantation Shutters
- Has fireplace: No
Interior area
- Total structure area: 3,027
- Total interior livable area: 2,235 sqft
Property
Parking
- Total spaces: 2
- Parking features: Attached, Garage
- Attached garage spaces: 2
Accessibility
- Accessibility features: None
Features
- Levels: Multi/Split,Two
- Stories: 2
- Patio & porch: Open, Patio, Balcony
- Exterior features: Awning(s), Balcony, Courtyard, Outdoor Living Area
- Pool features: Association
- Fencing: Fenced
- Has view: Yes
- View description: Garden
- Waterfront features: None
Lot
- Size: 3,362 Square Feet
- Features: Sprinklers Automatic, Sprinkler System, < 1/4 Acre
Details
- Parcel number: 52424136070000330
- Zoning: PCD (city)
- Special conditions: Standard,Listed As-Is
Construction
Type & style
- Home type: SingleFamily
- Architectural style: Mediterranean
- Property subtype: Single Family Residence
Materials
- Block, Frame, Stucco
- Roof: Barrel,Tile
Condition
- Resale
- New construction: No
- Year built: 2004
Details
- Builder model: Woodfall
Utilities & green energy
- Electric: 3 Phase
- Sewer: Public Sewer
- Water: Public
- Utilities for property: Cable Connected, Electricity Connected, Natural Gas Available, Sewer Available, Water Available
Community & HOA
Community
- Features: Home Owners Association, Gated, Property Manager On-Site
- Security: Security System Owned, Security Gate, Gated with Guard, Gated Community, Smoke Detector(s), Security Fence, Security Guard
- Subdivision: EVERGRENE PCD 7
HOA
- Has HOA: Yes
- Amenities included: Basketball Court, Bocce Court, Business Center, Clubhouse, Fitness Center, Gated, Management, Pier, Playground, Pickleball, Pool, Recreation Facilities, Restaurant, Spa/Hot Tub, Security, Sidewalks, Trail(s)
- Services included: Common Areas, Cable TV, Internet, Maintenance Grounds, Recreation Facilities, Reserve Fund, Security, Trash
- HOA fee: $578 monthly
Location
- Region: Palm Beach Gardens
Financial & listing details
- Price per square foot: $340/sqft
- Tax assessed value: $623,597
- Annual tax amount: $4,281
- Date on market: 6/16/2026
- Cumulative days on market: 48 days
- Listing terms: Cash,Conventional,VA Loan
- Electric utility on property: Yes
Estimated market value
$729,500
$693,000 - $766,000
$5,598/mo
Price history
| Date | Event | Price |
|---|---|---|
| 6/16/2026 | Listed for sale | $760,000+83.1%$340/sqft |
Source:  BeachesMLS #B26041039 Report a problem BeachesMLS #B26041039 Report a problem | ||
| 8/16/2005 | Sold | $415,000+44.3%$186/sqft |
Source: Public Record Report a problem | ||
| 1/3/2005 | Sold | $287,610$129/sqft |
Source: Public Record Report a problem | ||
Public tax history
| Year | Property taxes | Tax assessment |
|---|---|---|
| 2025 | $4,281 +3.3% | $260,939 +2.9% |
| 2024 | $4,145 +2.3% | $253,585 +3% |
| 2023 | $4,053 +0.7% | $246,199 +3% |
| 2022 | $4,023 -0.4% | $239,028 +3% |
| 2021 | $4,038 +1% | $232,066 +1.4% |
| 2020 | $3,999 +1.4% | $228,862 +2.3% |
| 2019 | $3,942 | $223,717 +1.9% |
| 2018 | $3,942 +4.7% | $219,546 +2.1% |
| 2017 | $3,764 +0.5% | $215,030 +2.1% |
| 2016 | $3,746 +0.1% | $210,607 +0.7% |
| 2015 | $3,741 -3% | $209,143 +0.8% |
| 2014 | $3,858 +1.1% | $207,483 +1.5% |
| 2013 | $3,815 +0.3% | $204,417 +1.7% |
| 2012 | $3,803 -4.3% | $201,000 -2% |
| 2011 | $3,975 -0.5% | $205,000 |
| 2010 | $3,995 -3.2% | $205,000 -6.8% |
| 2009 | $4,126 -14.6% | $220,000 -19.1% |
| 2008 | $4,834 -22.3% | $271,950 -17.8% |
| 2007 | $6,224 -15.4% | $331,000 -8.1% |
| 2006 | $7,360 | $360,000 +48.8% |
| 2005 | -- | $242,000 +868% |
| 2004 | $213 | $25,000 |
Find assessor info on the county website
Monthly payment
Est. payment
Payment breakdown
Explore the cost of this home by adjusting the details. Changes won't be saved.Climate risks
Neighborhood: Evergrene
Nearby schools
GreatSchools rating
- 10/10Marsh Pointe Elementary SchoolGrades: PK-5Distance: 2 mi
- 8/10Watson B. Duncan Middle SchoolGrades: 6-8Distance: 1.7 mi
- 6/10William T. Dwyer High SchoolGrades: PK,9-12Distance: 0.9 mi
Schools provided by the listing agent
- Elementary: Marsh Pointe
- Middle: Watson B. Duncan
- High: William T. Dwyer
Source: BeachesMLS. This data may not be complete. We recommend contacting the local school district to confirm school assignments for this home.
- $742,4003 bd3 ba2.2k sqft52 Stoney Dr, Palm Beach Gardens, FL 33410Off Market

- $899,5003 bd4 ba2.2k sqft48 Stoney Dr, Palm Beach Gardens, FL 33410Off Market

- $780,0003 bd4 ba2.2k sqft54 Stoney Dr, Palm Beach Gardens, FL 33410Sold
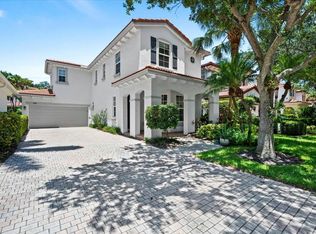
- $780,6003 bd3 ba2.2k sqft46 Stoney Dr, Palm Beach Gardens, FL 33410Off Market
- $861,5003 bd4 ba2.2k sqft56 Stoney Dr, Palm Beach Gardens, FL 33410Off Market
- $776,8003 bd3 ba2.2k sqft44 Stoney Dr, Palm Beach Gardens, FL 33410Off Market
- $817,3003 bd4 ba3k sqft51 Stoney Dr, Palm Beach Gardens, FL 33410Off Market
- $765,0003 bd3 ba2.2k sqft49 Stoney Dr, Palm Beach Gardens, FL 33410Off Market
A local agent can set up tours, give advice and negotiate with sellers.
Similar homes
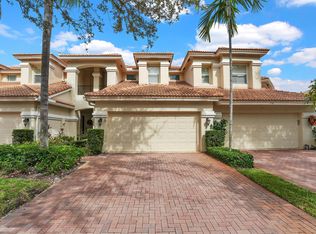
- $849,0003 bd3 ba2k sqftViolet Model, Palm Beach Gardens, FL 33410For Sale
 MLS ID #B26058970, Dama Scott, Engel & Voelkers Jupiter RE. BeachesMLS
 - $839,0003 bd3 ba1.6k sqft315 September Street, Palm Beach Gardens, FL 33410For Sale
 MLS ID #B26056906, Sam Elias, The Agency Florida LLC. BeachesMLS
 - $799,9003 bd3 ba2.2k sqft735 CABLE BEACH Lane, North Palm Beach, FL 33410For Sale
 MLS ID #B26068364, Renee Story Jones, Nicklaus Vance. BeachesMLS
 - $660,0002 bd4 ba2k sqft11818 Valencia Gardens Avenue, Palm Beach Gardens, FL 33410For Sale
 MLS ID #B26067642, Chris Morrissey, Serhant. BeachesMLS
 - $634,9003 bd3 ba1.6k sqft196 Evergrene Parkway, Palm Beach Gardens, FL 33410For SaleMLS ID #B26031749, Richard B Tweedle, Illustrated Properties LLC (Jupiter). BeachesMLS
- $774,0003 bd2 ba1.6k sqft200 Park Place, Jupiter, FL 33458For SaleMLS ID #B26064860, Steven T Koleno, Beycome of Florida LLC. BeachesMLS
- $649,0003 bd3 ba2.3k sqft4679 Cadiz Circle, Palm Beach Gardens, FL 33418For SaleMLS ID #B26005570, Sam Elias, The Agency Florida LLC. BeachesMLS
- $689,0003 bd2 ba1.6k sqft13910 Cross Pointe Court, Palm Beach Gardens, FL 33418For SaleMLS ID #B26057494, Lisa Cohen Cole, Illustrated Properties LLC (Co. BeachesMLS
- $420,0003 bd2 ba1.2k sqft5715 Golden Eagle Circle, Palm Beach Gardens, FL 33418For SaleMLS ID #B26037369, Joshua McDonald, Compass Florida LLC. BeachesMLS
- $549,0003 bd4 ba2k sqft11812 Valencia Gardens Avenue, Palm Beach Gardens, FL 33410For SaleMLS ID #B26057675, Bobby C. Davis II, Keller Williams Realty Jupiter. BeachesMLS
- $575,0003 bd4 ba2.2k sqft5102 Artesa Way W, Palm Beach Gardens, FL 33418For SaleMLS ID #B26016222, Russell Kay, Keller Williams Realty Jupiter. BeachesMLS
- $839,0003 bd4 ba2.3k sqft10350 Osprey Trace, West Palm Beach, FL 33412For SaleMLS ID #B26046424, Eric Daniel Telchin, The Telchin Group LLC. BeachesMLS
- $429,9002 bd2 ba1.1k sqft179 Evergrene Parkway, Palm Beach Gardens, FL 33410For SaleMLS ID #B26014608, Hayley Albert, United Realty Group, Inc. BeachesMLS
- $729,0003 bd3 ba2.8k sqft10375 Osprey Trace, West Palm Beach, FL 33412For SaleMLS ID #R11157658, Tabitha Yager, The Corcoran Group. BeachesMLS
- $599,0003 bd4 ba2.2k sqft4511 Artesa Way S, Palm Beach Gardens, FL 33418For SaleMLS ID #R11159992, Kaitlin Bolinsky, NRFL LLC. BeachesMLS
- $549,9004 bd3 ba2.5k sqft6691 S Pine Court, West Palm Beach, FL 33418For SaleMLS ID #B26011802, Malik Hamid Zaman, Choice 1 Realty LLC. BeachesMLS
- $939,7003 bd4 ba2.7k sqft13332 Alton Road, Palm Beach Gardens, FL 33418For SaleMLS ID #R11114813, Matthew Lindahl, The Keyes Company (Tequesta). BeachesMLS
- $599,0003 bd2 ba1.4k sqft11 Dorchester Circle, Palm Beach Gardens, FL 33418For SaleMLS ID #R11156374, Jason B Marcantonio, Alton Life Realty LLC. BeachesMLS
- $944,0003 bd4 ba2.9k sqft9132 Balsamo Drive, Palm Beach Gardens, FL 33412For SaleMLS ID #B26001763, Laurie Elliott, Illustrated Properties LLC (Jupiter). BeachesMLS
- $825,0003 bd3 ba2.2k sqft19187 Capet Creek Court, Loxahatchee, FL 33470For SaleMLS ID #R11147626, Kimberly Foster PA, Keller Williams Realty Jupiter. BeachesMLS
