Welcome to a nearly new (2023), Fully smart semi-detached home that blends modern convenience with premium style. This 4-bedroom, 3 full bathroom home features a rare 2-car driveway plus a 10-ft wide garage. Designed for contemporary living, it is equipped with an EV charger, WiFi-enabled appliances, and a smart garage system. Enjoy high-end finishes throughout, including hardwood floors, 8-ft doors, and a frameless glass shower. The finished basement features larger windows and rough-ins for future expansion. Nestled in a vibrant new community, it offers quick access to highways, Niagara Falls, Brock University, and local parks.Key Details:Model: Empire Birchdale Semi-Detached - Style A2Square Footage: 1,754 sq.ft. 4 spacious bedrooms on the second level Bathrooms: 3 full bathrooms, including a primary ensuite Parking: 2-car driveway + 10-ft wide garage (a rare find in the area)Upgraded electrical panel, 50" electric fireplace, luxury finishes throughout. Smart Home. With Tons of upgrades. Ev charger. Wifi appliances.
Under contract
C$638,000
50 Sunflower Cres, Thorold, ON L3B 0L3
4beds
3baths
Single Family Residence
Built in ----
2,359 Square Feet Lot
$-- Zestimate®
C$--/sqft
C$-- HOA
What's special
- 46 days |
- 8 |
- 2 |
Zillow last checked:
Listing updated:
Listed by:
CENTURY 21 GREEN REALTY INC.
Source: TRREB,MLS®#: X13224122 Originating MLS®#: Toronto Regional Real Estate Board
Originating MLS®#: Toronto Regional Real Estate BoardFacts & features
Interior
Bedrooms & bathrooms
- Bedrooms: 4
- Bathrooms: 3
Primary bedroom
- Level: Second
- Dimensions: 4.15 x 4.08
Bedroom 2
- Level: Second
- Dimensions: 3.05 x 3.84
Bedroom 3
- Level: Second
- Dimensions: 2.9 x 3.23
Bedroom 4
- Level: Second
- Dimensions: 3.84 x 2.7
Breakfast
- Level: Ground
- Dimensions: 2.47 x 3.66
Great room
- Level: Ground
- Dimensions: 5.82 x 3.35
Kitchen
- Level: Ground
- Dimensions: 2.19 x 4.6
Heating
- Forced Air, Gas
Cooling
- Central Air
Features
- In-Law Capability
- Basement: Separate Entrance,Full
- Has fireplace: Yes
Interior area
- Living area range: 1500-2000 null
Property
Parking
- Total spaces: 4
- Parking features: Private
- Has garage: Yes
Features
- Stories: 2
- Pool features: None
- Waterfront features: None
Lot
- Size: 2,359 Square Feet
Details
- Parcel number: 644281392
Construction
Type & style
- Home type: SingleFamily
- Property subtype: Single Family Residence
Materials
- Aluminum Siding, Concrete
- Foundation: Concrete
- Roof: Asphalt Shingle
Utilities & green energy
- Sewer: Sewer
Community & HOA
Location
- Region: Thorold
Financial & listing details
- Annual tax amount: C$1,423
- Date on market: 6/1/2026
CENTURY 21 GREEN REALTY INC.
CENTURY 21 GREEN REALTY INC.
By pressing Contact Agent, you agree that the real estate professional identified above may call/text you about your search, which may involve use of automated means and pre-recorded/artificial voices. You don't need to consent as a condition of buying any property, goods, or services. Message/data rates may apply. You also agree to our Terms of Use. Zillow does not endorse any real estate professionals. We may share information about your recent and future site activity with your agent to help them understand what you're looking for in a home.
Price history
Price history is unavailable.
Public tax history
Tax history is unavailable.
Climate risks
Neighborhood: L3B
Nearby schools
GreatSchools rating
- 4/10Harry F Abate Elementary SchoolGrades: 2-6Distance: 10 mi
- 3/10Gaskill Preparatory SchoolGrades: 7-8Distance: 11 mi
- 3/10Niagara Falls High SchoolGrades: 9-12Distance: 11.8 mi
- C$999,0005 bd4 ba-- sqft82 Sunflower Cres, Thorold, ON L3B0L1For Sale

- C$969,0004 bd4 ba-- sqft66 Sunflower Cres, Thorold, ON L3B0L2For Sale
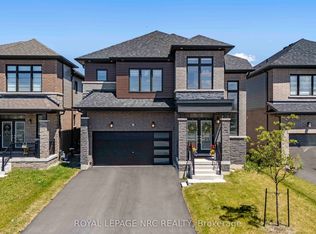
- C$574,9004 bd3 ba1.7k sqft21 Blackberry Ln, Thorold, ON L3B0L3Pending

- C$579,0003 bd3 ba-- sqft226 Melody Ln, Thorold, ON L3B0L2For Sale

- C$589,9994 bd6 ba-- sqft231 Melody Ln, Thorold, ON L3B0L2For Sale
- C$694,9004 bd3 ba-- sqft111 Sunflower Cres, Thorold, ON L3B0E9For Sale
- C$2,6004 bd3 ba-- sqft12 Blackberry Ln, Thorold, ON L3B0E9For Rent
- C$--4 bd2 ba-- sqft10 Blackberry Ln, Thorold, ON L3B0E9Off Market
Similar homes
- C$725,0004 bd3 ba-- sqft106 Higgins Ave, Thorold, ON L3B 0K8For Sale
 MLS ID #X13436780, REMAX YOUR COMMUNITY REALTY. TRREB
 - C$629,0004 bd3 ba-- sqft12 Ever Sweet Way, Thorold, ON L2V 0K9For Sale
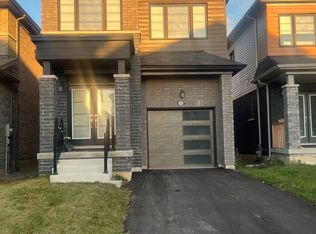 MLS ID #X13238722, RE/MAX PARAMOUNT REALTY. TRREB
 - C$575,0004 bd3 ba-- sqft32 Elderberry Rd, Thorold, ON L2V 0E7For Sale
 MLS ID #X13470472, BAY STREET INTEGRITY REALTY INC.. TRREB
 - C$620,0004 bd2 ba-- sqft13 1/2 Northglen Ave, Saint Catharines, ON L2M 1B3For Sale
 MLS ID #X13555178, ICI SOURCE REAL ASSET SERVICES INC.. TRREB
 - C$599,0003 bd2 ba-- sqft152 Mary St, Thorold, ON L2V 1J5For SaleMLS ID #X13244048, CENTURY 21 LEADING EDGE REALTY INC.. TRREB
- C$695,9993 bd3 ba-- sqft169 Vanilla Trl, Thorold, ON L2V 0L2For SaleMLS ID #X13101090, ROYAL LEPAGE TERREQUITY REALTY. TRREB
- C$579,9006 bd3 ba-- sqft597 1st Ave, Welland, ON L3C 1Z2For SaleMLS ID #X13178222, COLDWELL BANKER ADVANTAGE REAL ESTATE INC, BROKERAGE. TRREB
- C$889,0004 bd3 ba-- sqft47 Samuel Ave, Pelham, ON L3B 5N5For SaleMLS ID #X13557804, COMMITMENT REALTY LTD.. TRREB
- C$709,9994 bd3 ba-- sqft98 Summers Dr, Thorold, ON L2V 5B1For SaleMLS ID #X13073678, ICI SOURCE REAL ASSET SERVICES INC.. TRREB
- C$659,0004 bd3 ba1.6k sqft9338 White Oak Ave, Niagara Falls, ON L2G 3P6For SaleMLS ID #40833520, Tammy Trowers, Salesperson, Right at Home Realty. ITSO
- C$599,0005 bd2 ba-- sqft2 Shetland Cres, Saint Catharines, ON L2P 3P7For SaleMLS ID #X13552678, UNION CAPITAL REALTY. TRREB
- C$699,9003 bd3 ba-- sqft15 Charm Pl, Thorold, ON L2V 0K2For SaleMLS ID #X13066390, RE/MAX REAL ESTATE CENTRE INC.. TRREB
- C$720,0004 bd3 ba-- sqft31 Saffron Way, Pelham, ON L0S 1E1For SaleMLS ID #X13464486, GLOBAL BRICKS EXECUTIVE HOMES REALTY. TRREB
- C$649,0005 bd3 ba-- sqft5021 Saint Clair Ave, Niagara Falls, ON L2E 3T8For SaleMLS ID #X13481676, HOMELIFE NEW WORLD REALTY INC.. TRREB
- C$674,9006 bd4 ba1k sqft20 Saint Charles Dr, Thorold, ON L2V 2W4For SaleMLS ID #40825295, Brian Maddox, Salesperson, RE/MAX Escarpment Realty Inc.. ITSO
- C$799,0004 bd4 ba-- sqft219 Taylor St, Thorold, ON L2V 1C2For SaleMLS ID #X13478486, RE/MAX REAL ESTATE CENTRE INC.. TRREB
- C$519,9005 bd2 ba844 sqft24 Tara Cres, Thorold, ON L2V 4M1For SaleMLS ID #40833773, Moe Eleish, Salesperson, RE/MAX Escarpment Realty Inc.. ITSO
- C$619,9003 bd3 ba-- sqft6186 Dorchester Rd #2, Niagara Falls, ON L2G 0G4For SaleMLS ID #X13560722, ROYAL LEPAGE NRC REALTY. TRREB
- C$650,0003 bd3 ba-- sqft115 Brighton Ln, Thorold, ON L2V 0K5For SaleMLS ID #X12978262, RIGHT AT HOME REALTY INC.. TRREB
- C$749,0003 bd3 ba-- sqft74 Acacia Rd, Pelham, ON L0S 1E1New ConstructionMLS ID #X13090882, PONTIS REALTY INC.. TRREB
