Welcome to 50 Timothy Street, a charming and thoughtfully updated ranch tucked into a quiet Newington neighborhood while still convenient to shopping, dining, highways and everyday amenities. Inside, you'll find 2 spacious bedrooms, 2 updated full bathrooms and beautiful hardwood floors. The updated kitchen offers a fresh, functional space for cooking and entertaining, while the inviting living room features a cozy fireplace. Central air, generator hookup, and a tankless hot water heater add comfort and efficiency. The partially finished basement offers valuable additional space with plenty of possibilities for a family room, home office, gym or recreation area. Outside, enjoy a covered deck and the fenced-in yard, offering privacy and a great space for relaxing, entertaining or pets. An attached one-car garage completes this wonderful home. With its combination of updates, comfortable one-level living, additional lower-level space and a convenient location in a peaceful neighborhood, 50 Timothy Street is ready to welcome its next owner! Please submit offer by 5pm Monday
Under contract
$329,900
50 Timothy Street, Newington, CT 06111
2beds
2,054sqft
Single Family Residence
Built in 1952
6,098 Square Feet Lot
$359,200 Zestimate®
$161/sqft
$-- HOA
What's special
- 39 days
- 274
- 9
Likely to sell faster than
Zillow last checked:
Listing updated:
Listed by:
The McHugh Turker Team at Berkshire Hathaway Homeservices New England Properties,
Amanda R. Kolb (203)537-9889,
Berkshire Hathaway NE Prop. 860-633-3674
Source: Smart MLS,MLS#: 24204469
Facts & features
Interior
Bedrooms & bathrooms
- Bedrooms: 2
- Bathrooms: 2
- Full bathrooms: 2
Primary bedroom
- Features: Hardwood Floor
- Level: Main
Bedroom
- Features: Hardwood Floor
- Level: Main
Bathroom
- Features: Remodeled
- Level: Main
Bathroom
- Features: Remodeled
- Level: Lower
Kitchen
- Features: Remodeled, Bay/Bow Window, Granite Counters, Pantry
- Level: Main
Living room
- Features: Bay/Bow Window, Fireplace, Hardwood Floor
- Level: Main
Other
- Level: Lower
Heating
- Hot Water, Natural Gas
Cooling
- Central Air
Appliances
- Included: Oven/Range, Refrigerator, Tankless Water Heater
Features
- Basement: Full,Partially Finished
- Attic: Access Via Hatch
- Number of fireplaces: 1
Interior area
- Total structure area: 2,054
- Total interior livable area: 2,054 sqft
- Finished area above ground: 1,027
- Finished area below ground: 1,027
Property
Parking
- Total spaces: 1
- Parking features: Attached
- Attached garage spaces: 1
Features
- Patio & porch: Covered
- Fencing: Full
Lot
- Size: 6,098 Square Feet
- Features: Corner Lot, Level
Details
- Additional structures: Shed(s)
- Parcel number: 666923
- Zoning: R-12
Construction
Type & style
- Home type: SingleFamily
- Architectural style: Ranch
- Property subtype: Single Family Residence
Materials
- Vinyl Siding, Brick
- Foundation: Concrete Perimeter
- Roof: Asphalt
Condition
- New construction: No
- Year built: 1952
Utilities & green energy
- Sewer: Public Sewer
- Water: Public
Community & HOA
HOA
- Has HOA: No
Location
- Region: Newington
Financial & listing details
- Price per square foot: $161/sqft
- Tax assessed value: $209,860
- Annual tax amount: $6,172
- Date on market: 9/7/2026
Estimated market value
$359,200
$341,000 - $377,000
$2,731/mo
Price history
| Date | Event | Price |
|---|---|---|
| 9/27/2026 | Pending sale | $329,900$161/sqft |
Source:  Smart MLS #24204469 Report a problem Smart MLS #24204469 Report a problem | ||
| 9/15/2026 | Contingent | $329,900$161/sqft |
Source:  Berkshire Hathaway HomeServices New England Properties #24204469 Report a problem Berkshire Hathaway HomeServices New England Properties #24204469 Report a problem | ||
| 9/10/2026 | Listed for sale | $329,900+69.2%$161/sqft |
Source: Smart MLS #24204469 Report a problem | ||
| 9/3/2020 | Sold | $195,000-4.9%$95/sqft |
Source: Public Record Report a problem | ||
| 9/29/2009 | Sold | $205,000+9.3%$100/sqft |
Source: Smart MLS #G533310 Report a problem | ||
| 4/26/2006 | Sold | $187,500$91/sqft |
Source: Public Record Report a problem | ||
Public tax history
| Year | Property taxes | Tax assessment |
|---|---|---|
| 2025 | $5,623 +0.8% | $140,650 |
| 2024 | $5,580 +3.4% | $140,650 |
| 2023 | $5,395 -0.4% | $140,650 |
| 2022 | $5,414 -0.8% | $140,650 |
| 2021 | $5,459 +5.4% | $140,650 +6.7% |
| 2020 | $5,177 -0.4% | $131,810 |
| 2019 | $5,200 +2.5% | $131,810 |
| 2018 | $5,075 +5.2% | $131,810 |
| 2017 | $4,823 +2.4% | $131,810 |
| 2016 | $4,712 | $131,810 |
Find assessor info on the county website
Monthly payment
Est. payment
Payment breakdown
Explore the cost of this home by adjusting the details. Changes won't be saved.Climate risks
Neighborhood: 06111
Nearby schools
Schools provided by the listing agent
- High: Newington
Source: Smart MLS. This data may not be complete. We recommend contacting the local school district to confirm school assignments for this home.
Similar homes
- $385,0003 bd1 ba1k sqft50 Lydall Road, Newington, CT 06111For Sale

 MLS ID #24211496, Matt Miale, KW Legacy Partners. Smart MLS
 - $289,9003 bd2 ba1.2k sqft21 Chapman Street, Newington, CT 06111For Sale
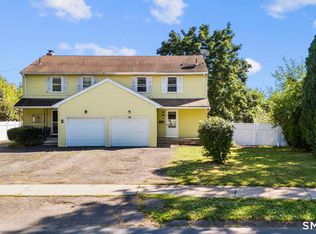 MLS ID #24207460, Sean Doran, Salzillo Realty Company. Smart MLS
 - $325,0004 bd2 ba1.5k sqft(Undisclosed Address), New Britain, CT 06053For Sale
 MLS ID #24207517, Sheila M. Rittman, Joseph F. Scheyd Agency. Smart MLS
 - $299,9004 bd1 ba1.2k sqft12 Westover Road, New Britain, CT 06053For Sale
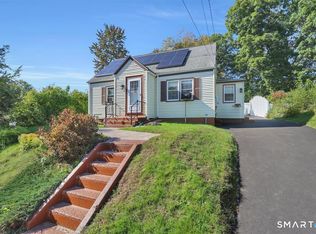 MLS ID #24212154, Robert Squeglia, LPT Realty - IConn Team. Smart MLS
 - $339,9003 bd2 ba1.2k sqft6 East Hayes Road, East Hampton, CT 06424For SaleMLS ID #24214125, Linda K. Muraski, Century 21 Classic Homes. Smart MLS
- $339,9003 bd1 ba1.3k sqft55 Jordan Street, New Britain, CT 06053For SaleMLS ID #24210222, Kamil Andrukiewicz, New Haus Group LLC. Smart MLS
- $386,9003 bd1 ba1.1k sqft73 Knollwood Road, West Hartford, CT 06110For SaleMLS ID #24195482, Glenn W. Lawrence, Coldwell Banker Realty. Smart MLS
- $329,9003 bd2 ba2.1k sqft37 Clover Street, Windsor, CT 06095For SaleMLS ID #24212093, Kiara C. Rusconi, William Raveis Real Estate. Smart MLS
- $389,9003 bd3 ba1.3k sqft557 South Main Street, West Hartford, CT 06110For SaleMLS ID #24207693, Maraly Maldonado, RE/MAX One. Smart MLS
- $364,0004 bd4 ba1.7k sqft639 Arch Street, New Britain, CT 06051For SaleMLS ID #24202218, Antoni Balbus, New Haus Group LLC. Smart MLS
- $389,9004 bd2 ba1.2k sqft143 Federal Street, West Hartford, CT 06110For SaleMLS ID #24211246, Ashley Paige Pushee, eXp Realty. Smart MLS
- $374,9004 bd2 ba1.6k sqft234 Hillcrest Avenue, New Britain, CT 06053For SaleMLS ID #24204064, Krob Robinson, Eagle Eye Realty PLLC. Smart MLS
- $359,9903 bd1 ba1.3k sqft40 Avon Drive, East Hartford, CT 06118For SaleMLS ID #24210631, Asriel Morais, LPT Realty. Smart MLS
- $347,0004 bd3 ba2.2k sqft51 Huckleberry Lane, Manchester, CT 06040For SaleMLS ID #24211962, Paige C. Niver, William Raveis Real Estate. Smart MLS
- $349,9002 bd2 ba1.1k sqft173 Warren Avenue, Vernon, CT 06066For SaleMLS ID #24212115, Sara Tufano, Real Broker CT, LLC. Smart MLS
- $379,0004 bd2 ba2.1k sqft85 Brown Street, Hartford, CT 06114For SaleMLS ID #24206931, Guillermo A. Araujo, Five Stars Realty. Smart MLS
- $349,9004 bd3 ba1.6k sqft19 Bittersweet Lane, Burlington, CT 06013For SaleMLS ID #24213422, Christopher W. Hull, Berkshire Hathaway NE Prop.. Smart MLS
- $324,9003 bd2 ba1.3k sqft55 Edwards Street, Manchester, CT 06042For SaleMLS ID #24207876, Linda A. Edelwich, William Raveis Real Estate. Smart MLS
- $365,0003 bd1 ba2k sqft47 Baldwin Road, Manchester, CT 06042For SaleMLS ID #24210987, Cheri Trudon, ERA Blanchard & Rossetto. Smart MLS
- $319,9003 bd2 ba1.5k sqft23-R Partridge Lane, Durham, CT 06422For SaleMLS ID #24210040, Michelle Mazzotta, eXp Realty. Smart MLS
