Welcome to 50 University Dr, where character, craftsmanship, and comfort come together effortlessly. Tucked into one of the most coveted enclaves near Fairfield University, this colonial-style home was custom built from the foundation up in 2021 with refined finishes and carefully selected upgrades. Outside: cedar shake siding, Azek pergola and trim, Trex decking, oversized Nicolock patio, horseshoe driveway, Marvin windows and doors, and a full-house generator. The landscaped grounds include a "dog proof" fully fenced backyard. Inside, 8" white oak floors run throughout, with high ceilings, modern trim, neutral paint, and brass and aged brass hardware. The kitchen connects to the garage and sits between the family and dining rooms for effortless entertaining. A walk-in pantry doubles as "kitchen overflow" to hide clutter. It's finished with custom cabinetry, Bosch SS appliances, quartz counters, and a large island with hidden storage and seating for 3. The 1st floor also offers a formal living room with custom marble-surround gas fireplace, a full bath, and a bedroom that works as an office or guest room. Upstairs, the primary suite features a tray ceiling, large walk-in closet, and spa-like bath with heated tile floor, double vanity, and glass-door tiled shower with heated seat. 2 more bdrms have vaulted ceilings, ceiling fans, and closet systems, served by a 3rd full bath. Timeless character and lasting quality, ready from day one. Click on the additional items to see floor plans and notable upgrades and features. There's an additional 259 sqft partially finished in lower level not included in total sqft.
Under contract
$1,499,000
50 University Drive, Fairfield, CT 06824
4beds
2,299sqft
Single Family Residence
Built in 2021
0.26 Acres Lot
$1,551,300 Zestimate®
$652/sqft
$-- HOA
What's special
- 24 days
- 2,215
- 189
Zillow last checked:
Listing updated:
Listed by:
The Ken Banks Team,
Ken Banks (203)767-7157,
William Raveis Real Estate 203-255-6841
Source: Smart MLS,MLS#: 24204891
Facts & features
Interior
Bedrooms & bathrooms
- Bedrooms: 4
- Bathrooms: 3
- Full bathrooms: 3
Primary bedroom
- Features: High Ceilings, Ceiling Fan(s), Full Bath, Walk-In Closet(s), Hardwood Floor
- Level: Upper
- Area: 254.2 Square Feet
- Dimensions: 12.4 x 20.5
Bedroom
- Features: Vaulted Ceiling(s), Ceiling Fan(s), Hardwood Floor
- Level: Upper
- Area: 127.72 Square Feet
- Dimensions: 10.3 x 12.4
Bedroom
- Features: Vaulted Ceiling(s), Built-in Features, Ceiling Fan(s), Hardwood Floor
- Level: Upper
- Area: 208.8 Square Feet
- Dimensions: 14.5 x 14.4
Bedroom
- Features: Hardwood Floor
- Level: Main
- Area: 112.11 Square Feet
- Dimensions: 10.1 x 11.1
Dining room
- Features: Hardwood Floor
- Level: Main
- Area: 196.47 Square Feet
- Dimensions: 17.7 x 11.1
Family room
- Features: Vaulted Ceiling(s), Ceiling Fan(s), Sliders, Hardwood Floor
- Level: Main
- Area: 234.52 Square Feet
- Dimensions: 16.4 x 14.3
Kitchen
- Features: Breakfast Bar, Quartz Counters, Kitchen Island, Pantry, Hardwood Floor
- Level: Main
- Area: 203.06 Square Feet
- Dimensions: 14.2 x 14.3
Living room
- Features: Gas Log Fireplace, Hardwood Floor
- Level: Main
- Area: 270.21 Square Feet
- Dimensions: 12.8 x 21.11
Heating
- Forced Air, Propane
Cooling
- Central Air
Appliances
- Included: Gas Range, Range Hood, Refrigerator, Dishwasher, Disposal, Washer, Dryer, Wine Cooler, Water Heater, Tankless Water Heater
- Laundry: Lower Level
Features
- Basement: Crawl Space,Full,Sump Pump,Storage Space,Partially Finished,Concrete
- Attic: Storage,Pull Down Stairs
- Number of fireplaces: 1
Interior area
- Total structure area: 2,299
- Total interior livable area: 2,299 sqft
- Finished area above ground: 2,299
Property
Parking
- Total spaces: 7
- Parking features: Attached, Paved, Driveway, Circular Driveway, Asphalt
- Attached garage spaces: 1
- Has uncovered spaces: Yes
Features
- Patio & porch: Patio
- Exterior features: Rain Gutters, Garden, Lighting
- Waterfront features: Beach Access
Lot
- Size: 0.26 Acres
- Features: Level
Details
- Additional structures: Shed(s)
- Parcel number: 125736
- Zoning: A
Construction
Type & style
- Home type: SingleFamily
- Architectural style: Colonial
- Property subtype: Single Family Residence
Materials
- Shake Siding, Cedar
- Foundation: Concrete Perimeter
- Roof: Asphalt
Condition
- New construction: No
- Year built: 2021
Utilities & green energy
- Sewer: Public Sewer
- Water: Public
Community & HOA
Community
- Features: Golf, Health Club, Lake, Library, Medical Facilities, Paddle Tennis, Park, Tennis Court(s)
- Subdivision: University
HOA
- Has HOA: No
Location
- Region: Fairfield
Financial & listing details
- Price per square foot: $652/sqft
- Tax assessed value: $783,346
- Annual tax amount: $15,032
- Date on market: 9/8/2026
Estimated market value
$1,551,300
$1.47M - $1.63M
$7,993/mo
Price history
| Date | Event | Price |
|---|---|---|
| 9/21/2026 | Pending sale | $1,499,000$652/sqft |
Source:  Smart MLS #24204891 Report a problem Smart MLS #24204891 Report a problem | ||
| 9/10/2026 | Listed for sale | $1,499,000+173%$652/sqft |
Source: Smart MLS #24204891 Report a problem | ||
| 10/30/2020 | Sold | $549,000$239/sqft |
Source: Smart MLS #170329477 Report a problem | ||
| 9/21/2020 | Pending sale | $549,000$239/sqft |
Source: William Pitt Sotheby's International Realty #170329477 Report a problem | ||
| 8/31/2020 | Listed for sale | $549,000+29.2%$239/sqft |
Source: William Pitt Sotheby's International Realty #170329477 Report a problem | ||
| 7/15/2001 | Sold | $424,900+19.7%$185/sqft |
Source: Smart MLS #98098723 Report a problem | ||
| 4/17/2000 | Sold | $355,000+31%$154/sqft |
Source: Smart MLS #98063031 Report a problem | ||
| 4/30/1997 | Sold | $271,000+7.5%$118/sqft |
Source: Public Record Report a problem | ||
| 7/15/1993 | Sold | $252,000$110/sqft |
Source: Public Record Report a problem | ||
Public tax history
| Year | Property taxes | Tax assessment |
|---|---|---|
| 2025 | $14,797 +1.8% | $521,220 |
| 2024 | $14,542 +1.4% | $521,220 |
| 2023 | $14,339 +1% | $521,220 |
| 2022 | $14,198 +35.4% | $521,220 +34.1% |
| 2021 | $10,484 +16.2% | $388,570 +15.4% |
| 2020 | $9,020 | $336,700 |
| 2019 | $9,020 +1.6% | $336,700 |
| 2018 | $8,875 +4.5% | $336,700 +2.4% |
| 2017 | $8,491 +14% | $328,860 +9.5% |
| 2015 | $7,446 +1.6% | $300,370 |
| 2014 | $7,329 +2% | $300,370 |
| 2013 | $7,188 +6.5% | $300,370 |
| 2011 | $6,749 -1.4% | $300,370 -15.4% |
| 2010 | $6,842 +2% | $355,040 |
| 2009 | $6,710 +1.7% | $355,040 |
| 2008 | $6,597 +6.7% | $355,040 |
| 2007 | $6,181 +4.4% | $355,040 |
| 2006 | $5,919 +3% | $355,040 +53.2% |
| 2005 | $5,748 +6% | $231,770 |
| 2004 | $5,423 +8% | $231,770 -0.8% |
| 2003 | $5,022 +21.3% | $233,590 +64.8% |
| 2001 | $4,139 +85.3% | $141,750 |
| 2000 | $2,234 -41% | $141,750 |
| 1999 | $3,785 | $141,750 |
Find assessor info on the county website
Monthly payment
Est. payment
Payment breakdown
Explore the cost of this home by adjusting the details. Changes won't be saved.Climate risks
Neighborhood: 06824
Nearby schools
Schools provided by the listing agent
- Elementary: Osborn Hill
- Middle: Fairfield Woods
- High: Fairfield Ludlowe
Source: Smart MLS. This data may not be complete. We recommend contacting the local school district to confirm school assignments for this home.
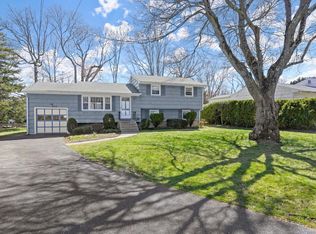
Similar homes
- $1,549,9995 bd5 ba3k sqft250 Szost Drive, Fairfield, CT 06824New Construction
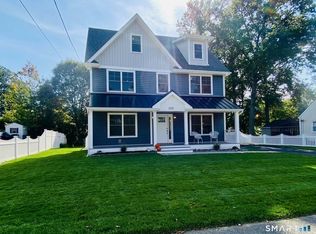
 MLS ID #24205742, Denise Daniels-Biagi, Coldwell Banker Realty. Smart MLS
 - $1,875,0004 bd3 ba2.2k sqft73 Old Dam Road, Fairfield, CT 06824For Sale
 MLS ID #24210949, Katie O'Grady, Compass Connecticut, LLC. Smart MLS
 - $1,295,0004 bd2 ba2.6k sqft233 Beaumont Street, Fairfield, CT 06824For Sale
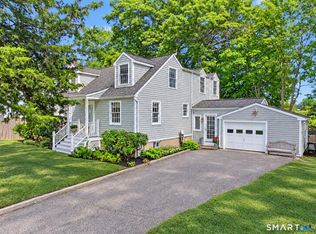 MLS ID #24207139, Katie O'Grady, Compass Connecticut, LLC. Smart MLS
 - $1,195,0004 bd2 ba2.1k sqft11 Oldfield Drive, Fairfield, CT 06824For Sale
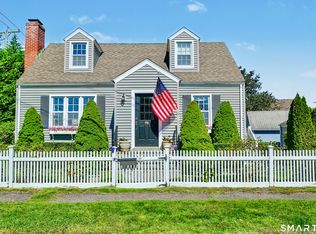 MLS ID #24209127, Andrew S. Whiteley, Brown Harris Stevens. Smart MLS
 - $1,349,9994 bd4 ba3.3k sqft28 country Road #28 A, Fairfield, CT 06824For SaleMLS ID #24153693, Denise Daniels-Biagi, Coldwell Banker Realty. Smart MLS
- $1,195,0003 bd3 ba2.1k sqft128 Linley Drive, Fairfield, CT 06825For SaleMLS ID #24210173, Victor L. Vitti, Higgins Group Real Estate. Smart MLS
- $1,468,0006 bd4 ba3.2k sqft91 Lockwood Road, Fairfield, CT 06825For SaleMLS ID #24199718, Susan Bento, Distinct Realty. Smart MLS
- $775,0003 bd2 ba2.1k sqft366 Brookside Drive, Fairfield, CT 06824For SaleMLS ID #24207176, Geo Crume, Keller Williams Realty. Smart MLS
- $1,495,0003 bd3 ba2k sqft624 Center Street, Fairfield, CT 06890For SaleMLS ID #24205674, Angela Benzan, Higgins Group Bedford Square. Smart MLS
- $1,299,9994 bd4 ba3.1k sqft16 Alpine Road, Trumbull, CT 06611For SaleMLS ID #24206459, Sarah Pritchard Provenzano, William Raveis Real Estate. Smart MLS
- $1,299,9005 bd3 ba3.4k sqft1 Greenlea Lane, Weston, CT 06883For SaleMLS ID #24207576, Basil Amso, RE/MAX Right Choice. Smart MLS
- $935,0002 bd2 ba1.7k sqft134 Shoreham Village Drive, Fairfield, CT 06824For SaleMLS ID #24194794, John W. Harvey, Compass Connecticut, LLC. Smart MLS
- $810,0004 bd3 ba2.2k sqft198 Castle Avenue, Fairfield, CT 06825For SaleMLS ID #24189274, Tatiana Mendoza, Coldwell Banker Realty. Smart MLS
- $1,475,0004 bd4 ba2.7k sqft105 Sleepy Hollow Road, Ridgefield, CT 06877For SaleMLS ID #24203399, Derek A. Heering, Property Twins Real Estate. Smart MLS
- $1,250,0004 bd3 ba1.4k sqft97 Fayerweather Terrace, Bridgeport, CT 06605For SaleMLS ID #24148858, Steven T. Koleno, Beycome of Connecticut. Smart MLS
- $1,499,0004 bd4 ba2.5k sqft12 Hillcrest Court, Ridgefield, CT 06877For SaleMLS ID #24182324, Laura Ancona, William Pitt Sotheby's Int'l. Smart MLS
- $1,599,0005 bd4 ba2.9k sqft761 New Norwalk Road, New Canaan, CT 06840For SaleMLS ID #24194147, Kelly Defrancesco, William Raveis Real Estate. Smart MLS
- $1,425,0003 bd3 ba2.7k sqft68 Parry Road, Stamford, CT 06907For SaleMLS ID #24206822, Jorge Cintron, Vylla Home (CT) LLC. Smart MLS
- $1,250,0004 bd5 ba2.5k sqft40 Great Ring Rd, Sandy Hook, CT 06482For Sale
 MLS ID #125939, Suzette Kraus, Compass Connecticut, LLC. Greenwich MLS, Inc.
 - $1,499,9004 bd6 ba3k sqft5 Buena Vista Road, Port Jefferson, NY 11777For Sale
 MLS ID #1045380, Nicholas R. Aliano Jr, Listing by: Aliano Real Estate. OneKey® MLS as distributed by MLS GRID
