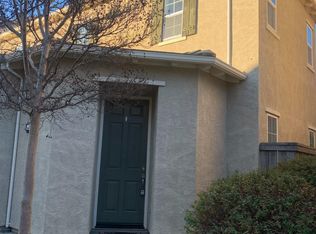
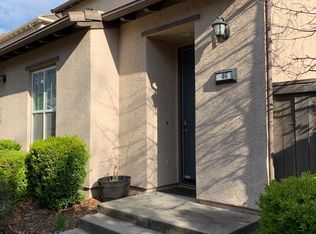
Welcome to 50 Villa Gardens Lane in Roseville, an inviting 2-bedroom, 2.5-bath home in the desirable gated community of Villemont, built by Tim Lewis. Step inside to enjoy a cozy living room with fireplace, granite countertops in the kitchen, plantation shutters, ceiling fans throughout, and a phantom screen at the front door. One of the standout features is the spacious loft, which offers the potential to be converted into a 3rd bedroom, perfect for flexible living. Relax outdoors in your private patio area, and enjoy resort-style community amenities including a large outdoor pool and exercise room. Conveniently located near Galleria Mall, The Fountains, premier dining, and with easy freeway access, this home blends comfort, privacy, and an exceptional location all in one - don't miss your chance to own in Villemont!
Active
$465,000
50 Villa Gardens Ct, Roseville, CA 95678
2beds
1,362sqft
Single Family Residence
Built in 2006
1,093 Square Feet Lot
$459,600 Zestimate®
$341/sqft
$166/mo HOA
What's special
Spacious loftPrivate patio areaCeiling fans throughoutPlantation shutters
- 4 days
- 586
- 28
Likely to sell faster than
Zillow last checked:
Listing updated:
Listed by:
Tricia Rossi DRE #01449271 916-221-2580,
Nick Sadek Sotheby's International Realty
Source: MetroList Services of CA,MLS#: 226103690Originating MLS: MetroList Services, Inc.
Facts & features
Interior
Bedrooms & bathrooms
- Bedrooms: 2
- Bathrooms: 3
- Full bathrooms: 2
- Partial bathrooms: 1
Rooms
- Room types: Loft
Primary bedroom
- Features: Walk-In Closet
Primary bathroom
- Features: Shower Stall(s), Double Vanity, Window
Dining room
- Features: Formal Room
Kitchen
- Features: Pantry Closet, Granite Counters
Heating
- Central, Zoned
Cooling
- Ceiling Fan(s), Central Air, Zoned
Appliances
- Included: Free-Standing Gas Range, Gas Plumbed, Dishwasher, Disposal, Microwave, Free-Standing Gas Oven
- Laundry: In Garage
Features
- Flooring: Carpet, Simulated Wood, Tile
- Number of fireplaces: 1
- Fireplace features: Living Room, Gas
Interior area
- Total structure area: 0
- Total interior livable area: 1,362 sqft
Property
Parking
- Total spaces: 2
- Parking features: Attached, Garage Faces Rear
- Attached garage spaces: 2
Lot
- Size: 1,093 Square Feet
- Features: Sprinklers In Front, Shape Regular, Street Lights, Landscape Back, Landscape Front
- Topography: Level,Trees Few,Level,Trees Few
Details
- Parcel number: 362040044000
- Zoning: res
- Special conditions: Standard
Construction
Type & style
- Home type: SingleFamily
- Architectural style: Traditional
- Property subtype: Single Family Residence
Materials
- Stucco, Frame, Wood
- Foundation: Slab
- Roof: Tile
Condition
- Year built: 2006
Utilities & green energy
- Electric: 220 Volts, 220 Volts in Laundry
- Sewer: Public Sewer
- Water: Public, Meter Required
- Utilities for property: Cable Available, Cable Connected, Public, Sewer Connected, Internet Available, Natural Gas Connected
Community & HOA
Community
- Features: Gated
HOA
- Has HOA: Yes
- Amenities included: Barbecue, Playground, Pool, Clubhouse, Recreation Facilities, Spa/Hot Tub, Trail(s), Gym, Park
- Services included: Common Areas, Pool, Recreation Facility, Road, Maintenance Grounds, Management
- HOA fee: $166 monthly
Location
- Region: Roseville
Financial & listing details
- Price per square foot: $341/sqft
- Tax assessed value: $340,498
- Price range: $465K - $465K
- Date on market: 8/27/2026
- Road surface type: Paved
Estimated market value
$459,600
$437,000 - $483,000
$2,513/mo
Price history
| Date | Event | Price |
|---|---|---|
| 8/27/2026 | Listed for sale | $465,000+64.9%$341/sqft |
Source: MetroList Services of CA #226103690 Report a problem | ||
| 7/24/2015 | Sold | $282,000-2.4%$207/sqft |
Source: MetroList Services of CA #15036666 Report a problem | ||
| 6/8/2015 | Listed for sale | $289,000+63.3%$212/sqft |
Source: Realty World - Select Group #15036666 Report a problem | ||
| 8/24/2011 | Sold | $177,000-51.3%$130/sqft |
Source: MetroList Services of CA #11019321 Report a problem | ||
| 8/31/2006 | Sold | $363,500$267/sqft |
Source: Public Record Report a problem | ||
Public tax history
| Year | Property taxes | Tax assessment |
|---|---|---|
| 2026 | -- | $340,498 +2% |
| 2025 | $3,437 +1.4% | $333,823 +2% |
| 2024 | $3,389 +2% | $327,279 +2% |
| 2023 | $3,323 -0.3% | $320,863 +2% |
| 2022 | $3,332 +2.4% | $314,572 +2% |
| 2021 | $3,254 +0.3% | $308,405 +1% |
| 2020 | $3,243 | $305,243 +2% |
| 2019 | $3,243 +5.4% | $299,259 +2% |
| 2018 | $3,076 +1.1% | $293,392 +2% |
| 2017 | $3,041 -10.6% | $287,640 +2% |
| 2016 | $3,401 +44.9% | $282,000 +52.4% |
| 2015 | $2,347 +0.5% | $184,981 +2% |
| 2014 | $2,336 | $181,358 +0.5% |
| 2013 | -- | $180,540 +2% |
| 2012 | -- | $177,000 -3.8% |
| 2011 | -- | $184,000 -4.2% |
| 2010 | -- | $192,041 -15.1% |
| 2009 | -- | $226,091 -10.3% |
| 2008 | -- | $251,969 -30.6% |
| 2007 | -- | $363,130 +1222.1% |
| 2006 | -- | $27,466 |
Find assessor info on the county website
Monthly payment
Est. payment
Payment breakdown
Explore the cost of this home by adjusting the details. Changes won't be saved.Climate risks
Neighborhood: Highland Reserve
Similar homes
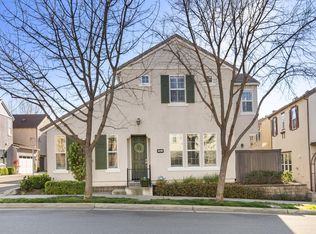
- $489,9002 bd3 ba1.3k sqft181 Talmont Cir, Roseville, CA 95678For Sale
 MLS ID #226031249, Jaclyn Little. MetroList Services of CA
 - $424,0002 bd2 ba1.1k sqft8416 Roseto Rd #104, Roseville, CA 95678For Sale
 MLS ID #226107069, Hayden Hill. MetroList Services of CA
 - $489,0003 bd3 ba1.6k sqft614 Barbara Way, Roseville, CA 95678For Sale
 MLS ID #226100641, Raevin Rossi. MetroList Services of CA
 - $534,9993 bd3 ba1.6k sqft68 Chambord Way #68, Roseville, CA 95678For Sale
 MLS ID #226078929, Randee Tagala. MetroList Services of CA
Local buyer's agents are ready to help
