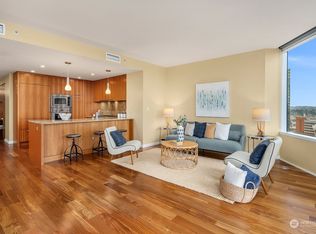
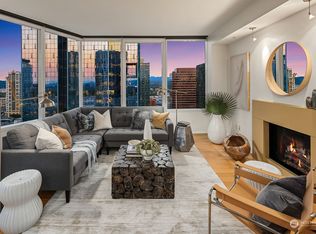
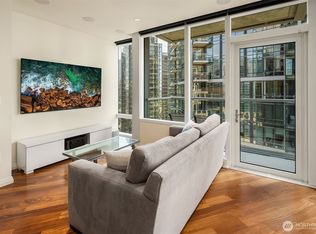
Welcome to Home 905 at Bellevue Towers. This corner 2-bedroom, 2-bath residence is wrapped in walls of windows that capture views of vibrant downtown Bellevue and the Bellevue Towers Urban Garden while filling the home with natural light. The thoughtfully designed floor plan offers an expansive living and dining area that flows seamlessly to a covered balcony with gas for grilling. At the heart of the home, the chef's kitchen features a generous island, Viking and Sub-Zero appliances, cherry cabinetry, and quartz countertops. The spacious primary suite includes a generous closet, custom built-in storage and a spa-inspired bath appointed with a double vanity and oversized shower. A dedicated office alcove, 9-foot ceilings, and an EV charger at the parking space complete the home. LEED Gold certified Bellevue Towers offers a resort-inspired lifestyle with recently reimagined amenities including state-of-the-art fitness center, whirlpool spa with sauna and steam rooms, private dining room with kitchen, theater, game room, outdoor entertaining terraces, concierge, and a spectacular half-acre Urban Garden. Experience the very best of downtown Bellevue with world-class shopping, acclaimed dining, Downtown Park, and everyday conveniences just moments from your front door.
Pending
Listed by: Real Residential • Jason Foss
$1,295,000
500 106th Avenue NE #905, Bellevue, WA 98004
2beds
1,570sqft
Condominium
Built in 2008
-- sqft lot
$-- Zestimate®
$825/sqft
$1,410/mo HOA
What's special
Generous closetNatural lightSpacious primary suiteCustom built-in storageDedicated office alcove
- 22 days
- 363
- 25
Likely to sell faster than
Zillow last checked:
Listing updated:
Listed by:
Jason Foss,
Real Residential,
Chunzi Zhang,
Real Residential
Source: NWMLS as distributed by MLS GRID,MLS#: 2565024
Facts & features
Interior
Bedrooms & bathrooms
- Bedrooms: 2
- Bathrooms: 2
- Full bathrooms: 1
- 3/4 bathrooms: 1
- Main level bathrooms: 2
- Main level bedrooms: 2
Primary bedroom
- Level: Main
Bedroom
- Level: Main
Bathroom three quarter
- Level: Main
Bathroom full
- Level: Main
Den office
- Level: Main
Dining room
- Level: Main
Entry hall
- Level: Main
Kitchen with eating space
- Level: Main
Living room
- Level: Main
Utility room
- Level: Main
Heating
- Fireplace, Forced Air, Heat Pump, High Efficiency (Unspecified), Electric, Natural Gas
Cooling
- Forced Air, Heat Pump
Appliances
- Included: Dishwasher, Disposal, Dryer, Microwave, Refrigerator, Stove(s)/Range(s), Washer, Dishwasher(s), Dryer(s), Garbage Disposal, Microwave(s), Refrigerator(s), Washer(s), Water Heater: Gas, Water Heater Location: Central, Cooking - Electric Hookup, Cooking-Gas, Cooking-Electric, Dryer-Electric, Ice Maker
- Laundry: Electric Dryer Hookup, Washer Hookup
Features
- Flooring: Ceramic Tile, Engineered Hardwood, Stone, Carpet
- Windows: Insulated Windows, Coverings: Roller Shades & Curtains
- Number of fireplaces: 1
- Fireplace features: Gas, Main Level: 1, Fireplace
Interior area
- Total structure area: 1,570
- Total interior livable area: 1,570 sqft
Property
Parking
- Total spaces: 1
- Parking features: Common Garage
- Has garage: Yes
- Covered spaces: 1
Features
- Levels: Two
- Stories: 2
- Entry location: Main
- Patio & porch: Cooking-Electric, Cooking-Gas, Dryer-Electric, End Unit, Fireplace, Ice Maker, Insulated Windows, Primary Bathroom, Sprinkler System, Walk-In Closet(s), Washer, Water Heater
- Spa features: Community
- Has view: Yes
- View description: City
Lot
- Features: Corner Lot, Curbs, Paved, Sidewalk
Details
- Parcel number: 0685970890
- Special conditions: Standard
- Other equipment: Leased Equipment: None
Construction
Type & style
- Home type: Condo
- Architectural style: Contemporary,Condo (2 Levels)
- Property subtype: Condominium
Materials
- Cement/Concrete, Metal/Vinyl, Stone
- Roof: Flat
Condition
- Year built: 2008
Utilities & green energy
- Electric: Company: Carma Submetering
- Sewer: Company: HOA
- Water: Company: HOA
- Utilities for property: Various, Various
Green energy
- Energy efficient items: Double Wall, Insulated Windows
Community & HOA
Community
- Features: Cable TV, Clubhouse, Elevator, Fitness Center, Game/Rec Rm, Lobby Entrance, Rooftop Deck, Sauna, See Remarks
- Security: Fire Sprinkler System
- Subdivision: Downtown
HOA
- Services included: Central Hot Water, Common Area Maintenance, Concierge, Earthquake Insurance, Gas, Maintenance Grounds, See Remarks, Sewer, Water
- HOA fee: $1,410 monthly
Location
- Region: Bellevue
Financial & listing details
- Price per square foot: $825/sqft
- Tax assessed value: $1,222,000
- Annual tax amount: $9,075
- Date on market: 8/8/2026
- Cumulative days on market: 19 days
- Listing terms: Conventional
- Inclusions: Dishwasher(s), Dryer(s), Garbage Disposal, Leased Equipment, Microwave(s), Refrigerator(s), Stove(s)/Range(s), Washer(s)
Estimated market value
Not available
Estimated sales range
Not available
Not available
Price history
| Date | Event | Price |
|---|---|---|
| 8/9/2026 | Pending sale | $1,295,000$825/sqft |
Source:  NWMLS as distributed by MLS GRID #2565024 Report a problem NWMLS as distributed by MLS GRID #2565024 Report a problem | ||
| 8/6/2026 | Listed for sale | $1,295,000+3.6%$825/sqft |
Source: NWMLS as distributed by MLS GRID #2565024 Report a problem | ||
| 3/15/2023 | Sold | $1,250,000-3.5%$796/sqft |
Source: NWMLS as distributed by MLS GRID #2030294 Report a problem | ||
| 2/23/2023 | Pending sale | $1,295,000$825/sqft |
Source: NWMLS as distributed by MLS GRID #NWM2030294 Report a problem | ||
| 1/25/2023 | Listed for sale | $1,295,000+89.7%$825/sqft |
Source: NWMLS as distributed by MLS GRID #2030294 Report a problem | ||
| 8/13/2015 | Sold | $682,500+20.8%$435/sqft |
Source: NWMLS as distributed by MLS GRID #771737 Report a problem | ||
| 9/28/2012 | Sold | $565,000+8.7%$360/sqft |
Source: NWMLS as distributed by MLS GRID #369755 Report a problem | ||
| 2/19/2010 | Sold | $520,000$331/sqft |
Source: Public Record Report a problem | ||
Public tax history
| Year | Property taxes | Tax assessment |
|---|---|---|
| 2025 | $9,097 +5.4% | $1,222,000 +3.9% |
| 2024 | $8,635 -19.3% | $1,176,000 -14% |
| 2023 | $10,701 +22.6% | $1,368,000 +11% |
| 2022 | $8,729 -0.8% | $1,232,000 +15% |
| 2021 | $8,800 -1.5% | $1,071,000 +6.3% |
| 2020 | $8,934 +3.2% | $1,008,000 +1.6% |
| 2019 | $8,654 +5.5% | $992,000 -0.5% |
| 2018 | $8,202 -0.4% | $997,000 +11.5% |
| 2017 | $8,232 +51% | $894,000 +18.9% |
| 2016 | $5,451 | $752,000 +8.4% |
| 2015 | $5,451 | $694,000 +13.2% |
| 2014 | $5,451 | $613,000 +38.7% |
| 2012 | -- | $442,000 -12% |
| 2011 | -- | $502,000 -22.9% |
| 2010 | -- | $651,000 |
| 2009 | -- | $651,000 |
Find assessor info on the county website
Monthly payment
Est. payment
Payment breakdown
Explore the cost of this home by adjusting the details. Changes won't be saved.Climate risks
Neighborhood: Downtown

Similar homes
- $1,095,0002 bd2 ba1.3k sqftWashington Square, Bellevue, WA 98004Active
 MLS ID #2575532, Shari Song. NWMLS as distributed by MLS GRID
 - $1,420,0002 bd2 ba1.5k sqftBellevue Towers, Bellevue, WA 98004Active
 MLS ID #2572577, Mark Popach. NWMLS as distributed by MLS GRID
 - $1,395,0002 bd2 ba1.3k sqftOne88, Bellevue, WA 98004Active
 MLS ID #2539375, Renee Vanous. NWMLS as distributed by MLS GRID
 - $1,288,5002 bd2 ba1.4k sqftWashington Square Towers, Bellevue, WA 98004Active
 MLS ID #2550137, Robin Root James. NWMLS as distributed by MLS GRID
