Spacious high-floor 2-bedroom condo offering approximately 1,030 sq ft of bright, open-concept living just moments from Lake Ontario in Burlington. Soaring 9-ft ceilings and expansive windows flood the suite with natural light and enhance the elevated views. The functional layout features generous principal rooms, a well-appointed kitchen with ample storage, and excellent bedroom separation. The primary retreat offers substantial closet space and private ensuite convenience. Residents enjoy exceptional building amenities, creating a true resort-style experience, all steps to the waterfront, parks, trails, dining, and vibrant downtown conveniences.
For sale
Street View
C$799,000
500 Brock Ave #1007, Burlington, ON L7S 1M8
2beds
2baths
Apartment
Built in ----
-- sqft lot
$-- Zestimate®
C$--/sqft
C$964/mo HOA
What's special
Elevated viewsExcellent bedroom separation
- 166 days |
- 3 |
- 0 |
Zillow last checked:
Listing updated:
Listed by:
RE/MAX EXPERTS
Source: TRREB,MLS®#: W12811514 Originating MLS®#: Toronto Regional Real Estate Board
Originating MLS®#: Toronto Regional Real Estate BoardFacts & features
Interior
Bedrooms & bathrooms
- Bedrooms: 2
- Bathrooms: 2
Primary bedroom
- Level: Main
- Dimensions: 3.02 x 4.97
Bedroom 2
- Level: Main
- Dimensions: 3.33 x 3.04
Breakfast
- Level: Main
- Dimensions: 2.92 x 2.83
Dining room
- Level: Main
- Dimensions: 5.36 x 5.48
Kitchen
- Level: Main
- Dimensions: 2.4 x 3.84
Living room
- Level: Main
- Dimensions: 5.36 x 5.48
Heating
- Forced Air, Gas
Cooling
- Central Air
Appliances
- Laundry: Ensuite
Features
- Flooring: Carpet Free
- Basement: None
- Has fireplace: No
Interior area
- Living area range: 1000-1199 null
Video & virtual tour
Property
Parking
- Total spaces: 1
- Parking features: Underground
- Has garage: Yes
Features
- Stories: 1
- Exterior features: Terrace Balcony
- Has view: Yes
- View description: Lake, Panoramic
- Has water view: Yes
- Water view: Lake
Lot
- Features: Clear View, Hospital, Lake/Pond, Park, Public Transit
Construction
Type & style
- Home type: Apartment
- Property subtype: Apartment
Materials
- Concrete Poured
Community & HOA
HOA
- Amenities included: Concierge, Elevator, Exercise Room, Game Room, Rooftop Deck/Garden, Media Room
- Services included: Heat Included, Common Elements Included, Building Insurance Included, Parking Included
- HOA fee: C$964 monthly
- HOA name: HSCP
Location
- Region: Burlington
Financial & listing details
- Annual tax amount: C$3,740
- Date on market: 2/23/2026
R
RE/MAX EXPERTS
By pressing Contact Agent, you agree that the real estate professional identified above may call/text you about your search, which may involve use of automated means and pre-recorded/artificial voices. You don't need to consent as a condition of buying any property, goods, or services. Message/data rates may apply. You also agree to our Terms of Use. Zillow does not endorse any real estate professionals. We may share information about your recent and future site activity with your agent to help them understand what you're looking for in a home.
Price history
Price history is unavailable.
Public tax history
Tax history is unavailable.
Climate risks
Neighborhood: Maple Beachway
Nearby schools
GreatSchools rating
No schools nearby
We couldn't find any schools near this home.
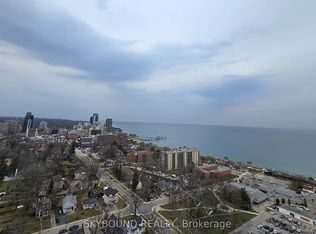
- C$659,0001 bd1 ba-- sqft500 Brock Ave #1008, Burlington, ON L7S1M8For Sale
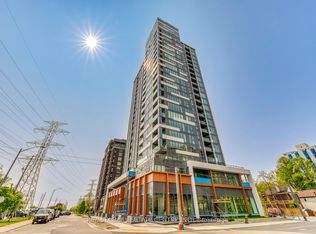
- C$--1 bd1 ba600 sqft500 Brock Ave #1601, Burlington, ON L7S1M8Off Market

- C$2,5001 bd1 ba-- sqft500 Brock Ave #509, Burlington, ON L7S1M8For Rent
- C$---- bd-- ba-- sqft1347 Lakeshore Rd #24, Burlington, ON L7S1B1Off Market
- C$419,0002 bd1 ba790 sqft1351 Lakeshore Rd #16, Burlington, ON L7S1B1For Sale
- C$--1 bd1 ba757 sqft455 Maple Ave #207, Burlington, ON L7S1M1Off Market
- C$--3 bd1 ba1k sqft455 Maple Ave #XXX3, Burlington, ON L7S1M1Off Market
- C$--2 bd1 ba880 sqft455 Maple Ave #2B-1BA-880SQFT, Burlington, ON L7S1M1Off Market
Similar homes
- C$769,9002 bd2 ba828 sqft370 Martha St #1707, Burlington, ON L7R 2P7For Sale
 MLS ID #40851701, Marg Morren, Salesperson, RE/MAX Escarpment Realty Inc.. ITSO
 - C$559,0002 bd2 ba1k sqft1276 Maple Crossing Blvd #1711, Burlington, ON L7S 2J9For Sale
 MLS ID #40852820, Nick Gewarges, Broker, Right at Home Realty. ITSO
 - C$699,9002 bd2 ba800 sqft2007 James St #704, Burlington, ON L7R 0G7For Sale
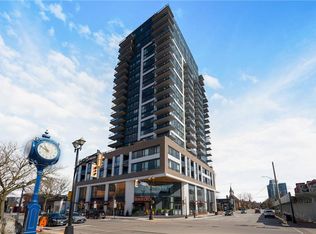 MLS ID #40843478, Lisa Milroy, Salesperson, RE/MAX Escarpment Realty Inc.. ITSO
 - C$735,0002 bd2 ba814 sqft2007 James St #801, Burlington, ON L7R 1H1For Sale
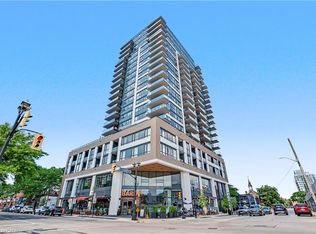 MLS ID #40845425, Golnar Zamani Moghadam, Salesperson, Royal LePage State Realty Inc.. ITSO
 - C$974,9002 bd2 ba986 sqftThe Berkeley, Burlington, ON L7R 0E9For SaleMLS ID #40851400, Samantha Dienstmann, Salesperson, CENTURY 21 MILLER DAVIES REAL ESTATE LTD.. ITSO
- C$614,0002 bd2 ba970 sqftThe Palace, Burlington, ON L7S 2J3For SaleMLS ID #40842732, Candice Brennan, Salesperson, Platinum Lion Realty Inc.. ITSO
- C$748,8881 bd2 ba715 sqftBridgewater Private Residences, Burlington, ON L7R 0G2For SaleMLS ID #40844541, Brad Blackborow, Salesperson, RE/MAX Escarpment Realty Inc.. ITSO
- C$719,0001 bd2 ba601 sqftBridgewater, Burlington, ON L7R 0G2For SaleMLS ID #40851018, Stacey Robinson, Salesperson, Royal LePage Realty Plus Oakville Ltd.. ITSO
- C$924,9002 bd2 ba1.4k sqft430 Pearl St #403, Burlington, ON L7R 4J8For SaleMLS ID #40835814, Rob Golfi, Salesperson, RE/MAX Escarpment Golfi Realty Inc.. ITSO
- C$654,9003 bd2 ba1.1k sqftThe Palace, Burlington, ON L7S 2J3For SaleMLS ID #40831718, Rob Golfi, Salesperson, RE/MAX Escarpment Golfi Realty Inc.. ITSO
- C$514,9001 bd1 ba520 sqft500 Brock Ave #909, Burlington, ON L7S 1M8For SaleMLS ID #40840024, Alexandra Borondy, Salesperson, RE/MAX Escarpment Realty Inc.. ITSO
- C$699,0002 bd2 ba928 sqft370 Martha St #309, Burlington, ON L7R 2P7For SaleMLS ID #40848537, Sandy Smallbone, Salesperson, RE/MAX Escarpment Realty Inc.. ITSO
- C$529,9002 bd2 ba837 sqft2093 Fairview St #2004, Burlington, ON L7R 0E6For SaleMLS ID #40852004, Rob Golfi, Salesperson, RE/MAX Escarpment Golfi Realty Inc.. ITSO
- C$799,0002 bd2 ba1.1k sqft461 Green Rd #212, Hamilton, ON L8E 5W9For SaleMLS ID #40845424, Michelle Topic, Salesperson, Re/Max Twin City Realty Inc. ITSO
- C$649,0002 bd2 ba650 sqft370 Martha St, Burlington, ON L7R 2P7For SaleMLS ID #40845071, Jennifer Gale, Broker of Record, Gale Group Realty Brokerage. ITSO
- C$428,3101 bd1 ba-- sqft370 Martha St #909, Burlington, ON L7R 2P7For SaleMLS ID #W13586444, PMA BRETHOUR REAL ESTATE CORPORATION INC.. TRREB
- C$630,0002 bd2 ba890 sqft320 Plains Rd E #212, Burlington, ON L7T 0C1For SaleMLS ID #40846833, Adrian Di Pietro, Salesperson, New Era Real Estate. ITSO
- C$699,0002 bd2 ba1.1k sqftLinks 2 Condo + Lofts, Burlington, ON L7L 0J7For SaleMLS ID #40826554, Margaret Emerson, Broker, RE/MAX Aboutowne Realty Corp.. ITSO
- C$460,0002 bd2 ba664 sqft5220 Dundas St #D422, Burlington, ON L7L 0J4For SaleMLS ID #40852900, Douglas Pemberton, Salesperson, Sutton Group Summit Realty Inc.. ITSO
- C$544,9501 bd1 ba519 sqftBridgewater Private Residences, Burlington, ON L7R 0G2For SaleMLS ID #40849489, Cheryl Bender, Salesperson, Keller Williams Edge Realty. ITSO
