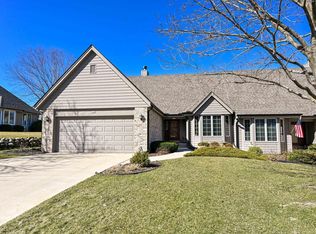
Stellar 2 bedroom, 3 bathroom side by side ranch condo which is Ideally located at the end of a cul-de-sac. Exceptional floor-plan with a vaulted great room with gas fireplace, large vaulted primary bedroom suite with new large walk-in shower, eat-in kitchen with newer premium appliances, formal dining room and vaulted sunroom and laundry room all on the main level. The lower level is partially finished and starts with an open staircase leading to a large family room, den/flex room, full bathroom, 2 extra large storage closets and additional unfinished storage space. 2 car attached garage and semi-private patio area. Conveniently located near all Brookfield has to offer!
Contingent
$489,900
500 S McPride LANE #B, Brookfield, WI 53045
2beds
2,462sqft
Condominium
Built in 1997
-- sqft lot
$490,200 Zestimate®
$199/sqft
$719/mo HOA
What's special
- 16 days
- 180
- 4
Zillow last checked:
Listing updated:
Listed by:
Thomas Squier PropertyInfo@shorewest.com,
Shorewest Realtors, Inc.
Source: WIREX MLS,MLS#: 1980803 Originating MLS: Metro MLS
Originating MLS: Metro MLSFacts & features
Interior
Bedrooms & bathrooms
- Bedrooms: 2
- Bathrooms: 3
- Full bathrooms: 3
- Main level bedrooms: 2
Primary bedroom
- Level: Main
- Area: 209
- Dimensions: 19 x 11
Bedroom 2
- Level: Main
- Area: 132
- Dimensions: 12 x 11
Bathroom
- Features: Tub Only, Ceramic Tile, Master Bedroom Bath: Walk-In Shower, Master Bedroom Bath, Shower Over Tub
Dining room
- Level: Main
- Area: 120
- Dimensions: 12 x 10
Family room
- Level: Lower
- Area: 380
- Dimensions: 20 x 19
Kitchen
- Level: Main
- Area: 144
- Dimensions: 18 x 8
Living room
- Level: Main
- Area: 285
- Dimensions: 19 x 15
Office
- Level: Lower
- Area: 234
- Dimensions: 18 x 13
Heating
- Natural Gas, Forced Air
Cooling
- Central Air
Appliances
- Included: Dishwasher, Disposal, Dryer, Microwave, Range, Refrigerator, Washer, Water Filtration Own, Water Softener
- Laundry: In Unit
Features
- High Speed Internet, Cathedral/vaulted ceiling, Walk-In Closet(s)
- Flooring: Wood or Sim.Wood Floors
- Basement: 8'+ Ceiling,Full,Partially Finished,Sump Pump
Interior area
- Total structure area: 2,462
- Total interior livable area: 2,462 sqft
- Finished area above ground: 1,762
- Finished area below ground: 700
Video & virtual tour
Property
Parking
- Total spaces: 2
- Parking features: Attached, Garage Door Opener, 2 Car
- Attached garage spaces: 2
Features
- Levels: One,1 Story
- Stories: 1
- Patio & porch: Patio/Porch
- Exterior features: Private Entrance
Details
- Parcel number: BR C1133164
- Zoning: M2
Construction
Type & style
- Home type: Condo
- Property subtype: Condominium
Materials
- Brick, Brick/Stone, Wood Siding
Condition
- 21+ Years
- New construction: No
- Year built: 1997
Utilities & green energy
- Sewer: Public Sewer
- Water: Public
- Utilities for property: Cable Available
Community & HOA
HOA
- Has HOA: Yes
- Amenities included: Common Green Space
- HOA fee: $719 monthly
Location
- Region: Brookfield
- Municipality: Brookfield
Financial & listing details
- Price per square foot: $199/sqft
- Annual tax amount: $4,397
- Date on market: 9/18/2026
- Inclusions: Range, Refrigerator, Dishwasher, Disposal, Microwave, Washer, Dryer, Water Softener.
- Exclusions: Sellers Personal Property.
Estimated market value
$490,200
$466,000 - $515,000
$2,952/mo
Price history
| Date | Event | Price |
|---|---|---|
| 9/20/2026 | Contingent | $489,900$199/sqft |
Source:  WIREX MLS #1980803 Report a problem WIREX MLS #1980803 Report a problem | ||
| 9/18/2026 | Listed for sale | $489,900+11.3%$199/sqft |
Source: WIREX MLS #1980803 Report a problem | ||
| 10/10/2023 | Sold | $440,000-2%$179/sqft |
Source: WIREX MLS #1842508 Report a problem | ||
| 8/25/2023 | Pending sale | $449,000$182/sqft |
Source: WIREX MLS #1842508 Report a problem | ||
| 7/28/2023 | Listed for sale | $449,000$182/sqft |
Source: WIREX MLS #1842508 Report a problem | ||
Public tax history
Tax history is unavailable.
Monthly payment
Est. payment
Payment breakdown
Explore the cost of this home by adjusting the details. Changes won't be saved.Climate risks
Neighborhood: 53045
Nearby schools
Schools provided by the listing agent
- Elementary: Hillcrest
- Middle: Horning
- High: Waukesha South
- District: Waukesha
Source: WIREX MLS. This data may not be complete. We recommend contacting the local school district to confirm school assignments for this home.
- $432,0002 bd2 ba1.7k sqft515 McAurther Ln #A, Brookfield, WI 53045Sold
- $723,0004 bd3 ba3.6k sqft335 W Ravenswood Hills Cir, Brookfield, WI 53045Off Market

- $507,7004 bd2 ba2.3k sqft540 E Ravenswood Hills Cir, Brookfield, WI 53045Off Market
- $430,6003 bd1 ba1.6k sqft420 W Ravenswood Hills Cir, Brookfield, WI 53045Off Market
Similar homes
- $429,9002 bd3 ba3.1k sqftPheasant Run, Brookfield, WI 53045Active
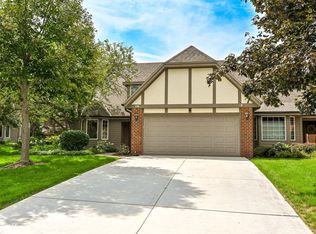 MLS ID #1980368, Pat Bitterberg. WIREX MLS
 - $499,9002 bd3 ba2.6k sqftSt Andrew Square, Brookfield, WI 53045Active
 MLS ID #1980825, Stephanie Wandler. WIREX MLS
 - $429,0002 bd3 ba2.4k sqftPheasant Run, Brookfield, WI 53045Active
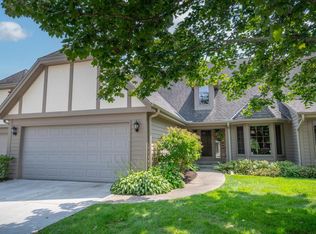 MLS ID #1976280, Jessica Dunn. WIREX MLS
 - $485,0004 bd2 ba1.9k sqft21120 Sierra DRIVE, Brookfield, WI 53045Active
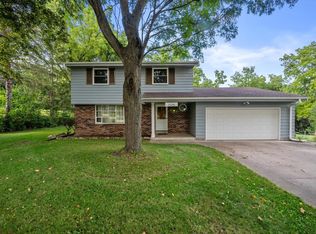 MLS ID #1980275, Yoo Realty Group*. WIREX MLS
