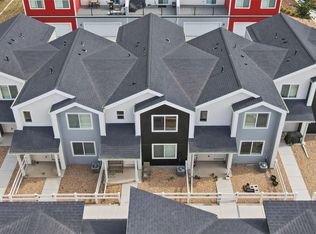
Experience modern, low-maintenance living in this beautifully designed new-build townhome perfectly situated in the heart of Fort Lupton. Move-in ready and filled with natural light, this open-concept home showcases contemporary finishes throughout, spacious living areas, and a private balcony perfect for relaxing and enjoying the Colorado views.
You’ll find spacious bedrooms thoughtfully designed for comfort and privacy, including well-appointed bathrooms and ample closet space. Enjoy the convenience of dedicated parking and a welcoming, community-friendly atmosphere. This home offers the perfect blend of modern comfort, functionality, and convenience in a growing community.
(Tesla charging station installed)
For sale
Price cut: $5K (7/17)
$344,000
500 S Denver Avenue #18D, Fort Lupton, CO 80621
2beds
1,146sqft
Townhouse
Built in 2023
-- sqft lot
$-- Zestimate®
$300/sqft
$89/mo HOA
What's special
Contemporary finishes throughoutAmple closet spaceDedicated parkingWell-appointed bathroomsFilled with natural lightOpen-concept home
- 88 days |
- 159 |
- 11 |
Zillow last checked:
Listing updated:
Listed by:
Daisey Gutierrez 720-483-9881 daisey.gutierrez@usajrealty.com,
Usaj Realty
Source: REcolorado as distributed by MLS GRID,MLS#: 5657576
Facts & features
Interior
Bedrooms & bathrooms
- Bedrooms: 2
- Bathrooms: 3
- 3/4 bathrooms: 2
- 1/2 bathrooms: 1
- Main level bathrooms: 1
Bedroom
- Features: Primary Suite
- Level: Upper
- Area: 146.9 Square Feet
- Dimensions: 13 x 11.3
Bedroom
- Features: Primary Suite
- Level: Upper
- Area: 146.9 Square Feet
- Dimensions: 13 x 11.3
Bathroom
- Features: En Suite Bathroom
- Level: Upper
- Area: 33.42 Square Feet
- Dimensions: 4.7 x 7.11
Bathroom
- Features: En Suite Bathroom
- Level: Upper
- Area: 47 Square Feet
- Dimensions: 5 x 9.4
Bathroom
- Features: Primary Suite
- Level: Main
- Area: 26.35 Square Feet
- Dimensions: 8.5 x 3.1
Kitchen
- Level: Main
- Area: 103.32 Square Feet
- Dimensions: 8.2 x 12.6
Living room
- Level: Main
- Area: 197.12 Square Feet
- Dimensions: 11.2 x 17.6
Loft
- Level: Upper
- Area: 85.54 Square Feet
- Dimensions: 9.1 x 9.4
Heating
- Forced Air
Cooling
- Central Air
Appliances
- Included: Cooktop, Dishwasher, Disposal, Dryer, Electric Water Heater, Microwave, Refrigerator, Washer
- Laundry: In Unit, Laundry Closet
Features
- Ceiling Fan(s), Eat-in Kitchen, Granite Counters, High Ceilings, High Speed Internet, Kitchen Island, Open Floorplan, Pantry, Quartz Counters, Solid Surface Counters, Walk-In Closet(s)
- Flooring: Vinyl
- Windows: Double Pane Windows
- Has basement: No
- Common walls with other units/homes: 2+ Common Walls
Interior area
- Total structure area: 1,146
- Total interior livable area: 1,146 sqft
- Finished area above ground: 1,146
Video & virtual tour
Property
Parking
- Total spaces: 2
- Parking features: Electric Vehicle Charging Station(s)
- Attached garage spaces: 2
Features
- Levels: Two
- Stories: 2
- Patio & porch: Deck, Patio
Lot
- Features: Open Space
Details
- Parcel number: R8979250
- Special conditions: Standard
Construction
Type & style
- Home type: Townhouse
- Property subtype: Townhouse
- Attached to another structure: Yes
Materials
- Frame
- Roof: Composition
Condition
- Year built: 2023
Utilities & green energy
- Sewer: Public Sewer
- Water: Public
Community & HOA
Community
- Security: Carbon Monoxide Detector(s), Smoke Detector(s)
- Subdivision: Flats At Lupton Village
HOA
- Has HOA: Yes
- Services included: Insurance, Irrigation, Maintenance Grounds, Sewer, Trash, Water
- HOA fee: $89 monthly
- HOA name: Flats At Lupton Village
- HOA phone: 720-541-7725
Location
- Region: Fort Lupton
Financial & listing details
- Price per square foot: $300/sqft
- Tax assessed value: $350,256
- Annual tax amount: $3,947
- Date on market: 5/28/2026
- Listing terms: 1031 Exchange,Cash,Conventional,Other,VA Loan
- Exclusions: Seller's Personal Property & Other Exclusions
- Ownership: Individual
Estimated market value
Not available
Estimated sales range
Not available
Not available
Price history
| Date | Event | Price |
|---|---|---|
| 7/17/2026 | Price change | $344,000-1.4%$300/sqft |
Source:  REcolorado as distributed by MLS GRID #5657576 Report a problem REcolorado as distributed by MLS GRID #5657576 Report a problem | ||
| 5/28/2026 | Listed for sale | $349,000-1.5%$305/sqft |
Source: REcolorado as distributed by MLS GRID #5657576 Report a problem | ||
| 4/29/2024 | Sold | $354,300$309/sqft |
Source: Public Record Report a problem | ||
Public tax history
| Year | Property taxes | Tax assessment |
|---|---|---|
| 2026 | $3,947 +1362.3% | $21,440 -2.1% |
| 2025 | $270 -60.2% | $21,890 +323.4% |
| 2024 | $678 +10200.9% | $5,170 +19.7% |
| 2023 | $7 | $4,320 |
Find assessor info on the county website
Monthly payment
Est. payment
Payment breakdown
Explore the cost of this home by adjusting the details. Changes won't be saved.Climate risks
Neighborhood: 80621
Nearby schools
GreatSchools rating
- 3/10Leo William Butler Elementary SchoolGrades: K-5Distance: 0.3 mi
- 1/10Fort Lupton Middle SchoolGrades: 6-8Distance: 0.3 mi
- 2/10Fort Lupton High SchoolGrades: 9-12Distance: 0.2 mi
Schools provided by the listing agent
- Elementary: Butler
- Middle: Fort Lupton
- High: Fort Lupton
- District: Weld County RE-8
Source: REcolorado as distributed by MLS GRID. This data may not be complete. We recommend contacting the local school district to confirm school assignments for this home.
- $360,0002 bd3 ba1k sqft500 S Denver Ave #16B, Fort Lupton, CO 80621For Sale

- $398,0003 bd3 ba1.4k sqft500 S Denver Ave #19E, Fort Lupton, CO 80621For Sale

- $340,0002 bd3 ba1k sqft500 S Denver Ave #14D, Fort Lupton, CO 80621For Sale
- $390,4503 bd3 ba1.4k sqft500 S Denver Ave #18A, Fort Lupton, CO 80621Sold
- $353,7002 bd3 ba1k sqft500 S Denver Ave #1B, Fort Lupton, CO 80621Sold
- $388,6503 bd3 ba1.4k sqft500 S Denver Ave #23A, Fort Lupton, CO 80621Sold
- $377,9003 bd3 ba1.4k sqft500 S Denver Ave #2C, Fort Lupton, CO 80621Sold
- $349,3002 bd3 ba1.1k sqft500 S Denver Ave #8D, Fort Lupton, CO 80621Sold
A local agent can set up tours, give advice and negotiate with sellers.
A local lender can help you make sure your offer is ready when you are.
Similar homes
- $335,0002 bd3 ba1.1k sqft1353 Reynolds Street #3B, Fort Lupton, CO 80621For Sale
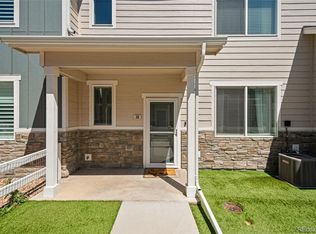
 MLS ID #1994782, Deanna Gamboa, Berkshire Hathaway HomeServices Colorado Real Estate, LLC - Brighton. REcolorado as distributed by MLS GRID
 - $330,0002 bd3 ba1.1k sqft1353 Reynolds St #18D, Fort Lupton, CO 80621For Sale
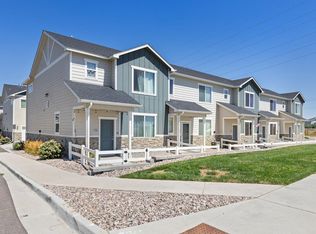
 MLS ID #1067016, Suzannah Preisendorf, His House. IRES as distributed by MLS GRID
 - $348,9902 bd3 ba1.1k sqft1353 Reynolds Street #9B, Fort Lupton, CO 80621For Sale
 MLS ID #1916962, Christine Smith, RE/MAX Momentum. REcolorado as distributed by MLS GRID
 - $340,0002 bd3 ba1k sqft500 S Denver Avenue #14D, Fort Lupton, CO 80621For SaleMLS ID #8410818, Ricardo Medel, Megastar Realty. REcolorado as distributed by MLS GRID
- $348,0002 bd3 ba1.1k sqft503 S Rollie Ave #4B, Fort Lupton, CO 80621For SaleMLS ID #1060645, Sarah Papini, RE/MAX Momentum. IRES as distributed by MLS GRID
- $385,0003 bd3 ba1.4k sqft1353 Reynolds St #17B, Fort Lupton, CO 80621For SaleMLS ID #1066757, Christy Gallegos, HomeSmart Westminster. IRES as distributed by MLS GRID
- $352,0002 bd3 ba1.1k sqft503 S Rollie Avenue #10B, Fort Lupton, CO 80621For SaleMLS ID #4513488, Adrienne Herzog, LPT Realty. REcolorado as distributed by MLS GRID
- $360,0002 bd3 ba1k sqft500 S Denver Ave #16B, Fort Lupton, CO 80621For SaleMLS ID #1059676, Erin Brady, C3 Real Estate Solutions, LLC. IRES as distributed by MLS GRID
- $349,9003 bd3 ba1.4k sqft1353 Reynolds St #11A, Fort Lupton, CO 80621For SaleMLS ID #1065601, Gabriela Perez, KW Realty Downtown, LLC. IRES as distributed by MLS GRID
- $--3 bd2 ba1.6k sqft610 S McKinley Ave, Fort Lupton, CO 80621AuctionAuction.com 2
- $315,0002 bd2 ba860 sqft500 S Denver Avenue #11A, Fort Lupton, CO 80621For SaleMLS ID #9139175, Ivan Salazar, LPT Realty. REcolorado as distributed by MLS GRID
- $--3 bd2 ba1.1k sqft523 Beckwourth Ave, Fort Lupton, CO 80621AuctionXome
- $--3 bd2 ba1.3k sqft1022 Birch Ave, Fort Lupton, CO 80621AuctionServiceLink Auction
- $--3 bd2 ba1.4k sqft942 Payton Ave, Fort Lupton, CO 80621AuctionServiceLink Auction
- $290,0002 bd2 ba860 sqft500 S Denver #3A, Fort Lupton, CO 80621For SaleMLS ID #2380729, Kassi Malkin, RE/MAX Momentum. REcolorado as distributed by MLS GRID
- $--4 bd2 ba1.6k sqft213 2nd St, Fort Lupton, CO 80621AuctionAuction.com 2
- $398,0003 bd3 ba1.4k sqft500 S Denver Avenue #19E, Fort Lupton, CO 80621For SaleMLS ID #1713345, Meghan Lais, Compass - Denver. REcolorado as distributed by MLS GRID
- $345,0002 bd1 ba780 sqft148 7th Street, Fort Lupton, CO 80621For SaleMLS ID #2354565, Tammy Biles, Keller Williams Preferred Realty. REcolorado as distributed by MLS GRID
- $--4 bd1 ba1.2k sqft721 7th St, Fort Lupton, CO 80621AuctionServiceLink Auction
- from $399,9003 bd3 ba1.3k sqftLoveland Plan, Cottonwood Greens, Fort Lupton, CO 80621New ConstructionLGI Homes
