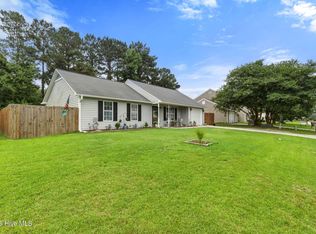
It's the one you've been looking for! Tastefully updated 4 bedroom, 2 bath home in a quiet cul-de-sac. Updates include new kitchen cabinets, butcher block counter tops, new appliance, fresh paint, new carpet and LVP flooring throughout.
Under contract
$270,000
500 Shetland Place, Jacksonville, NC 28546
4beds
1,456sqft
:
Get pre-qualified$1,603/mo
Single Family Residence
Built in 1993
0.26 Acres Lot
$268,800 Zestimate®
$185/sqft
$-- HOA
What's special
Fresh paintLvp flooring throughoutQuiet cul-de-sacNew carpetNew applianceNew kitchen cabinetsButcher block counter tops
- 9 days |
- 322 |
- 49 |
Likely to sell faster than
Zillow last checked:
Listing updated:
Listed by:
Jennifer Peek 619-358-3087,
Terri Alphin Smith & Co
Source: Hive MLS,MLS#: 100591145 Originating MLS: Jacksonville Board of Realtors
Originating MLS: Jacksonville Board of RealtorsFacts & features
Interior
Bedrooms & bathrooms
- Bedrooms: 4
- Bathrooms: 2
- Full bathrooms: 2
Rooms
- Room types: Master Bedroom, Bedroom 1, Bedroom 2, Bedroom 3, Bedroom 4, Living Room
Heating
- Electric, Heat Pump
Cooling
- Central Air
Appliances
- Included: Built-In Microwave, Dishwasher, Electric Range
Features
- Ceiling Fan(s), Eat-in Kitchen
- Flooring: LVT/LVP, Carpet
Interior area
- Total structure area: 1,456
- Total interior livable area: 1,456 sqft
Property
Parking
- Total spaces: 1
- Parking features: See Remarks
- Attached garage spaces: 1
Features
- Levels: One
- Patio & porch: Covered, Patio, Front Porch
- Fencing: Back Yard,Wood
- Has view: Yes
- View description: See Remarks
- Frontage type: See Remarks
Lot
- Size: 0.26 Acres
Details
- Parcel number: 1126a102
- Zoning: R-10
- Special conditions: Standard
Construction
Type & style
- Home type: SingleFamily
- Property subtype: Single Family Residence
Materials
- Vinyl Siding, Wood Frame
- Foundation: Slab
- Roof: Architectural Shingle
Condition
- New construction: No
- Year built: 1993
Utilities & green energy
- Sewer: Public Sewer
- Water: Public
- Utilities for property: Sewer Connected, Water Connected
Community & HOA
Community
- Subdivision: Horse Creek Farms
HOA
- Has HOA: No
Location
- Region: Jacksonville
Financial & listing details
- Price per square foot: $185/sqft
- Tax assessed value: $180,254
- Annual tax amount: $1,180
- Date on market: 7/23/2026
- Cumulative days on market: 9 days
- Listing agreement: Exclusive Right To Sell
- Listing terms: Cash,Conventional,USDA Loan,VA Loan
Estimated market value
$268,800
$255,000 - $282,000
$1,832/mo
Price history
| Date | Event | Price |
|---|---|---|
| 7/25/2026 | Contingent | $270,000$185/sqft |
Source:  Hive MLS #100591145 Report a problem Hive MLS #100591145 Report a problem | ||
| 7/23/2026 | Listed for sale | $270,000+162.1%$185/sqft |
Source: Hive MLS #100591145 Report a problem | ||
| 3/27/2026 | Sold | $103,000-8.8%$71/sqft |
Source: Public Record Report a problem | ||
| 11/11/2009 | Listing removed | $112,900$78/sqft |
Source: foreclosure.com Report a problem | ||
| 10/21/2009 | Price change | $112,900-12.4%$78/sqft |
Source: foreclosure.com Report a problem | ||
| 10/16/2009 | Price change | $128,900-3%$89/sqft |
Source: foreclosure.com Report a problem | ||
| 5/30/2009 | Listed for sale | $132,900-1.1%$91/sqft |
Source: CENTURY 21 American Properties West #102089 Report a problem | ||
| 12/3/2008 | Sold | $134,398$92/sqft |
Source: Public Record Report a problem | ||
Public tax history
| Year | Property taxes | Tax assessment |
|---|---|---|
| 2025 | $885 | $180,254 |
| 2024 | $885 | $180,254 |
| 2023 | $885 -0.1% | $180,254 |
| 2022 | $886 +44.8% | $180,254 +36.8% |
| 2021 | $612 | $131,800 |
| 2020 | $612 | $131,800 |
| 2019 | $612 | $131,800 |
| 2018 | $612 -8.5% | $131,800 -8.5% |
| 2017 | $669 | $144,050 +45.4% |
| 2016 | $669 | $99,050 |
| 2015 | $669 | $99,050 |
| 2014 | $669 -1.4% | $99,050 -14.6% |
| 2013 | $678 -28% | $115,950 -28% |
| 2012 | $942 | $160,950 |
| 2011 | $942 | $160,950 |
| 2010 | $942 +29.7% | $160,950 +30.8% |
| 2009 | $726 +17.3% | $123,071 |
| 2008 | $619 | $123,071 |
| 2007 | $619 | $123,071 |
| 2006 | $619 +16% | $123,071 +54.5% |
| 2005 | $534 | $79,638 |
| 2004 | -- | $79,638 |
| 2003 | -- | $79,638 |
| 2002 | -- | $79,638 |
| 2001 | -- | $79,638 |
Find assessor info on the county website
Monthly payment
Est. payment
Payment breakdown
Explore the cost of this home by adjusting the details. Changes won't be saved.Climate risks
Neighborhood: 28546
Nearby schools
GreatSchools rating
- 8/10Morton ElementaryGrades: PK-5Distance: 0.7 mi
- 7/10Hunters Creek MiddleGrades: 6-8Distance: 2.3 mi
- 4/10White Oak HighGrades: 9-12Distance: 2.7 mi
Schools provided by the listing agent
- Elementary: Woodland Elementary School
- Middle: Hunters Creek
- High: White Oak
Source: Hive MLS. This data may not be complete. We recommend contacting the local school district to confirm school assignments for this home.
- $244,7003 bd2 ba1.2k sqft502 Shetland Pl, Jacksonville, NC 28546Off Market
- $245,0004 bd2 ba1.4k sqft133 Horse Shoe Bnd, Jacksonville, NC 28546Sold

- $180,0004 bd2 ba1.4k sqft134 Horseshoe Bend Rd, Jacksonville, NC 28546Sold

- $257,0004 bd2 ba1.4k sqft504 Shetland Pl, Jacksonville, NC 28546Off Market
- $239,9004 bd2 ba1.4k sqft134 Horse Shoe Bnd, Jacksonville, NC 28546Sold
- $229,9003 bd2 ba1.3k sqft135 Horse Shoe Bnd, Jacksonville, NC 28546Sold
- $256,0004 bd2 ba1.5k sqft132 Horse Shoe Bnd, Jacksonville, NC 28546Off Market
- $230,0003 bd2 ba1.2k sqft136 Horse Shoe Bnd, Jacksonville, NC 28546Off Market
A local agent can set up tours, give advice and negotiate with sellers.
A local lender can help you make sure your offer is ready when you are.
Similar homes
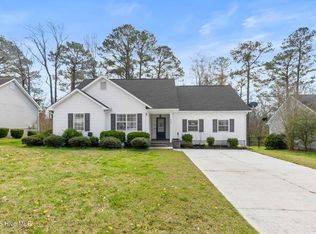
- $275,0003 bd2 ba1k sqft204 Palamino Trail, Jacksonville, NC 28546For Sale
 MLS ID #100582865, Shari L Von Hassel, Coldwell Banker Sea Coast Advantage-Hampstead. Hive MLS
 - $275,0003 bd2 ba1.2k sqft511 New Hanover Trail, Jacksonville, NC 28546For Sale
 MLS ID #100589286, Scott J Morrison, eXp Realty. Hive MLS
 - $284,9004 bd2 ba1.6k sqft119 Shadow Brook Drive, Jacksonville, NC 28546For Sale
 MLS ID #100561992, Gabrielle Hunte, Carolina Real Estate Group. Hive MLS
 - $267,0003 bd2 ba1.5k sqft423 Jasmine Lane, Jacksonville, NC 28546For Sale
 MLS ID #100565637, Alexis Sypniewski, Realty One Group Affinity. Hive MLS
 - $243,0004 bd2 ba1.4k sqft29 Berkshire Drive, Jacksonville, NC 28546For SaleMLS ID #100554438, Anthony Rojo, RE/MAX Elite Realty Group. Hive MLS
- $264,9003 bd2 ba1.4k sqft721 Shadowridge Road, Jacksonville, NC 28546For SaleMLS ID #100586370, Kendal N Semanderes, CRI Properties. Hive MLS
- $282,0004 bd2 ba1.7k sqft105 Woodside Court, Jacksonville, NC 28546For SaleMLS ID #100581151, Jennifer Peek, Terri Alphin Smith & Co. Hive MLS
- $249,9003 bd2 ba1.7k sqft104 Princeton Drive, Jacksonville, NC 28546For SaleMLS ID #100582392, Renee Taylor, Coldwell Banker Sea Coast Advantage. Hive MLS
- $290,0003 bd2 ba1.5k sqft411 Wynbrookee Lane, Jacksonville, NC 28546For SaleMLS ID #100582885, Julie Gettler, eXp Realty. Hive MLS
- $315,0004 bd3 ba1.8k sqft902 Huff Drive, Jacksonville, NC 28546For SaleMLS ID #100576971, Mandy Mowery, RE/MAX Executive. Hive MLS
- $237,0003 bd2 ba1.2k sqft118 Princeton Drive, Jacksonville, NC 28546For SaleMLS ID #100555570, Diane M Castro-Perez, Coldwell Banker Sea Coast Advantage-Hampstead. Hive MLS
- $289,9003 bd3 ba1.5k sqft130 Tanbark Drive, Jacksonville, NC 28546For SaleMLS ID #100579503, Marci Bocanegra, Coldwell Banker Sea Coast Advantage - Jacksonville. Hive MLS
- $250,0003 bd3 ba1.4k sqft108 Meadowview Court, Jacksonville, NC 28546For SaleMLS ID #100585583, Amy Burleson, Coldwell Banker Sea Coast Advantage. Hive MLS
- $249,9004 bd2 ba1.3k sqft3110 Gaitway Court, Jacksonville, NC 28540For SaleMLS ID #100581514, Raquel Hettinger, Coldwell Banker Sea Coast Advantage. Hive MLS
- $243,0004 bd2 ba1.6k sqft502 Jarman Street, Jacksonville, NC 28540For SaleMLS ID #100590597, Judy P Lewis, Berkshire Hathaway HomeServices Carolina Premier Properties. Hive MLS
- $284,9994 bd2 ba1.4k sqft382 Riggs Road, Hubert, NC 28539For SaleMLS ID #100579265, Reva R. Sullivan, HomeSmart Connections. Hive MLS
- $324,9004 bd2 ba1.7k sqft849 Tuscarora Trail, Jacksonville, NC 28546For SaleMLS ID #100574524, Brittany Largent, eXp Realty. Hive MLS
- $315,0003 bd3 ba2k sqft213 Robert Alan Drive, Jacksonville, NC 28546For SaleMLS ID #100583973, Danielle Licavoli, RE/MAX Elite Realty Group. Hive MLS
- $245,0003 bd2 ba1.3k sqft209 Rawls Court, Jacksonville, NC 28540For SaleMLS ID #100590941, Suzanne Barber, ERA Live Moore - Jacksonville. Hive MLS
- $270,0003 bd2 ba1.8k sqft2619 Idlebrook Circle, Midway Park, NC 28544For SaleMLS ID #100574146, Milo Daniels Johnson, Realty ONE Group Affinity-Wilmington. Hive MLS
