Welcom to the Erie! Walking in from the front covered porch you are greeted with a warm and inviting foyer. Just off the foyer is a main level bedroom and a full shared bathroom. The home opens up into the kitchen, family room and breakfast area. You'll notice the main areas of this level has easily maintainable EVP flooring to make cleaning a breeze. The kitchen is fit for a chef, with stainless steel appliances, kitchen island and quartz counter tops. The open family room is large enough to accomodate a sectional sofa as well as other furniture and allows conversations to flow seemlessly. Walking through the back door is an extended patio, ideal for entertaining or just enjoying a morning coffee. Upstairs is an open loft that can be used as an extra living space or a game area. There are two additional bedrooms and a shared bathroom with a dual vanity. The laundry room is conveniently located to ensure laundry days go smoothly. The Owner's suite is spacious and inviting, with plenty of natural lighting and enough space to house a king size bed as well as other furniture. The en-suite is fit for a spa, with a seperate tub and tiled shower. The dual vanity and private toilet area allows for enough room for everyone to get ready in the morning. Finally, the walk-in closet is large enough to accomodate any size wardrobe. Welcome to your new home!
Under contract-no show
$389,700
500 Willoughby Park Dr, Monroe, NC 28112
4beds
2,532sqft
Single Family Residence
Built in 2025
0.17 Acres Lot
$398,900 Zestimate®
$154/sqft
$125/mo HOA
What's special
Open loftFront covered porchPlenty of natural lightingMain level bedroomFamily roomBreakfast areaKitchen island
- 255 days |
- 7 |
- 0 |
Zillow last checked:
Listing updated:
Listed by:
Josh Allen jlallen@mihomes.com,
M/I Homes,
Mike Cummings,
M/I Homes
Source: Canopy MLS as distributed by MLS GRID,MLS#: 4326955
Facts & features
Interior
Bedrooms & bathrooms
- Bedrooms: 4
- Bathrooms: 3
- Full bathrooms: 3
- Main level bedrooms: 1
Primary bedroom
- Level: Upper
Bedroom s
- Level: Upper
Bedroom s
- Level: Upper
Bedroom s
- Level: Main
Bathroom full
- Level: Upper
Bathroom full
- Level: Upper
Bathroom full
- Level: Main
Breakfast
- Level: Main
Family room
- Level: Main
Kitchen
- Level: Main
Laundry
- Level: Upper
Loft
- Level: Upper
Heating
- Forced Air, Natural Gas, Zoned
Cooling
- Central Air
Appliances
- Included: Dishwasher, Disposal, Gas Range, Microwave, Oven, Plumbed For Ice Maker
- Laundry: Laundry Room, Upper Level
Features
- Soaking Tub, Kitchen Island, Open Floorplan, Storage, Walk-In Closet(s), Walk-In Pantry
- Flooring: Carpet, Vinyl
- Has basement: No
Interior area
- Total structure area: 2,532
- Total interior livable area: 2,532 sqft
- Finished area above ground: 2,532
- Finished area below ground: 0
Property
Parking
- Total spaces: 2
- Parking features: Driveway, Attached Garage, Garage Door Opener, Garage Faces Front, Garage on Main Level
- Attached garage spaces: 2
- Has uncovered spaces: Yes
Features
- Levels: Two
- Stories: 2
- Patio & porch: Covered, Front Porch, Patio
- Fencing: Fenced,Privacy
Lot
- Size: 0.17 Acres
Details
- Parcel number: 09121041
- Zoning: RES
- Special conditions: Standard
Construction
Type & style
- Home type: SingleFamily
- Architectural style: Transitional
- Property subtype: Single Family Residence
Materials
- Fiber Cement, Stone
- Foundation: Slab
Condition
- New construction: Yes
- Year built: 2025
Details
- Builder model: Erie II - E
- Builder name: M/I Homes
Utilities & green energy
- Sewer: Public Sewer
- Water: City
- Utilities for property: Cable Available
Community & HOA
Community
- Subdivision: Willoughby Park
HOA
- Has HOA: Yes
- HOA fee: $375 quarterly
- HOA name: Kuester Management
Location
- Region: Monroe
Financial & listing details
- Price per square foot: $154/sqft
- Tax assessed value: $15,300
- Annual tax amount: $134
- Date on market: 12/4/2025
- Cumulative days on market: 246 days
- Listing terms: Cash,Conventional,FHA,VA Loan
- Road surface type: Concrete, Paved
Estimated market value
$398,900
$379,000 - $419,000
$2,500/mo
Price history
| Date | Event | Price |
|---|---|---|
| 4/21/2026 | Pending sale | $389,700$154/sqft |
Source:  Canopy MLS as distributed by MLS GRID #4326955 Report a problem Canopy MLS as distributed by MLS GRID #4326955 Report a problem | ||
| 3/2/2026 | Price change | $389,700-1.3%$154/sqft |
Source: Canopy MLS as distributed by MLS GRID #4326955 Report a problem | ||
| 2/26/2026 | Price change | $395,000-2.5%$156/sqft |
Source: Canopy MLS as distributed by MLS GRID #4326955 Report a problem | ||
| 2/13/2026 | Price change | $404,990-3.6%$160/sqft |
Source:  M/I Homes Report a problem M/I Homes Report a problem | ||
| 1/27/2026 | Price change | $419,990-1.2%$166/sqft |
Source: Canopy MLS as distributed by MLS GRID #4326955 Report a problem | ||
| 10/25/2025 | Price change | $424,990-9.4%$168/sqft |
Source: M/I Homes Report a problem | ||
| 9/9/2025 | Price change | $469,200+0.4%$185/sqft |
Source: M/I Homes Report a problem | ||
| 8/22/2025 | Listed for sale | $467,200$185/sqft |
Source: M/I Homes Report a problem | ||
Public tax history
| Year | Property taxes | Tax assessment |
|---|---|---|
| 2025 | $134 | $15,300 |
| 2024 | -- | -- |
Find assessor info on the county website
Monthly payment
Est. payment
Payment breakdown
Explore the cost of this home by adjusting the details. Changes won't be saved.Climate risks
Neighborhood: 28112
Nearby schools
GreatSchools rating
- 9/10Rock Rest Elementary SchoolGrades: PK-5Distance: 1.5 mi
- 6/10East Union Middle SchoolGrades: 6-8Distance: 6.7 mi
- 4/10Forest Hills High SchoolGrades: 9-12Distance: 4.9 mi
Schools provided by the listing agent
- Elementary: Rock Rest
- Middle: East Union
- High: Forest Hills
Source: Canopy MLS as distributed by MLS GRID. This data may not be complete. We recommend contacting the local school district to confirm school assignments for this home.
- $391,2005 bd3 ba2.6k sqft504 Willoughby Park Dr, Monroe, NC 28112Off Market

- $443,5005 bd5 ba3.1k sqft508 Willoughby Park Dr, Monroe, NC 28112Sold
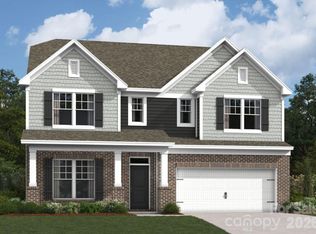
- $468,9905 bd5 ba3.1k sqft1800 Augustine St, Monroe, NC 28112Sold
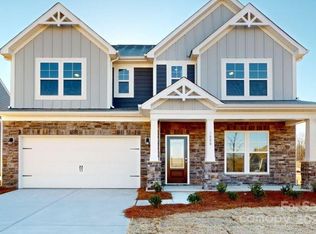
- $419,0004 bd3 ba2.5k sqft1801 Augustine St, Monroe, NC 28112Off Market
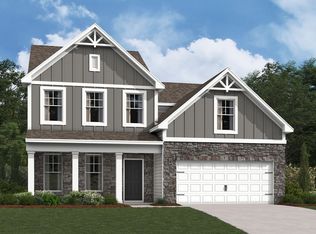
- $386,9904 bd3 ba2.3k sqft512 Willoughby Park Dr, Monroe, NC 28112New Construction
- $410,000-- bd2 ba2.1k sqft2513 Julian St, Monroe, NC 28112Off Market
- $411,4904 bd3 ba2.5k sqft1804 Augustine St, Monroe, NC 28112Sold
- $427,4905 bd3 ba2.5k sqft1805 Augustine St, Monroe, NC 28112Sold
A local agent can set up tours, give advice and negotiate with sellers.
Similar homes
- $386,9904 bd3 ba2.3k sqft512 Willoughby Park Dr, Monroe, NC 28112New Construction

 Canopy MLS as distributed by MLS GRID
 - $389,9004 bd3 ba2.4k sqft749 Scotch Meadows Loop #115, Monroe, NC 28110For Sale
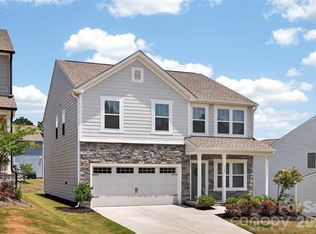 MLS ID #4390289, Kaylee Wilson, TLS Realty LLC. Canopy MLS as distributed by MLS GRID
 - $415,0004 bd3 ba2.9k sqft2001 Vanderlyn St, Monroe, NC 28112For Sale
 MLS ID #4386967, Mary McCloskey, Howard Hanna Allen Tate Charlotte South. Canopy MLS as distributed by MLS GRID
 - $400,0004 bd3 ba2.3k sqft437 Caleb St, Monroe, NC 28110For Sale
 MLS ID #4407265, Christen Ripoli, Real Broker, LLC. Canopy MLS as distributed by MLS GRID
 - $425,0004 bd3 ba2.8k sqft1307 Secrest Commons Dr, Monroe, NC 28112For SaleMLS ID #4401070, John Bolos, Keller Williams South Park. Canopy MLS as distributed by MLS GRID
- $394,9003 bd2 ba1.6k sqft1004 Oak Hill Dr, Monroe, NC 28112New ConstructionMLS ID #4408490, Brandon Chase, CEDAR REALTY LLC. Canopy MLS as distributed by MLS GRID
- $369,9004 bd3 ba2.2k sqft848 Scotch Meadows Loop #47, Monroe, NC 28110For SaleMLS ID #4390290, Kaylee Wilson, TLS Realty LLC. Canopy MLS as distributed by MLS GRID
- $419,5004 bd3 ba2.9k sqft1643 Secrest Commons Dr, Monroe, NC 28112For SaleMLS ID #4357540, Hoover Gutierrez, NorthGroup Real Estate LLC. Canopy MLS as distributed by MLS GRID
- $325,0003 bd3 ba1.5k sqft1332 Lena St, Monroe, NC 28112For SaleMLS ID #4408975, Slavik Chubachuk, COMPASS. Canopy MLS as distributed by MLS GRID
- $389,9004 bd3 ba2.4k sqft3314 Sara Margaret Dr, Monroe, NC 28110For SaleMLS ID #4407485, Robert Salmons, Entera Realty LLC. Canopy MLS as distributed by MLS GRID
- $385,0005 bd3 ba2.6k sqft1503 Forkhorn Dr, Monroe, NC 28110For SaleMLS ID #4409637, Kara Coll, COMPASS. Canopy MLS as distributed by MLS GRID
- $379,9005 bd3 ba2.6k sqft1512 Forkhorn Dr, Monroe, NC 28110For SaleMLS ID #4407435, Kara Coll, COMPASS. Canopy MLS as distributed by MLS GRID
- $424,9904 bd3 ba2.3k sqft1647 Tillman St, Monroe, NC 28112New ConstructionMLS ID #4368945, Rick Epley, Mattamy Carolina Corporation. Canopy MLS as distributed by MLS GRID
- $432,0004 bd3 ba2.1k sqft3200 Hickory Grove Dr, Monroe, NC 28110For SaleMLS ID #4408208, Brandy Cummings, Real Broker, LLC. Canopy MLS as distributed by MLS GRID
- $441,9904 bd3 ba2.9k sqft305 Barnstable Dr, Monroe, NC 28110New ConstructionMLS ID #4399134, Wisam Roustom, William Kiselick. Canopy MLS as distributed by MLS GRID
- $400,0005 bd3 ba2.5k sqft3017 Woodlands Creek Dr, Monroe, NC 28110For SaleMLS ID #4378058, Helen Harp, Keller Williams Ballantyne Area. Canopy MLS as distributed by MLS GRID
- $425,0003 bd3 ba2.5k sqft5630 Tipton Rd, Monroe, NC 28112New ConstructionMLS ID #4299077, Mike Abernethy, EXP Realty LLC Ballantyne. Canopy MLS as distributed by MLS GRID
- $385,0004 bd3 ba2.5k sqft1346 Fremont Dr, Wingate, NC 28174New ConstructionCanopy MLS as distributed by MLS GRID
- $503,9904 bd3 ba2.8k sqft3710 Roughedge Dr, Monroe, NC 28112New ConstructionCanopy MLS as distributed by MLS GRID
- $435,0005 bd3 ba2.3k sqft2127 Vecchio Dr, Monroe, NC 28110For SaleMLS ID #4410906, Brittany D'Errico, EXP Realty LLC Ballantyne. Canopy MLS as distributed by MLS GRID
