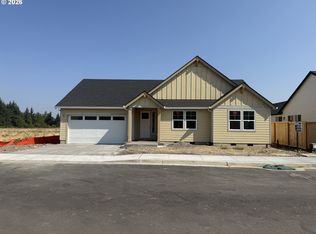
Open House Saturday 9/26 11 AM - 2 PM! Ask about current builder incentives, which may include closing cost assistance, financing incentives, or other promotional offers. Incentives are subject to change and may have eligibility requirements. Stunning 4 bedroom New Construction Home in Molalla! 3 car garage! Presenting a gorgeous, brand-new home built by Icon Construction, a respected local builder known for their attention to detail and quality. Located in the highly desirable River Meadows Subdivision, Molalla's newest community. 4 spacious bedrooms for comfort and privacy including a primary bedroom with Incredible bathroom suite & large walk-in closet. Includes a versatile loft area perfect to fit your lifestyle needs. Great open main floor plan for entertaining. A three-car garage with an extra deep bay offering ample storage or shop space. Covered back porch perfect for all seasons! Don't miss your chance to make this beautiful home yours in the growing River Meadows community.
Pending
Price cut: $10K (9/24)
$539,900
500 Wingfield Dr, Molalla, OR 97038
4beds
1,942sqft
Residential, Single Family Residence
Built in 2026
-- sqft lot
$-- Zestimate®
$278/sqft
$20/mo HOA
What's special
Large walk-in closet
- 97 days
- 252
- 27
Zillow last checked:
Listing updated:
Listed by:
Nicholas Thomas 360-450-9188,
Handris Realty Co.,
Emily Handris 971-266-7352,
Handris Realty Co.
Source: RMLS (OR),MLS#: 764182914
Facts & features
Interior
Bedrooms & bathrooms
- Bedrooms: 4
- Bathrooms: 3
- Full bathrooms: 2
- Partial bathrooms: 1
- Main level bathrooms: 1
Rooms
- Room types: Bedroom 4, Bedroom 2, Bedroom 3, Dining Room, Family Room, Kitchen, Living Room, Primary Bedroom
Primary bedroom
- Level: Upper
Bedroom 2
- Level: Upper
Bedroom 3
- Level: Upper
Bedroom 4
- Level: Upper
Kitchen
- Level: Upper
Living room
- Level: Upper
Heating
- Forced Air 95 Plus
Cooling
- Air Conditioning Ready
Appliances
- Included: Dishwasher, Free-Standing Gas Range, Microwave, Stainless Steel Appliance(s), Gas Water Heater
Features
- Kitchen Island, Pantry
- Flooring: Vinyl, Wall to Wall Carpet
- Windows: Vinyl Frames
- Basement: Crawl Space
- Number of fireplaces: 1
- Fireplace features: Gas
Interior area
- Total structure area: 1,942
- Total interior livable area: 1,942 sqft
Property
Parking
- Total spaces: 3
- Parking features: Driveway, Off Street, RV Access/Parking, Attached
- Attached garage spaces: 3
- Has uncovered spaces: Yes
Features
- Levels: Two
- Stories: 2
- Patio & porch: Covered Patio, Porch
- Exterior features: Yard
Lot
- Features: Level, SqFt 5000 to 6999
Details
- Additional structures: RVParking
- Parcel number: New Construction
Construction
Type & style
- Home type: SingleFamily
- Property subtype: Residential, Single Family Residence
Materials
- Lap Siding
- Foundation: Stem Wall
- Roof: Composition
Condition
- New Construction
- New construction: Yes
- Year built: 2026
Utilities & green energy
- Gas: Gas
- Sewer: Public Sewer
- Water: Public
Community & HOA
HOA
- Has HOA: Yes
- HOA fee: $20 monthly
Location
- Region: Molalla
Financial & listing details
- Price per square foot: $278/sqft
- Annual tax amount: $1,000
- Date on market: 7/1/2026
- Cumulative days on market: 98 days
- Listing terms: Cash,Conventional,FHA,VA Loan
- Road surface type: Concrete, Paved
Estimated market value
Not available
Estimated sales range
Not available
Not available
Price history
| Date | Event | Price |
|---|---|---|
| 9/28/2026 | Pending sale | $539,900$278/sqft |
Source:  RMLS (OR) #764182914 Report a problem RMLS (OR) #764182914 Report a problem | ||
| 9/24/2026 | Price change | $539,900-1.8%$278/sqft |
Source: RMLS (OR) #764182914 Report a problem | ||
| 7/1/2026 | Listed for sale | $549,900$283/sqft |
Source: RMLS (OR) #764182914 Report a problem | ||
Public tax history
Tax history is unavailable.
Monthly payment
Est. payment
Payment breakdown
Explore the cost of this home by adjusting the details. Changes won't be saved.Climate risks
Neighborhood: 97038
Nearby schools
Schools provided by the listing agent
- Elementary: Mulino
- Middle: Molalla River
- High: Molalla
Source: RMLS (OR). This data may not be complete. We recommend contacting the local school district to confirm school assignments for this home.

Similar homes
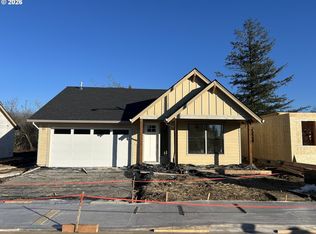
- $529,9003 bd3 ba1.8k sqft1160 Rachel Ln, Molalla, OR 97038Active

 MLS ID #409836277, Emily Handris, Handris Realty Co.. RMLS (OR)
 - $519,9003 bd3 ba1.8k sqft1141 Rachel Ln, Molalla, OR 97038Active
 MLS ID #300445287, Emily Handris, Handris Realty Co.. RMLS (OR)
 - $479,9004 bd3 ba1.8k sqft904 Bear Creek Dr, Molalla, OR 97038Active
 MLS ID #338558388, Kelsey Huey, Premiere Property Group, LLC. RMLS (OR)
 - $499,9003 bd2 ba1.8k sqft874 Meadow Dr, Molalla, OR 97038Active
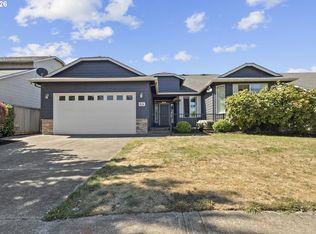 MLS ID #160577846, Beckie Combs, MORE Realty. RMLS (OR)
 - $575,0005 bd3 ba2.4k sqft698 Stewart Dr, Molalla, OR 97038ActiveMLS ID #655902828, Jaskirat Kaur, Knipe Realty ERA Powered. RMLS (OR)
- $414,7503 bd2 ba1.4k sqft502 E 4th St, Molalla, OR 97038ActiveMLS ID #768652917, Nancy Carnahan, Ventures Realty Group. RMLS (OR)
- $520,0004 bd3 ba1.7k sqft2536 Edgewater Dr, Woodburn, OR 97071ActiveMLS ID #614997463, Jennifer Snodgrass, RE/MAX Equity Group. RMLS (OR)
- $539,9004 bd3 ba2.4k sqft19437 Provisioner Ct, Oregon City, OR 97045ActiveMLS ID #142979390, Jesse Richter, Knipe Realty ERA Powered. RMLS (OR)
- $545,0003 bd3 ba1.9k sqft19280 Friars Ln, Oregon City, OR 97045ActiveMLS ID #265550863, Jennifer Myers, Premiere Property Group, LLC. RMLS (OR)
- $551,9005 bd3 ba2.1k sqft1393 Owl Ave, Woodburn, OR 97071ActiveRMLS (OR)
- $549,9004 bd4 ba2.4k sqft13144 Seasons Ln, Oregon City, OR 97045ActiveMLS ID #771027688, Jennifer Maben, Harcourts Real Estate Network Group. RMLS (OR)
- $545,0003 bd2 ba1.8k sqft1794 NE Shell Rock Dr, Estacada, OR 97023ActiveMLS ID #726512904, Katie Spurlock, Windermere Realty Trust. RMLS (OR)
- $599,9003 bd2 ba1.7k sqft1149 S Walnut St, Canby, OR 97013ActiveMLS ID #521430430, Becki Unger, Better Homes & Gardens Realty. RMLS (OR)
- $524,9994 bd3 ba1.8k sqft16113 Barlow Trail Ln, Oregon City, OR 97045ActiveRMLS (OR)
- $549,9003 bd3 ba1.8k sqft11574 SW Barber St, Wilsonville, OR 97070ActiveMLS ID #115174096, Traci Brown, Keller Williams Sunset Corridor. RMLS (OR)
- $524,9003 bd2 ba1.8k sqft240 E Clarendon St, Gladstone, OR 97027ActiveMLS ID #155335212, Derek Peterson, Better Homes & Gardens Realty. RMLS (OR)
- $549,9004 bd3 ba1.8k sqft16105 Barlow Trail Ln, Oregon City, OR 97045ActiveRMLS (OR)
- $541,9003 bd3 ba2k sqft6675 SW Brisband St, Wilsonville, OR 97070ActiveMLS ID #536378270, Greg Fox, Happy Homes Properties, Inc.. RMLS (OR)
- $614,9003 bd3 ba2.1k sqft1534 NE 12th Pl, Canby, OR 97013ActiveMLS ID #760249511, Robert Whiting, MORE Realty. RMLS (OR)
- $524,9603 bd2 ba1.6k sqft704 Magnolia Ave, Woodburn, OR 97071New Construction
 MLS ID #833591, DAVIDE COOK, Sekisui House Pnw, Inc.. WVMLS
