Beautiful new-construction townhomes in a prime location! Built by TA Liesy Homes, known for high-quality, energy-efficient construction. This plan has a studio with its own entrance. Great for home office or rental. These homes offer spacious great room floor plans, luxury vinyl plank flooring, quartz countertops, and stainless steel appliances. The primary suite features a private ensuite bathroom and a walk-in closet. Enjoy the convenience of easy access to shopping, restaurants, and local amenities. Don’t miss this opportunity!
Active
$549,900
13144 Seasons Ln, Oregon City, OR 97045
4beds
2,411sqft
:
Get pre-qualified$3,883/mo
Residential
Built in 2026
-- sqft lot
$-- Zestimate®
$228/sqft
$103/mo HOA
What's special
Walk-in closetPrivate ensuite bathroomPrimary suiteStainless steel appliancesLuxury vinyl plank flooringQuartz countertops
- 8 days |
- 404 |
- 16 |
Likely to sell faster than
Zillow last checked:
Listing updated:
Listed by:
Jennifer Maben 503-349-4365,
Harcourts Real Estate Network Group
Source: RMLS (OR),MLS#: 771027688
Facts & features
Interior
Bedrooms & bathrooms
- Bedrooms: 4
- Bathrooms: 4
- Full bathrooms: 3
- Partial bathrooms: 1
- Main level bathrooms: 1
Rooms
- Room types: Nook, Guest Quarters, Laundry, Bedroom 2, Bedroom 3, Dining Room, Family Room, Kitchen, Living Room, Primary Bedroom
Primary bedroom
- Features: Ensuite, Walkin Closet, Wallto Wall Carpet
- Level: Upper
- Area: 140
- Dimensions: 10 x 14
Bedroom 2
- Features: Wallto Wall Carpet
- Level: Upper
- Area: 81
- Dimensions: 9 x 9
Bedroom 3
- Features: Wallto Wall Carpet
- Level: Upper
- Area: 110
- Dimensions: 10 x 11
Kitchen
- Features: Builtin Range, Disposal, Microwave, Quartz, Vinyl Floor
- Level: Main
- Area: 190
- Width: 19
Heating
- Mini Split
Cooling
- Has cooling: Yes
Appliances
- Included: Dishwasher, Disposal, Free-Standing Range, Microwave, Stainless Steel Appliance(s), Built-In Range, Electric Water Heater
- Laundry: Laundry Room
Features
- High Ceilings, Quartz, Soaking Tub, Walk-In Closet(s), Pantry
- Flooring: Luxury Vinyl Plank, Wall to Wall Carpet, Vinyl
- Windows: Vinyl Frames
- Basement: Crawl Space
- Number of fireplaces: 1
- Fireplace features: Electric
Interior area
- Total structure area: 2,411
- Total interior livable area: 2,411 sqft
Property
Parking
- Total spaces: 1
- Parking features: Driveway, Garage Door Opener, Attached
- Attached garage spaces: 1
- Has uncovered spaces: Yes
Accessibility
- Accessibility features: Caregiver Quarters, Main Floor Bedroom Bath, Accessibility
Features
- Levels: Two
- Stories: 2
- Patio & porch: Deck
- Exterior features: Yard
Lot
- Features: Level, SqFt 0K to 2999
Details
- Parcel number: 05040864
Construction
Type & style
- Home type: SingleFamily
- Architectural style: Contemporary
- Property subtype: Residential
- Attached to another structure: Yes
Materials
- Cement Siding, Lap Siding
- Foundation: Concrete Perimeter
- Roof: Composition
Condition
- Under Construction
- New construction: Yes
- Year built: 2026
Details
- Warranty included: Yes
Utilities & green energy
- Sewer: Public Sewer
- Water: Public
- Utilities for property: Cable Connected
Community & HOA
Community
- Security: None
- Subdivision: Common At Oc
HOA
- Has HOA: No
- Amenities included: Road Maintenance
- HOA fee: $103 monthly
Location
- Region: Oregon City
Financial & listing details
- Price per square foot: $228/sqft
- Annual tax amount: $1,124
- Date on market: 7/28/2026
- Listing terms: Cash,Conventional,FHA,VA Loan
- Road surface type: Paved
Estimated market value
Not available
Estimated sales range
Not available
Not available
Price history
| Date | Event | Price |
|---|---|---|
| 7/28/2026 | Listed for sale | $549,900$228/sqft |
Source:  RMLS (OR) #771027688 Report a problem RMLS (OR) #771027688 Report a problem | ||
Public tax history
Tax history is unavailable.
Monthly payment
Est. payment
Payment breakdown
Explore the cost of this home by adjusting the details. Changes won't be saved.Climate risks
Neighborhood: Barclay Hills
Nearby schools
GreatSchools rating
- 6/10Holcomb Elementary SchoolGrades: K-5Distance: 2.6 mi
- 5/10Ogden Middle SchoolGrades: 6-8Distance: 1.2 mi
- 8/10Oregon City High SchoolGrades: 9-12Distance: 2.5 mi
Schools provided by the listing agent
- Elementary: Holcomb
- Middle: Gardiner
- High: Oregon City
Source: RMLS (OR). This data may not be complete. We recommend contacting the local school district to confirm school assignments for this home.
- $459,3003 bd2 ba1.6k sqft770 Pleasant Ave, Oregon City, OR 97045Off Market
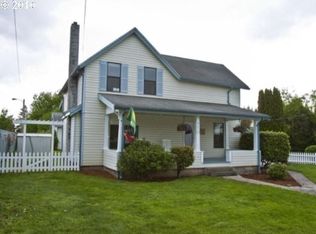
- $94,802-- bd-- ba-- sqft770 Pleasant Ave, Oregon City, OR 97045Off Market
- $399,9003 bd3 ba1.5k sqft13126 Seasons Ln LOT 5, Oregon City, OR 97045New Construction

- $---- bd1 ba348 sqft630 Pleasant Ave #203-D, Oregon City, OR 97045Off Market
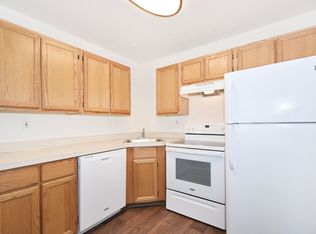
- $---- bd1 ba348 sqft630 Pleasant Ave #202-D, Oregon City, OR 97045Off Market
- $--2 bd2 ba1k sqft630 Pleasant Ave #9D761FA83, Oregon City, OR 97045Off Market
- $1,249-- bd1 ba348 sqft630 Pleasant Ave #213G, Oregon City, OR 97045For Rent
- $--2 bd2 ba1k sqft630 Pleasant Ave #105B, Oregon City, OR 97045Off Market
A local agent can set up tours, give advice and negotiate with sellers.
Similar homes
- from $584,0004 bd3 ba1.8k sqftAspen Plan, Serres Farm Townhomes, Oregon City, OR 97045New Construction
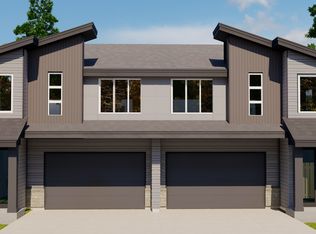 Forrest Ridge Homes
 - $549,9003 bd3 ba1.7k sqft14879 Pomidor Pl, Oregon City, OR 97045Active
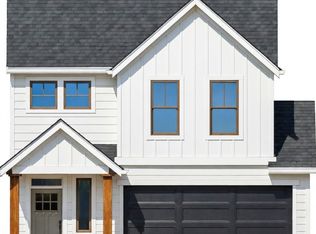
 MLS ID #694315295, Nicholas Thomas, Handris Realty Co.. RMLS (OR)
 - $549,4003 bd3 ba1.9k sqft16864 SW Yarra Ln, Tigard, OR 97224New Construction
 Lennar Homes
 - $599,9004 bd3 ba2k sqft23819 SW Wenatchee Ter, Tualatin, OR 97062New Construction
 Lennar Homes
 - $658,4004 bd3 ba2.4k sqft23809 SW Wenatachee Ter, Tualatin, OR 97062ActiveMLS ID #284061638, Kristen Powers, Lennar Sales Corp. RMLS (OR)
- $549,4003 bd3 ba1.9k sqft15270 SW 169th Ave, Tigard, OR 97224New ConstructionLennar Homes
- $539,9003 bd3 ba1.8k sqft1160 Rachel Ln, Molalla, OR 97038ActiveMLS ID #409836277, Emily Handris, Handris Realty Co.. RMLS (OR)
- from $599,9004 bd3 ba2k sqftKingston Plan, Autumn Sunrise : The Meadow Collection, Tualatin, OR 97062New ConstructionLennar Homes
- from $538,5004 bd3 ba1.7k sqftLot 8 / Quinn D Plan, Sky Terrace, Beaverton, OR 97007New ConstructionSage Built Homes
- from $524,5004 bd3 ba1.9k sqftLot 7 / Quinn C Plan, Sky Terrace, Beaverton, OR 97007New ConstructionSage Built Homes
- $543,4004 bd3 ba1.8k sqft15244 SW 169th St #H159, Tigard, OR 97224ActiveMLS ID #394098658, John Van Hogen, Lennar Sales Corp. RMLS (OR)
- $529,9954 bd3 ba1.8k sqft3664 SW Eleven Mile Ave, Gresham, OR 97080ActiveRMLS (OR)
- $542,9004 bd3 ba1.8k sqft15294 SW 169th Ave #H162, Tigard, OR 97224ActiveMLS ID #286540965, John Van Hogen, Lennar Sales Corp. RMLS (OR)
- $639,9954 bd3 ba2.3k sqft16692 SE Wintergreen St, Happy Valley, OR 97086ActiveRMLS (OR)
- $599,9993 bd2 ba1.6k sqft3607 SW 37th St, Gresham, OR 97080New ConstructionTaylor Morrison
- $534,9003 bd3 ba1.9k sqft15283 SW 168th Ave #H164, Portland, OR 97224ActiveMLS ID #371284629, John Van Hogen, Lennar Sales Corp. RMLS (OR)
- from $545,9003 bd3 ba1.9k sqftPalmer Plan, South River Terrace : The Shasta Collection, Tigard, OR 97224New ConstructionLennar Homes
- $534,9003 bd3 ba1.9k sqft15283 SW 168th Ave, Tigard, OR 97224New ConstructionLennar Homes
- from $559,9903 bd3 ba1.9k sqftVashon Plan, Darby Ridge, Tigard, OR 97224New ConstructionPulte
- from $589,9604 bd3 ba2.3k sqftThe 2383 Plan, Coyote Ridge, Estacada, OR 97023New ConstructionHolt Homes
