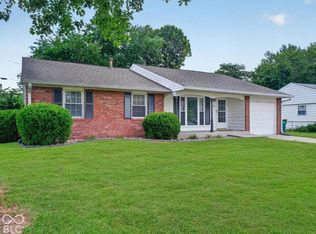
Welcome home to this charming 3-bedroom, 1.5-bath property nestled in a peaceful rural setting! From the moment you arrive, you'll appreciate the inviting covered front porch, the perfect spot to enjoy your morning coffee or unwind at the end of the day. Step inside to a welcoming living room featuring a long, oversized window that allows plenty of natural light to brighten the space. The kitchen offers an abundance of counter space and cabinetry, providing plenty of room for meal preparation, storage, and everyday convenience. The adjoining dining area creates a comfortable space for family meals, entertaining, and gathering with friends. Even better, ALL kitchen appliances stay with the home, along with the washer and dryer, making your move a little easier! The nice-sized primary bedroom offers a comfortable retreat, while two additional bedrooms provide flexibility for family, guests, a home office, or hobbies. A convenient half bath adds extra functionality to the home's layout. Step outside and discover a backyard full of opportunities to relax, entertain, and make lasting memories. Enjoy outdoor dining or your favorite beverage on the deck, gather around the firepit on cool evenings, or take advantage of the treehouse and swing for hours of outdoor fun. Whether you're hosting friends, enjoying time with family, or simply appreciating the quiet surroundings, this outdoor space has something for everyone. If you're looking for a home with comfortable living spaces, practical features, and room to enjoy the outdoors, this charming property is one you'll want to see. Come discover all the possibilities and make this inviting home your own!
Pending
$254,900
5000 S State Road 39, Clayton, IN 46118
3beds
1,188sqft
Residential, Single Family Residence
Built in 1964
0.88 Acres Lot
$-- Zestimate®
$215/sqft
$-- HOA
What's special
Quiet surroundingsInviting covered front porchComfortable living spaces
- 4 days
- 1,049
- 62
Likely to sell faster than
Zillow last checked:
Listing updated:
Listed by:
Lindsey Smalling lsmalling@highgarden.com,
Highgarden Real Estate
Source: MIBOR as distributed by MLS GRID,MLS#: 22132421
Facts & features
Interior
Bedrooms & bathrooms
- Bedrooms: 3
- Bathrooms: 2
- Full bathrooms: 1
- 1/2 bathrooms: 1
- Main level bathrooms: 2
- Main level bedrooms: 3
Primary bedroom
- Level: Main
- Area: 144 Square Feet
- Dimensions: 12x12
Bedroom 2
- Level: Main
- Area: 100 Square Feet
- Dimensions: 10x10
Bedroom 3
- Level: Main
- Area: 132 Square Feet
- Dimensions: 12x11
Dining room
- Features: Tile-Ceramic
- Level: Main
- Area: 108 Square Feet
- Dimensions: 12x09
Kitchen
- Features: Tile-Ceramic
- Level: Main
- Area: 120 Square Feet
- Dimensions: 12x10
Laundry
- Features: Tile-Ceramic
- Level: Main
- Area: 80 Square Feet
- Dimensions: 16x05
Living room
- Level: Main
- Area: 208 Square Feet
- Dimensions: 16x13
Heating
- Electric, Heat Pump
Cooling
- Central Air
Appliances
- Included: Dishwasher, Dryer, Electric Water Heater, Disposal, MicroHood, Electric Oven, Washer, Water Purifier, Water Softener Owned
- Laundry: Main Level
Features
- Ceiling Fan(s), Eat-in Kitchen
- Windows: Wood Work Painted, Wood Work Stained
- Has basement: No
Interior area
- Total structure area: 1,188
- Total interior livable area: 1,188 sqft
Video & virtual tour
Property
Parking
- Total spaces: 1
- Parking features: Attached, Gravel
- Attached garage spaces: 1
Features
- Levels: One
- Stories: 1
- Patio & porch: Covered, Deck
- Exterior features: Fire Pit
Lot
- Size: 0.88 Acres
Details
- Parcel number: 321134300012000014
- Horse amenities: None
Construction
Type & style
- Home type: SingleFamily
- Architectural style: Ranch,Traditional
- Property subtype: Residential, Single Family Residence
Materials
- Brick
- Foundation: Crawl Space
Condition
- Updated/Remodeled
- New construction: No
- Year built: 1964
Utilities & green energy
- Electric: 200+ Amp Service
- Water: Private
- Utilities for property: Electricity Connected, Sewer Connected
Community & HOA
Community
- Security: Smoke Detector(s)
- Subdivision: No Subdivision
HOA
- Has HOA: No
Location
- Region: Clayton
Financial & listing details
- Price per square foot: $215/sqft
- Tax assessed value: $187,000
- Annual tax amount: $1,248
- Date on market: 10/21/2026
- Cumulative days on market: 6 days
- Electric utility on property: Yes
Estimated market value
Not available
Estimated sales range
Not available
Not available
Price history
| Date | Event | Price |
|---|---|---|
| 10/23/2026 | Pending sale | $254,900$215/sqft |
Source:  MIBOR as distributed by MLS GRID #22132421 Report a problem | ||
| 10/21/2026 | Listed for sale | $254,900$215/sqft |
Source: MIBOR as distributed by MLS GRID #22132421 Report a problem | ||
Public tax history
| Year | Property taxes | Tax assessment |
|---|---|---|
| 2025 | $1,357 +13.8% | $187,000 +3.3% |
| 2024 | $1,192 -3.5% | $181,000 +6.5% |
| 2023 | $1,235 +7.9% | $169,900 +5.3% |
| 2022 | $1,145 +16.6% | $161,400 +8.2% |
| 2021 | $981 +7.8% | $149,200 +5.2% |
| 2020 | $910 -33% | $141,800 +7.9% |
| 2019 | $1,359 +86.7% | $131,400 +2% |
| 2018 | $728 +6.3% | $128,800 +19.8% |
| 2017 | $685 +1.8% | $107,500 +2.4% |
| 2016 | $673 -2% | $105,000 -2.4% |
| 2014 | $686 -4.9% | $107,600 |
| 2013 | $722 -19.9% | $107,600 -11.9% |
| 2011 | $901 +2.9% | $122,100 |
| 2010 | $876 +12% | $122,100 |
| 2009 | $782 +4.6% | $122,100 +7% |
| 2007 | $747 -30.7% | $114,060 -4.9% |
| 2006 | $1,078 | $119,900 +24.5% |
| 2005 | -- | $96,300 |
Find assessor info on the county website
Monthly payment
Est. payment
Payment breakdown
Explore the cost of this home by adjusting the details. Changes won't be saved.Climate risks
Neighborhood: 46118
Nearby schools
Schools provided by the listing agent
- Elementary: Mill Creek East Elementary
- Middle: Cascade Middle School
- High: Cascade Senior High School
Source: MIBOR as distributed by MLS GRID. This data may not be complete. We recommend contacting the local school district to confirm school assignments for this home.
Similar homes
- $260,0003 bd2 ba1k sqft1209 Almond Dr, Plainfield, IN 46168Active
 MLS ID #22131457, William Malle, Anthony-Shefferly & Associates. MIBOR as distributed by MLS GRID
- $267,0003 bd2 ba1.5k sqft7422 Glenfair Ct, Indianapolis, IN 46214Active
 MLS ID #22132498, Matthew Wehner, Gardner Property Group. MIBOR as distributed by MLS GRID
- $260,0003 bd1 ba1.3k sqft7902 W County Line Rd, Camby, IN 46113Active
 MLS ID #22131859, Magdalena Garcia, White Stag Realty, LLC. MIBOR as distributed by MLS GRID
- $250,0003 bd2 ba1.2k sqft1504 Sheri Cir, Plainfield, IN 46168Active
 MLS ID #22115090, Tony Janko, Janko Realty Group. MIBOR as distributed by MLS GRID
