PRICE IMPROVED!! READY TO MOVE!! LEASE OPTION AVAILABLE
Take a breath! A doorman will greet you on entry to guide you to the 22nd floor and get ready to be captivated by the views of the city! The spacious condo has been completely renovated with a soft and swanky urban twist. After being captivated by the views you will find the kitchen with all stainless steel appliances incredible! The transitional crafted doors, and hardware, are a sight to see. The pantry has been crafted to ensure you have enough room to store all countertop appliances and more. The custom electric fireplace will not only keep you warm but will be the talk of all guests. This condo does not lack artsy light fixtures so be sure to LOOK up in every room. There are so many closets in the property that storage is never going to be an issue! The classic glass closet doors enlarge the space at every turn. The bathrooms have custom bathrooms floor tiles and gorgeous wall tiles to accent the spaces perfectly. The large primary suite with walk-in closets and closets that line both walls trailing to a stunning vanity, It is hard to say what you will love in this property.
Agent MUST be present for all showings and throughout the showing
Accepting backups
Price cut: $10K (6/10)
$179,000
5000 Town Ctr Suite 2205, Southfield, MI 48075
2beds
1,390sqft
:
Get pre-qualified$2,156/mo
Condominium
Built in 1982
-- sqft lot
$-- Zestimate®
$129/sqft
$675/mo HOA
What's special
Custom electric fireplaceSpacious condo
- 782 days |
- 114 |
- 5 |
Zillow last checked:
Listing updated:
Listed by:
Tarita Boone 734-308-3007,
Real Estate by Rita 313-363-0389
Source: Realcomp II,MLS#: 20240023753
Facts & features
Interior
Bedrooms & bathrooms
- Bedrooms: 2
- Bathrooms: 2
- Full bathrooms: 2
Primary bedroom
- Level: Entry
- Area: 270
- Dimensions: 18 x 15
Bedroom
- Level: Entry
- Area: 132
- Dimensions: 11 x 12
Primary bathroom
- Level: Entry
- Area: 100
- Dimensions: 10 x 10
Other
- Level: Entry
- Area: 100
- Dimensions: 10 x 10
Kitchen
- Level: Entry
- Area: 255
- Dimensions: 17 X 15
Heating
- Heat Pump
Features
- Has basement: No
- Has fireplace: No
Interior area
- Total interior livable area: 1,390 sqft
- Finished area above ground: 1,390
Property
Parking
- Total spaces: 6
- Parking features: Assigned 2 Spaces, Sixor More Car Garage, Attached, Covered, Heated Garage, Garage Door Opener
- Attached garage spaces: 6
Features
- Levels: One
- Stories: 1
- Entry location: LowerLevelwElevator
Details
- Parcel number: 2422427149
- Special conditions: Short Sale No,Standard
Construction
Type & style
- Home type: Condo
- Architectural style: High Rise
- Property subtype: Condominium
Materials
- Stucco
- Foundation: Pillar Post Pier, Sealed Foundation
Condition
- New construction: No
- Year built: 1982
Utilities & green energy
- Sewer: Public Sewer
- Water: Public
Community & HOA
Community
- Subdivision: FIVE THOUSAND AT TOWN CENTER OCCPN 323
HOA
- Has HOA: Yes
- HOA fee: $675 monthly
- HOA phone: 248-352-3860
Location
- Region: Southfield
Financial & listing details
- Price per square foot: $129/sqft
- Tax assessed value: $83,790
- Annual tax amount: $4,724
- Date on market: 4/14/2024
- Cumulative days on market: 782 days
- Listing agreement: Exclusive Right To Sell
- Listing terms: Cash,Conventional
Estimated market value
Not available
Estimated sales range
Not available
$2,110/mo
Price history
| Date | Event | Price |
|---|---|---|
| 6/10/2026 | Price change | $179,000-5.3%$129/sqft |
Source:  Realcomp II #20240023753 Report a problem Realcomp II #20240023753 Report a problem | ||
| 4/7/2026 | Price change | $189,000-5%$136/sqft |
Source: Realcomp II #20240023753 Report a problem | ||
| 1/21/2026 | Price change | $199,000-13.1%$143/sqft |
Source: Realcomp II #20240023753 Report a problem | ||
| 10/29/2025 | Price change | $229,000-8%$165/sqft |
Source: Realcomp II #20240023753 Report a problem | ||
| 5/30/2025 | Listed for sale | $249,000$179/sqft |
Source: Realcomp II #20240023753 Report a problem | ||
| 4/13/2025 | Listing removed | $249,000$179/sqft |
Source: Realcomp II #20240023753 Report a problem | ||
| 3/25/2025 | Price change | $249,000-3.9%$179/sqft |
Source: Realcomp II #20240023753 Report a problem | ||
| 11/13/2024 | Price change | $259,000-2.3%$186/sqft |
Source: Realcomp II #20240023753 Report a problem | ||
| 8/28/2024 | Price change | $265,000-7%$191/sqft |
Source: Realcomp II #20240023753 Report a problem | ||
| 7/17/2024 | Price change | $285,000-1.4%$205/sqft |
Source: Realcomp II #20240023753 Report a problem | ||
| 4/15/2024 | Listed for sale | $289,000+215.1%$208/sqft |
Source: Realcomp II #20240023753 Report a problem | ||
| 9/18/2023 | Sold | $91,709-12.7%$66/sqft |
Source: Public Record Report a problem | ||
| 8/14/2015 | Sold | $105,000-4.5%$76/sqft |
Source: Public Record Report a problem | ||
| 5/19/2015 | Listed for sale | $110,000-17.1%$79/sqft |
Source: Real Estate One Report a problem | ||
| 5/8/1996 | Sold | $132,750$96/sqft |
Source: Public Record Report a problem | ||
Public tax history
| Year | Property taxes | Tax assessment |
|---|---|---|
| 2025 | -- | $100,060 +7.4% |
| 2024 | -- | $93,180 +11.2% |
| 2023 | -- | $83,790 +1.7% |
| 2022 | -- | $82,390 +7.3% |
| 2021 | -- | $76,820 +9.2% |
| 2020 | -- | $70,340 +12% |
| 2019 | -- | $62,800 +6.7% |
| 2018 | -- | $58,860 +52.5% |
| 2015 | -- | $38,600 +10.3% |
| 2014 | -- | $35,010 -9.6% |
| 2011 | -- | $38,710 -41% |
| 2010 | -- | $65,590 |
| 2009 | -- | $65,590 |
Find assessor info on the county website
Monthly payment
Est. payment
Payment breakdown
Explore the cost of this home by adjusting the details. Changes won't be saved.Climate risks
Neighborhood: 48075
Nearby schools
GreatSchools rating
- 3/10Morris Adler Elementary SchoolGrades: K-5Distance: 0.5 mi
- 2/10Glenn W. Levey Middle SchoolGrades: 6-8Distance: 2.9 mi
- 4/10Southfield High School for the Arts and TechnologyGrades: 9-12Distance: 1.3 mi
- $169,1002 bd1 ba1.3k sqft5000 Town Ctr SUITE 201, Southfield, MI 48075Off Market
- $117,3001 bd1 ba849 sqft5000 Town Ctr SUITE 202, Southfield, MI 48075Off Market
- $135,9001 bd2 ba928 sqft5000 Town Ctr SUITE 203, Southfield, MI 48075Off Market
- $185,1002 bd2 ba1.3k sqft5000 Town Ctr SUITE 204, Southfield, MI 48075Off Market
- $182,2002 bd2 ba1.3k sqft5000 Town Ctr SUITE 205, Southfield, MI 48075Off Market
- $128,0001 bd2 ba928 sqft5000 Town Ctr SUITE 206, Southfield, MI 48075Off Market
- $127,3001 bd1 ba849 sqft5000 Town Ctr SUITE 207, Southfield, MI 48075Off Market
- $181,8002 bd1 ba1.3k sqft5000 Town Ctr SUITE 208, Southfield, MI 48075Off Market
- $188,4002 bd2 ba1.3k sqft5000 Town Ctr SUITE 301, Southfield, MI 48075Off Market
A local agent can set up tours, give advice and negotiate with sellers.
Similar homes
- $179,9002 bd2 ba1.3k sqft5000 Town Ctr Suite 1503, Southfield, MI 48075For Sale
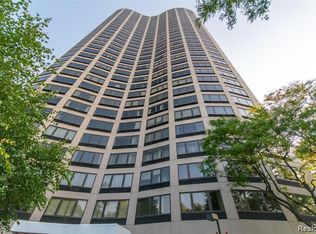
 MLS ID #20261011792, Fadi Dabaja, EXP Realty Main. Realcomp II
 - $159,0002 bd2 ba1.3k sqft5000 Town Ctr Suite 2001, Southfield, MI 48075For Sale
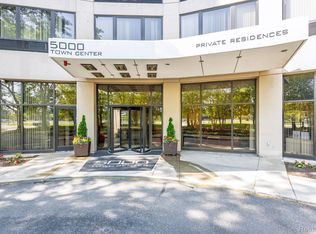 MLS ID #20261022746, Tarita Boone, Real Estate by Rita. Realcomp II
 - $169,0002 bd3 ba1.3k sqft1 Fredericksburg Towne St #1, Southfield, MI 48075For Sale
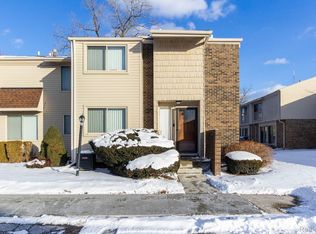 MLS ID #20261004077, Renae Palmer, Real Estate Management Specialists Inc. Realcomp II
 - $165,0003 bd2 ba1.9k sqft20215 Westhampton Ave, Southfield, MI 48075For Sale
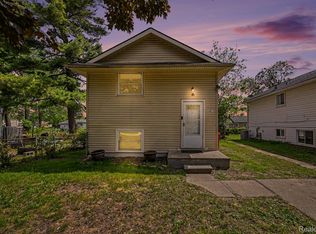 MLS ID #20261038570, Kevin W Oldham, Kevin W Oldham. Realcomp II
 - $122,9002 bd2 ba1.1k sqft24684 Cashmere Ct #1, Southfield, MI 48033For Sale
 MLS ID #26016707, Crystal Hardison, National Realty Centers. MichRIC
 - $195,0002 bd2 ba1.2k sqft32143 W Twelve Mile Rd, Farmington, MI 48334For SaleMLS ID #26037916, Kim Peoples, The Charles Reinhart Company. MichRIC
- $179,9002 bd2 ba1.2k sqft1074 Country Club Dr, Saint Clair Shores, MI 48082For Sale
 MLS ID #50214088, Melanie Lovati, Innovation Real Estate Specialists Inc.. MiRealSource
 - $185,0002 bd2 ba1.2k sqft417 Country Club Dr, Saint Clair Shores, MI 48082For SaleMLS ID #50215991, Michael Mitchell, Berkshire Hathaway HomeServices Kee Realty SCS. MiRealSource
- $179,8772 bd2 ba900 sqft34680 Huntley Dr APT K26, Sterling Heights, MI 48312For SaleMLS ID #50210414, Crystal Silveri, Brookstone, Realtors LLC. MiRealSource
- $154,9002 bd1 ba784 sqft4913 Crooks Rd APT G1, Royal Oak, MI 48073For SaleMLS ID #20261024473, Anthony Djon, Anthony Djon Luxury Real Estate. Realcomp II
- $119,9001 bd1 ba714 sqft30078 W Twelve Mile Rd Unit 99, Farmington Hills, MI 48334For SaleMLS ID #26038625, Howard Watts, Coldwell Banker Professionals. MichRIC
- $169,9002 bd1 ba1.1k sqft22960 Marter Rd, Saint Clair Shores, MI 48080For SaleMLS ID #26035104, Adush Musaraj, Reboot Realty LLC. MichRIC
- $189,9002 bd2 ba1.2k sqft16582 Woodlane, Fraser, MI 48026For SaleMLS ID #50213383, James Sheldon, Real Estate One Port Huron. MiRealSource
- $185,0004 bd2 ba1.4k sqft22714 Heussner Ave, Warren, MI 48089For SaleMLS ID #26037162, Stephanie Lewis, MI Property Xperts LLC. MichRIC
- $185,0004 bd2 ba1.5k sqft1991 Orleans St, Detroit, MI 48207For SaleMLS ID #25060232, Shea Hicks-Whitfield, Prep Realty. MichRIC
- $165,9992 bd2 ba1.2k sqft946 Country Club Dr, Saint Clair Shores, MI 48082For SaleMLS ID #20261019987, Jonathan Farida, Community Choice Realty Inc. Realcomp II
- $192,9902 bd2 ba1k sqft42779 Lilley Pointe Dr, Canton, MI 48187For SaleMLS ID #26017097, Meng Li, KW Advantage. MichRIC
- $197,0002 bd1 ba926 sqft705 Randolph St, Northville, MI 48167For SaleMLS ID #20261016549, Abe Taleb, RE/MAX Leading Edge. Realcomp II
- $184,9003 bd2 ba1.3k sqft23056 Gary Ln, Saint Clair Shores, MI 48080For SaleMLS ID #50215825, Remo Petrucci, Century 21 Professionals. MiRealSource
- $149,9002 bd1 ba827 sqft10750 Albany St, Oak Park, MI 48237For SaleMLS ID #20261020888, Justin Fontenelle, Realtyflo Inc. Realcomp II
