Fully renovated 3 bedroom, 2 bath rancher, centrally located only 30 minutes to Downtown Richmond and 30 minutes to Williamsburg. New roof, 200 amp electrical service, and beautiful LVP Flooring throughout. Large living room, formal dining room, Spectacular kitchen with beautiful new soft close cabinets, granite counters, serving banquet, and stainless appliances (smooth top range, microwave, and dishwasher). Laundry room with new water heater, washer/dryer hookups. Large primary suite with shower in bathroom. Two additional bedrooms and hall bath. All drywall, paint, flooring, plumbing, and plumbing fixtures are new. Vinyl windows throughout home and HVAC replaced in 2022. Home is located on .5 acre lot with open flat front and rear yards. Detached storage sheds convey as-is.
Door between laundry room and kitchen is being replaced and scheduled to be installed within the next week.
Pending
$334,950
5001 Olivet Church Rd, Providence Forge, VA 23140
3beds
1,440sqft
Single Family Residence
Built in 1959
0.5 Acres Lot
$331,800 Zestimate®
$233/sqft
$-- HOA
What's special
- 39 days
- 94
- 0
Likely to sell faster than
Zillow last checked:
Listing updated:
Listed by:
Brent Christian 804-479-0135,
United Real Estate Richmond 804-359-9200
Source: CVRMLS,MLS#: 2621253 Originating MLS: Central Virginia Regional MLS
Originating MLS: Central Virginia Regional MLSFacts & features
Interior
Bedrooms & bathrooms
- Bedrooms: 3
- Bathrooms: 2
- Full bathrooms: 2
Other
- Description: Shower
- Level: First
Heating
- Electric, Heat Pump
Cooling
- Central Air, Electric
Appliances
- Included: Dishwasher, Electric Cooking, Electric Water Heater, Microwave, Smooth Cooktop
Features
- Flooring: Vinyl
- Basement: Crawl Space
- Attic: Access Only
Interior area
- Total interior livable area: 1,440 sqft
- Finished area above ground: 1,440
- Finished area below ground: 0
Property
Parking
- Parking features: Off Street
Features
- Levels: One
- Stories: 1
- Patio & porch: Deck
- Exterior features: Storage, Shed
- Pool features: None
- Fencing: None
Lot
- Size: 0.5 Acres
Details
- Additional structures: Shed(s)
- Parcel number: 32 21C
- Zoning description: A1
Construction
Type & style
- Home type: SingleFamily
- Architectural style: Ranch
- Property subtype: Single Family Residence
Materials
- Block, Drywall, Vinyl Siding
- Roof: Shingle
Condition
- Resale
- New construction: No
- Year built: 1959
Utilities & green energy
- Sewer: Septic Tank
- Water: Well
Community & HOA
Community
- Subdivision: None
Location
- Region: Providence Forge
Financial & listing details
- Price per square foot: $233/sqft
- Tax assessed value: $177,000
- Annual tax amount: $1,062
- Date on market: 8/5/2026
- Ownership: Individuals
- Ownership type: Sole Proprietor
Estimated market value
$331,800
$315,000 - $348,000
$1,988/mo
Price history
| Date | Event | Price |
|---|---|---|
| 8/12/2026 | Pending sale | $334,950$233/sqft |
Source:  CVRMLS #2621253 Report a problem CVRMLS #2621253 Report a problem | ||
| 8/8/2026 | Listed for sale | $334,950$233/sqft |
Source: CVRMLS #2621253 Report a problem | ||
Public tax history
| Year | Property taxes | Tax assessment |
|---|---|---|
| 2025 | $1,062 +1.7% | $177,000 |
| 2024 | $1,044 -4.6% | $177,000 +8.3% |
| 2023 | $1,095 | $163,400 |
| 2022 | $1,095 +7.6% | $163,400 +26.9% |
| 2021 | $1,018 | $128,800 |
| 2020 | $1,018 +0.4% | $128,800 +4.2% |
| 2019 | $1,014 | $123,600 |
| 2018 | $1,014 +3.1% | $123,600 +4.4% |
| 2017 | $983 | $118,400 |
| 2016 | $983 -9.4% | $118,400 -8.3% |
| 2015 | $1,084 | $129,100 |
| 2014 | -- | $129,100 -2% |
| 2013 | -- | $131,700 |
| 2012 | -- | $131,700 -15.2% |
| 2011 | -- | $155,300 |
| 2010 | -- | $155,300 +5.3% |
| 2009 | -- | $147,500 |
| 2008 | -- | $147,500 +62.6% |
| 2007 | -- | $90,700 |
| 2006 | -- | $90,700 |
| 2004 | -- | $90,700 |
| 2003 | -- | -- |
| 2002 | -- | -- |
| 2001 | -- | -- |
| 2000 | -- | -- |
Find assessor info on the county website
Monthly payment
Est. payment
Payment breakdown
Explore the cost of this home by adjusting the details. Changes won't be saved.Climate risks
Neighborhood: 23140
Nearby schools
Schools provided by the listing agent
- Elementary: New Kent
- Middle: New Kent
- High: New Kent
Source: CVRMLS. This data may not be complete. We recommend contacting the local school district to confirm school assignments for this home.
- $41,900-- bd-- ba-- sqft5011 Olivet Church Rd, Providence Forge, VA 23140Off Market
- $477,7003 bd2 ba2.3k sqft5000 Olivet Church Rd, Providence Forge, VA 23140Off Market
- $378,3003 bd2 ba1.1k sqft5050 Olivet Church Rd, Providence Forge, VA 23140Off Market
- $650,5003 bd3 ba2.7k sqft4958 Olivet Church Rd, Providence Forge, VA 23140Sold
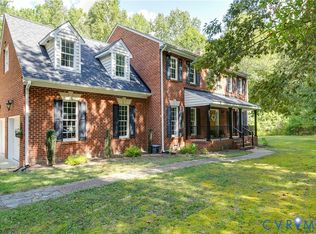
Similar homes
- $260,0003 bd1 ba1.1k sqft6221 Sturgeon Point Rd, Providence Forge, VA 23140For Sale
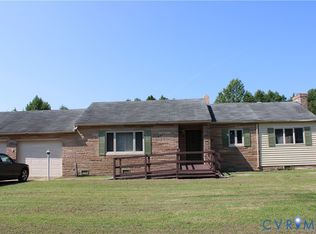 MLS ID #2621594, Brent Christian, United Real Estate Richmond. CVRMLS
 - $339,9503 bd2 ba1.3k sqft5401 Cranemore Rd, Henrico, VA 23231For Sale
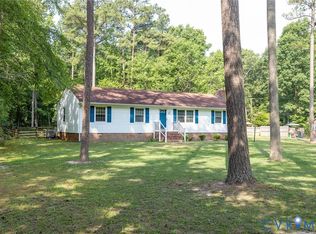 MLS ID #2617121, Kevin Kilgour, Long & Foster REALTORS. CVRMLS
 - $320,0003 bd3 ba1.9k sqft10513 Tea Olive Cir, Providence Forge, VA 23140For Sale
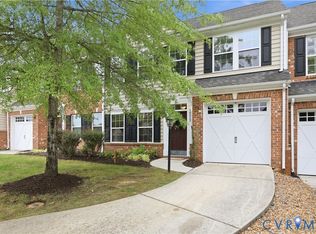 MLS ID #2623353, Kelly Ross, Liz Moore & Associates. CVRMLS
 - $375,9503 bd3 ba1.9k sqft5322 Adams Rd, Quinton, VA 23141For Sale
 MLS ID #2621286, Darrell Bowman, BHG Base Camp. CVRMLS
