Beautifully updated and completely move-in ready home in the charming Checkerberry Square village of Lake Jeanette. This well maintained home offers a versatile main level with formal dining and a spacious living room. The cozy great room features a sleek stone fireplace with loads of natural light. The chef’s kitchen is thoughtfully updated with custom cabinets, a large center island, quartz countertops, stainless steel appliances, built-in wine fridge and a five-burner gas cooktop. Upstairs, the large primary suite features a picture perfect bathroom with tiled shower, garden tub and walkin closet. Two additional bedrooms share a well-appointed full bath. The third-level bonus space provides excellent flexibility for a media room, playroom or home office. Enjoy outdoor living in the private backyard with a classic brick patio, perfect for relaxing or entertaining. Lake Jeanette amenities include lakeside trails, marina access and memberships available at the swim/tennis club.
Pending
$619,900
5002 Bearberry Point, Greensboro, NC 27455
3beds
3,048sqft
:
Get pre-qualified$3,671/mo
Stick/Site Built, Residential, Single Family Residence
Built in 1999
0.18 Acres Lot
$609,900 Zestimate®
$--/sqft
$-- HOA
What's special
Sleek stone fireplaceTiled showerPrivate backyardLarge center islandLoads of natural lightFive-burner gas cooktopBuilt-in wine fridge
- 107 days |
- 339 |
- 13 |
Zillow last checked:
Listing updated:
Listed by:
DJ McGarrigan 336-392-5945,
Tyler Redhead & McAlister Real Estate, LLC
Source: Triad MLS,MLS#: 1214575 Originating MLS: Greensboro
Originating MLS: GreensboroFacts & features
Interior
Bedrooms & bathrooms
- Bedrooms: 3
- Bathrooms: 3
- Full bathrooms: 2
- 1/2 bathrooms: 1
- Main level bathrooms: 1
Primary bedroom
- Level: Second
- Dimensions: 15.92 x 13.42
Bedroom 2
- Level: Second
- Dimensions: 13.42 x 11.5
Bedroom 3
- Level: Second
- Dimensions: 13.42 x 11.5
Bonus room
- Level: Third
- Dimensions: 20.08 x 18.25
Breakfast
- Level: Main
- Dimensions: 10.75 x 9.08
Dining room
- Level: Main
- Dimensions: 13.25 x 11.83
Entry
- Level: Main
- Dimensions: 9.5 x 8
Great room
- Level: Main
- Dimensions: 15 x 13.42
Laundry
- Level: Main
- Dimensions: 9.75 x 5.92
Living room
- Level: Main
- Dimensions: 13.42 x 11.92
Heating
- Forced Air, Natural Gas
Cooling
- Central Air
Appliances
- Included: Microwave, Oven, Dishwasher, Gas Cooktop, Range Hood, Gas Water Heater
- Laundry: Dryer Connection, Main Level, Washer Hookup
Features
- Ceiling Fan(s), Dead Bolt(s), Kitchen Island, Pantry, Separate Shower, Solid Surface Counter
- Flooring: Carpet, Tile, Wood
- Basement: Crawl Space
- Attic: Storage,Walk-In
- Number of fireplaces: 1
- Fireplace features: Gas Log, Great Room
Interior area
- Total structure area: 3,048
- Total interior livable area: 3,048 sqft
- Finished area above ground: 3,048
Property
Parking
- Total spaces: 2
- Parking features: Garage, Garage Door Opener, Attached
- Attached garage spaces: 2
Features
- Levels: Three Or More
- Stories: 3
- Patio & porch: Porch
- Pool features: None
- Fencing: Fenced
Lot
- Size: 0.18 Acres
Details
- Parcel number: 7867138798
- Zoning: PUD
- Special conditions: Owner Sale
Construction
Type & style
- Home type: SingleFamily
- Property subtype: Stick/Site Built, Residential, Single Family Residence
Materials
- Brick
Condition
- Year built: 1999
Utilities & green energy
- Sewer: Public Sewer
- Water: Public
Community & HOA
Community
- Security: Smoke Detector(s)
- Subdivision: Lake Jeanette - Checkerberry
HOA
- Has HOA: Yes
Location
- Region: Greensboro
Financial & listing details
- Tax assessed value: $429,700
- Annual tax amount: $6,029
- Date on market: 4/9/2026
- Cumulative days on market: 110 days
- Listing agreement: Exclusive Right To Sell
- Listing terms: Cash,Conventional,VA Loan
Estimated market value
$609,900
$579,000 - $640,000
$2,725/mo
Price history
| Date | Event | Price |
|---|---|---|
| 7/17/2026 | Pending sale | $619,900 |
Source:  Triad MLS #1214575 Report a problem Triad MLS #1214575 Report a problem | ||
| 7/6/2026 | Listed for sale | $619,900 |
Source: Triad MLS #1214575 Report a problem | ||
| 6/10/2026 | Pending sale | $619,900 |
Source: Triad MLS #1214575 Report a problem | ||
| 4/9/2026 | Listed for sale | $619,900+47.5% |
Source: Triad MLS #1214575 Report a problem | ||
| 1/3/2020 | Sold | $420,200-3.4% |
Source: Triad MLS #954399 Report a problem | ||
| 11/4/2019 | Pending sale | $435,000$143/sqft |
Source: Keller Williams of Greensboro #954399 Report a problem | ||
| 10/22/2019 | Listed for sale | $435,000+22.4%$143/sqft |
Source: Keller Williams of Greensboro #954399 Report a problem | ||
| 8/31/2016 | Sold | $355,500-5.2% |
Source: Triad MLS #779093 Report a problem | ||
| 7/12/2016 | Pending sale | $375,000$123/sqft |
Source: Berkshire Hathaway HomeServices Carolinas Realty #779093 Report a problem | ||
| 5/3/2016 | Listed for sale | $375,000$123/sqft |
Source: Berkshire Hathaway HomeServices Carolinas Realty #779093 Report a problem | ||
| 4/20/2016 | Pending sale | $375,000$123/sqft |
Source: Berkshire Hathaway HomeServices Carolinas Realty #779093 Report a problem | ||
| 12/9/2015 | Listed for sale | $375,000+20.2%$123/sqft |
Source: Berkshire Hathaway HomeServices Carolinas Realty #779093 Report a problem | ||
| 7/3/2000 | Sold | $312,000$102/sqft |
Source: Public Record Report a problem | ||
Public tax history
| Year | Property taxes | Tax assessment |
|---|---|---|
| 2025 | $6,029 | $429,700 |
| 2024 | $6,029 | $429,700 |
| 2023 | $6,029 +2.9% | $429,700 |
| 2022 | $5,857 +14.2% | $429,700 +16.7% |
| 2021 | $5,130 +5.6% | $368,300 +3.3% |
| 2018 | $4,859 +12.5% | $356,500 |
| 2017 | $4,321 | $356,500 +13.6% |
| 2016 | $4,321 | $313,700 |
| 2015 | $4,321 -1.8% | $313,700 |
| 2014 | $4,400 | $313,700 |
| 2013 | -- | $313,700 |
| 2012 | -- | $313,700 +0.1% |
| 2011 | -- | $313,300 |
| 2010 | -- | $313,300 |
| 2009 | -- | $313,300 |
| 2008 | -- | $313,300 |
| 2007 | -- | $313,300 |
| 2006 | -- | $313,300 |
| 2005 | -- | $313,300 |
| 2004 | -- | $313,300 +3.4% |
| 2002 | -- | $303,000 |
| 2001 | -- | $303,000 |
Find assessor info on the county website
Monthly payment
Est. payment
Payment breakdown
Explore the cost of this home by adjusting the details. Changes won't be saved.Climate risks
Neighborhood: 27455
Nearby schools
GreatSchools rating
- 8/10Jesse Wharton Elementary SchoolGrades: K-5Distance: 1.9 mi
- 5/10Mendenhall Middle SchoolGrades: 6-8Distance: 2.8 mi
- 5/10Page High SchoolGrades: 9-12Distance: 2.9 mi
Schools provided by the listing agent
- Elementary: Jesse Wharton
- Middle: Mendenhall
- High: Page
Source: Triad MLS. This data may not be complete. We recommend contacting the local school district to confirm school assignments for this home.
- $565,0003 bd3 ba2.8k sqft5004 Bearberry Point, Greensboro, NC 27455Sold

- $560,1003 bd3 ba3k sqft5004 Bearberry Pt, Greensboro, NC 27455Off Market
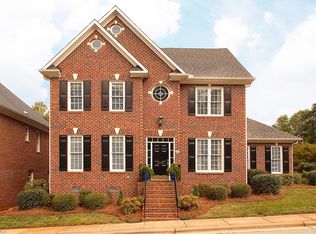
- $593,2004 bd3 ba2.8k sqft5000 Bearberry Pt, Greensboro, NC 27455Off Market
- $570,3004 bd3 ba2.8k sqft5000 Bearberry Point, Greensboro, NC 27455Off Market
- $557,4003 bd3 ba3.1k sqft7 Thimbleberry Sq, Greensboro, NC 27455Off Market
- $586,9003 bd2 ba3.2k sqft5006 Bearberry Point, Greensboro, NC 27455Off Market
- $552,0003 bd3 ba3k sqft5 Thimbleberry Sq, Greensboro, NC 27455Off Market
- $587,5004 bd4 ba2.8k sqft5007 Bearberry Point, Greensboro, NC 27455Sold
A local agent can set up tours, give advice and negotiate with sellers.
Similar homes
- $579,0003 bd3 ba3.1k sqft14 Checkerberry Sq, Greensboro, NC 27455For Sale

 MLS ID #1228588, Brandon Barbour. Triad MLS
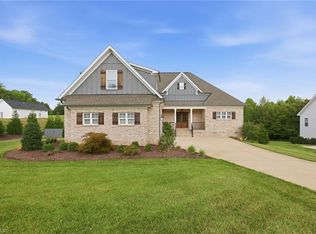
 - $599,9004 bd4 ba2.2k sqft8203 Joe Jessup Ct, Greensboro, NC 27455For Sale
 MLS ID #1228799, Karmen Quakenbush. Triad MLS
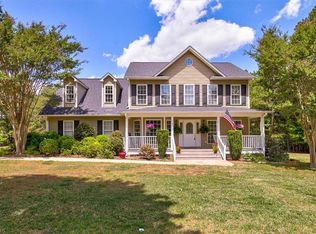
 - $549,0003 bd3 ba2.2k sqft142 Air Harbor Rd, Greensboro, NC 27455For Sale
 MLS ID #1217683, Phillip Wilson. Triad MLS
 - $529,0004 bd3 ba2.5k sqft5718 Bayleaf Ln, Greensboro, NC 27455For Sale
 MLS ID #1226456, Randall Allred. Triad MLS
 - $629,0004 bd3 ba2.8k sqft7132 Pleasant Oaks Rd, Greensboro, NC 27409For SaleMLS ID #1226705, Kevin Currie. Triad MLS
- $579,0004 bd3 ba2.9k sqft803 Sugarberry Ln, Greensboro, NC 27455For SaleMLS ID #1217834, Abbey Efird. Triad MLS
- $754,9005 bd4 ba3.7k sqft5103 Bodie Ln, Greensboro, NC 27455For SaleMLS ID #1200329, David Driggers. Triad MLS
- $375,0004 bd3 ba2.3k sqft105 Peach Orchard Dr, Greensboro, NC 27455For SaleMLS ID #1218363, John Newman. Triad MLS
- $670,0004 bd4 ba3.5k sqft5704 Hidden Orchard Dr, Greensboro, NC 27410For SaleMLS ID #1228565, Nikole Daigle. Triad MLS
- $639,0005 bd4 ba3.3k sqft3606 Redfield Dr, Greensboro, NC 27410For SaleMLS ID #1225505, Andrea Ochoa. Triad MLS
- $619,9003 bd3 ba2.7k sqft30 Sturbridge Ln, Greensboro, NC 27408For SaleMLS ID #1218894, Sally Millikin. Triad MLS
- $799,9004 bd3 ba3.6k sqft7753 Sutter Rd, Greensboro, NC 27455For SaleMLS ID #1224212, Jennifer Washburn. Triad MLS
- $520,0003 bd3 ba2.2k sqft3354 Old Barn Rd, Greensboro, NC 27410For SaleMLS ID #1224494, Amy Barakat Cook. Triad MLS
- $625,0004 bd4 ba3.2k sqft8241 William Wallace Dr, Summerfield, NC 27358For SaleMLS ID #1218572, Patricia Arriaga. Triad MLS
- $762,0004 bd4 ba3.6k sqft7711 Northern Estates Poin, Greensboro, NC 27455For SaleMLS ID #1219140, Lori Maness. Triad MLS
- $775,0004 bd5 ba3.7k sqft5 Old Saybrook Dr, Greensboro, NC 27455For SaleMLS ID #1226432, Tom Arevian. Triad MLS
- $675,0004 bd4 ba3.9k sqft22 Waterline Dr, Greensboro, NC 27455For SaleMLS ID #1220156, Denise Canell. Triad MLS
- $655,0004 bd3 ba2.5k sqft3003 Edgewater Dr, Greensboro, NC 27403For SaleMLS ID #1208811, Leslie Jones Stainback. Triad MLS
- $785,0004 bd4 ba3.6k sqft5954 Bostonian Dr, Greensboro, NC 27455For SaleMLS ID #1221922, Karen Kimrey. Triad MLS
- $629,0005 bd6 ba3.9k sqft1219 Foxfire Dr, Greensboro, NC 27410For SaleMLS ID #1218909, Gary S. Bouton. Triad MLS
