Welcome home to this well-maintained 4 bedroom, 2.5 bath home situated on a nicely landscaped corner lot! The spacious great room features a built-in entertainment center and opens to the eat-in kitchen, complete with a pantry and center island- perfect for everyday living and entertaining. The primary suite offers a large walk-in closet, double sinks, and a walk-in shower. A versatile study/playroom provides additional living space to suit your needs. Enjoy the convenience of second-floor laundry and an unfinished basement with a bathroom rough-in, offering plenty of potential for future finishing. The fully fenced rear yard provides a great space for outdoor enjoyment. Nicely landscaped and ready for its new owners- move in, settle in, and enjoy the upcoming holidays in your new home!
For sale
$345,900
5002 Brooklet Way, Middletown, OH 45042
4beds
1,900sqft
Single Family Residence
Built in 2023
10,044 Square Feet Lot
$342,800 Zestimate®
$182/sqft
$27/mo HOA
What's special
Nicely landscapedSecond-floor laundryPrimary suiteFully fenced rear yardDouble sinksBuilt-in entertainment centerNicely landscaped corner lot
- 9 hours
- 82
- 6
Zillow last checked:
Listing updated:
Listed by:
Amy King (513)360-0110,
Sibcy Cline Inc.
Source: DABR MLS,MLS#: 969624 Originating MLS: Dayton Area Board of REALTORS
Originating MLS: Dayton Area Board of REALTORSFacts & features
Interior
Bedrooms & bathrooms
- Bedrooms: 4
- Bathrooms: 3
- Full bathrooms: 2
- 1/2 bathrooms: 1
- Main level bathrooms: 1
Primary bedroom
- Level: Second
- Dimensions: 16 x 13
Bedroom
- Level: Second
- Dimensions: 11 x 10
Bedroom
- Level: Second
- Dimensions: 11 x 10
Bedroom
- Level: Second
- Dimensions: 11 x 11
Great room
- Level: Main
- Dimensions: 16 x 16
Kitchen
- Level: Main
- Dimensions: 24 x 11
Laundry
- Level: Second
- Dimensions: 6 x 5
Office
- Level: Main
- Dimensions: 10 x 8
Heating
- Natural Gas
Cooling
- Central Air
Appliances
- Included: Dryer, Dishwasher, Disposal, Microwave, Range, Refrigerator, Washer, Electric Water Heater
Features
- Kitchen Island, Pantry
- Basement: Full,Unfinished
Interior area
- Total structure area: 1,900
- Total interior livable area: 1,900 sqft
Property
Parking
- Total spaces: 2
- Parking features: Attached, Garage, Two Car Garage, Garage Door Opener
- Attached garage spaces: 2
Features
- Levels: Two
- Stories: 2
- Patio & porch: Porch
- Exterior features: Fence, Porch
Lot
- Size: 10,044 Square Feet
- Dimensions: 0.2306 ACRES
Details
- Parcel number: 0705162023
- Zoning: Residential
- Zoning description: Residential
Construction
Type & style
- Home type: SingleFamily
- Architectural style: Traditional
- Property subtype: Single Family Residence
Materials
- Stone, Vinyl Siding
Condition
- Year built: 2023
Utilities & green energy
- Water: Public
- Utilities for property: Sewer Available, Water Available
Community & HOA
Community
- Subdivision: Sawyers Mill 5
HOA
- Has HOA: Yes
- Services included: Association Management
- HOA fee: $325 annually
- HOA name: Innovative Management
- HOA phone: 513-521-5515
Location
- Region: Middletown
Financial & listing details
- Price per square foot: $182/sqft
- Tax assessed value: $291,350
- Annual tax amount: $4,700
- Date on market: 9/24/2026
Estimated market value
$342,800
$326,000 - $360,000
$2,413/mo
Price history
| Date | Event | Price |
|---|---|---|
| 9/24/2026 | Listed for sale | $345,900$182/sqft |
Source:  Cincy MLS #1895035 Report a problem Cincy MLS #1895035 Report a problem | ||
Public tax history
| Year | Property taxes | Tax assessment |
|---|---|---|
| 2025 | $4,700 -1.1% | $101,970 |
| 2024 | $4,754 | $101,970 |
| 2023 | -- | -- |
Find assessor info on the county website
Monthly payment
Est. payment
Payment breakdown
Explore the cost of this home by adjusting the details. Changes won't be saved.Climate risks
Neighborhood: 45042
Nearby schools
Schools provided by the listing agent
- District: Franklin
Source: DABR MLS. This data may not be complete. We recommend contacting the local school district to confirm school assignments for this home.
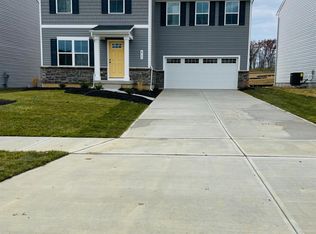
Similar homes
- $340,0004 bd3 ba1.8k sqft5865 Hayden Dr, Middletown, OH 45042For Sale
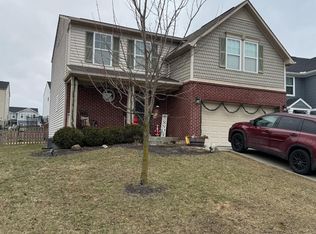
 MLS ID #1894561, Christian J Woodlan, Berkshire Hathaway HomeService. Cincy MLS
 - $365,0004 bd3 ba2.5k sqft600 Quail Run Rd, Middletown, OH 45042For Sale

 MLS ID #969454, Mark S Mattingly, Sibcy Cline Inc.. DABR MLS
 - $365,0004 bd3 ba2.5k sqft600 Quail Run, Middletown, OH 45042For Sale
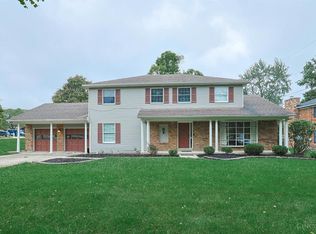 MLS ID #1894746, Mark S. Mattingly, Sibcy Cline Inc.. Cincy MLS
 - $339,0003 bd3 ba2.1k sqft4840 Shannon Way, Middletown, OH 45042For Sale
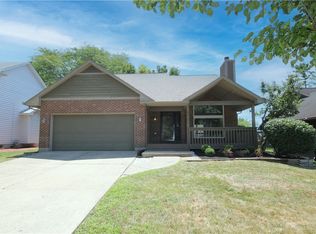 MLS ID #965570, Melissa Stone, eXp Realty. DABR MLS
 - $359,5004 bd4 ba2k sqft1600 N Breiel Blvd, Middletown, OH 45042For SaleMLS ID #1893072, Amanda Fiorini, The Six Realty, LLC. Cincy MLS
- $360,0004 bd4 ba2.1k sqft221 Clearbrook Dr, Franklin, OH 45005For SaleMLS ID #1893972, William S Huff, eXp Realty. Cincy MLS
- $320,0002 bd2 ba1.1k sqft6639 Crystal Harbour Dr, Middletown, OH 45042For SaleMLS ID #964771, Jason Hodges, Comey & Shepherd REALTORS. DABR MLS
- $379,0004 bd3 ba2.7k sqft509 Tara Oaks Dr, Middletown, OH 45042For SaleMLS ID #963483, Andrew Gaydosh, eXp Realty. DABR MLS
- $349,0003 bd3 ba2.1k sqft4529 Rosemont Ct, Middletown, OH 45042For SaleMLS ID #967618, Missy Lawwill, Coldwell Banker Heritage. DABR MLS
- $375,0003 bd3 ba2.5k sqft518 Kensington St, Middletown, OH 45044For SaleMLS ID #969470, Dustin Poe, Keller Williams Seven Hills. DABR MLS
- $309,9003 bd2 ba1.7k sqft1621 Croydon Ln, Middletown, OH 45042For SaleMLS ID #1882039, Zachary Ferrell, Keller Williams Advisors. Cincy MLS
- $329,9003 bd3 ba2.4k sqft4121 Lisa Ln, Middletown, OH 45042For SaleMLS ID #1886469, Jonathan Minerick, homecoin.com. Cincy MLS
- $299,9002 bd2 ba1.8k sqft4520 Manchester Rd, Middletown, OH 45042For SaleMLS ID #1893127, Gregory C. Coolidge, Keller Williams Advisors. Cincy MLS
- $386,9004 bd3 ba2.4k sqft2101 Tullis Dr, Middletown, OH 45042For SaleMLS ID #964574, Gregg Russell, Coldwell Banker Heritage. DABR MLS
- $350,0004 bd2 ba2.3k sqft117 Kensington St, Middletown, OH 45044For SaleMLS ID #968558, Lisa Yates-Ward, Comey & Shepherd REALTORS. DABR MLS
- $350,0004 bd3 ba2.1k sqft1097 Marty Lee Ln, Carlisle, OH 45005For SaleMLS ID #965830, Stephen S Payne, Keller Williams Community Part. DABR MLS
- $300,0003 bd3 ba1.4k sqft71 Lakeview Dr, Franklin, OH 45005For SaleMLS ID #968327, Kerin Campbell, Howard Hanna Real Estate Serv. DABR MLS
- $325,0003 bd2 ba1.2k sqft7304 Franklin Madison Rd, Franklin, OH 45005For SaleMLS ID #963985, Lauren Rau, Glasshouse Realty Group. DABR MLS
