Welcome to this exceptional brick estate nestled on 1.6 private acres along a secluded lane in the heart of the Bluegrass. Offering 6 bedrooms, 4 full bathrooms, and an impressive blend of luxury, comfort, and entertainment, this home is truly one of a kind. Filled with natural light from an abundance of windows, the home features recently refinished hardwood flooring in the grand entry and formal dining room. The spacious great room, anchored by a beautiful fireplace, flows seamlessly into the eat-in kitchen, creating the perfect setting for everyday living and entertaining. The private primary suite is a true retreat, featuring new tile flooring and two generous walk-in closets. Three additional bedrooms and a hall bath are thoughtfully situated in a separate wing on the second floor, providing privacy and flexibility for family and guests. Step outside to your own backyard oasis. The fully fenced yard offers ample space to play and relax, while the salt water in-ground pool with automatic cover and covered outdoor kitchen create the ultimate outdoor entertaining experience. The fully finished basement, completed in 2025, expands the living space with a media area, wet bar, game room, additional bedroom, and full bath—perfect for guests, recreation, or multi-generational living. You never need to worry about being in the dark with the Generac whole home generator installed in 2025. Throughout the home, Philips Hue smart lighting enhances the atmosphere, allowing you to create customized moods and entertainment settings with ease. Ideally located just 10 minutes from the airport and Keeneland, this remarkable property combines privacy, convenience, and luxury living. A rare opportunity to own a true Bluegrass gem. Big green egg, wine fridge, one outdoor kitchen refriderator and speaker amps do not convey. Occupancy available during the first week of August 2026
Pending
Price cut: $25K (6/19)
$1,275,000
5002 Lupreese Ln, Versailles, KY 40383
6beds
4,864sqft
:
Get pre-qualified$7,776/mo
Single Family Residence
Built in 1999
1.64 Acres Lot
$1,207,500 Zestimate®
$262/sqft
$50/mo HOA
What's special
Fully finished basementBeautiful fireplaceFully fenced yardTwo generous walk-in closetsPrivate primary suiteEat-in kitchenBrick estate
- 55 days |
- 372 |
- 4 |
Zillow last checked:
Listing updated:
Listed by:
Linda L Lewis 859-940-7043,
RE/MAX Creative Realty
Source: Imagine MLS,MLS#: 26013027
Facts & features
Interior
Bedrooms & bathrooms
- Bedrooms: 6
- Bathrooms: 4
- Full bathrooms: 4
Primary bedroom
- Level: Second
Bedroom 2
- Level: First
Bedroom 3
- Level: Second
Bedroom 4
- Level: Second
Bedroom 5
- Level: Second
Primary bathroom
- Level: Second
Bathroom 1
- Level: First
Bathroom 3
- Level: Second
Bathroom 4
- Level: Lower
Bonus room
- Level: Second
Dining room
- Level: First
Great room
- Level: First
Kitchen
- Level: First
Other
- Description: Study or Office
- Level: First
Other
- Description: Bedroom 6
- Level: Lower
Recreation room
- Level: Lower
Utility room
- Level: First
Heating
- Electric, Heat Pump
Cooling
- Attic Fan, Central Air, Electric, Heat Pump
Appliances
- Included: Dishwasher, Gas Range, Microwave, Oven, Self Cleaning Oven, Vented Exhaust Fan
- Laundry: Electric Dryer Hookup, Main Level, Washer Hookup
Features
- Eat-in Kitchen, Wet Bar, Walk-In Closet(s), Ceiling Fan(s), Soaking Tub
- Flooring: Carpet, Concrete, Ceramic Tile, Hardwood, Marble, Tile, Wood
- Windows: Insulated Windows, Blinds, Screens
- Basement: Concrete,Exterior Entry,Finished,Full,Interior Entry,Sump Pump,Walk-Up Access
- Number of fireplaces: 1
- Fireplace features: Gas Log, Great Room
Interior area
- Total structure area: 4,864
- Total interior livable area: 4,864 sqft
- Finished area above ground: 3,164
- Finished area below ground: 1,700
Property
Parking
- Total spaces: 3
- Parking features: Attached Garage, Driveway, Garage Door Opener, Off Street, Garage Faces Side
- Garage spaces: 3
- Has uncovered spaces: Yes
Features
- Levels: Two
- Exterior features: Fire Pit, Garden, Outdoor Grill
- Has private pool: Yes
- Pool features: In Ground
- Fencing: Wood
Lot
- Size: 1.64 Acres
- Features: Landscaped, Many Trees
Details
- Additional structures: Outdoor Kitchen
- Parcel number: 42000002003
Construction
Type & style
- Home type: SingleFamily
- Property subtype: Single Family Residence
Materials
- Brick Veneer
- Foundation: Concrete Perimeter
- Roof: Composition,Shingle
Condition
- Year built: 1999
Utilities & green energy
- Sewer: Septic Tank
- Water: Public
- Utilities for property: Electricity Connected, Natural Gas Connected, Underground Utilities, Water Connected
Community & HOA
Community
- Security: Security System Owned
- Subdivision: Lu Preese
HOA
- Has HOA: Yes
- Amenities included: None
- Services included: Other, Snow Removal
- HOA fee: $600 annually
Location
- Region: Versailles
Financial & listing details
- Price per square foot: $262/sqft
- Tax assessed value: $553,000
- Annual tax amount: $5,650
- Date on market: 6/6/2026
Estimated market value
$1,207,500
$1.15M - $1.27M
$4,530/mo
Price history
| Date | Event | Price |
|---|---|---|
| 7/27/2026 | Pending sale | $1,275,000$262/sqft |
Source:  Imagine MLS #26013027 Report a problem Imagine MLS #26013027 Report a problem | ||
| 7/3/2026 | Contingent | $1,275,000$262/sqft |
Source: Imagine MLS #26013027 Report a problem | ||
| 6/19/2026 | Price change | $1,275,000-1.9%$262/sqft |
Source: Imagine MLS #26013027 Report a problem | ||
| 6/6/2026 | Listed for sale | $1,300,000+173.7%$267/sqft |
Source: Imagine MLS #26013027 Report a problem | ||
| 7/5/2017 | Sold | $475,000$98/sqft |
Source: Imagine MLS #1525512 Report a problem | ||
Public tax history
| Year | Property taxes | Tax assessment |
|---|---|---|
| 2024 | $5,650 -3.4% | $553,000 |
| 2023 | $5,847 +0.6% | $553,000 |
| 2022 | $5,810 +8.6% | $553,000 +9.8% |
| 2021 | $5,351 +5.7% | $503,500 +6% |
| 2020 | $5,063 +1.7% | $475,000 |
| 2019 | $4,980 +1.1% | $475,000 |
| 2018 | $4,928 +3.1% | $475,000 +1.1% |
| 2017 | $4,782 +0.1% | $470,000 |
| 2016 | $4,775 +9.6% | $470,000 |
| 2015 | $4,357 +46.2% | $470,000 +27% |
| 2010 | $2,980 | $370,000 |
Find assessor info on the county website
Monthly payment
Est. payment
Payment breakdown
Explore the cost of this home by adjusting the details. Changes won't be saved.Climate risks
Neighborhood: 40383
Nearby schools
GreatSchools rating
- 6/10Huntertown Elementary SchoolGrades: PK-5Distance: 1.8 mi
- 6/10Woodford County Middle SchoolGrades: 6-8Distance: 3.6 mi
- 10/10Woodford County High SchoolGrades: 9-12Distance: 3.3 mi
Schools provided by the listing agent
- Elementary: Huntertown
- Middle: Woodford Co
- High: Woodford Co
Source: Imagine MLS. This data may not be complete. We recommend contacting the local school district to confirm school assignments for this home.
- $766,6003 bd3 ba2.7k sqft5004 Lupreese Ln, Versailles, KY 40383Off Market
- $999,0005 bd5 ba4.6k sqft5000 Lupreese Ln #B, Versailles, KY 40383For Sale
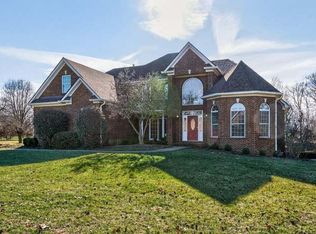
- $757,0004 bd3 ba3.8k sqft5003 Lupreese Ln, Versailles, KY 40383Off Market
- $839,7004 bd4 ba3.2k sqft5005 Lupreese Ln, Versailles, KY 40383Off Market
- $896,8005 bd5 ba5.8k sqft5001 Lupreese Ln, Versailles, KY 40383Off Market
- $730,1003 bd2 ba3.1k sqft5006 Lupreese Ln, Versailles, KY 40383Off Market
- $1,035,0003 bd3 ba3.7k sqft5007 Lupreese Ln, Versailles, KY 40383Sold
- $1,085,8004 bd5 ba5k sqft5008 Lupreese Ln, Versailles, KY 40383Off Market
A local agent can set up tours, give advice and negotiate with sellers.
A local lender can help you make sure your offer is ready when you are.
Similar homes
- $1,590,0006 bd4 ba5.5k sqft755 Delaney Ferry Rd, Versailles, KY 40383For Sale
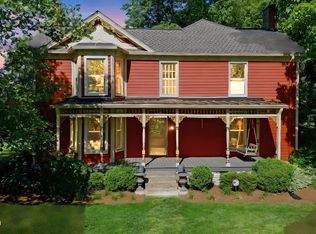
 MLS ID #26011031, David W Humes, Christies International Real Estate Bluegrass. Imagine MLS
 - $899,9995 bd3 ba4.2k sqft210 Cardinal Ave, Versailles, KY 40383For Sale By Owner

- $1,650,0006 bd4 ba4.1k sqft255 Shryocks Ferry Rd, Versailles, KY 40383For Sale
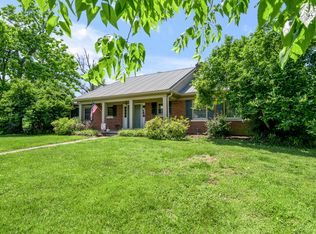 MLS ID #26012341, F. Hill Parker, Turf Town Properties. Imagine MLS
 - $840,0004 bd4 ba4.3k sqft204 Helmsley Ln, Versailles, KY 40383For Sale By Owner

- $1,550,0006 bd5 ba5.7k sqft12641 Troy Pike, Versailles, KY 40383For SaleMLS ID #26002720, Tess Utterback, RE/MAX Creative Realty. Imagine MLS
- $1,060,0004 bd3 ba3.1k sqft105 Delaney Ferry Rd, Versailles, KY 40383For SaleMLS ID #26010579, Kim Caywood, The Real Estate Co.. Imagine MLS
- $1,695,0005 bd4 ba4.5k sqft2309 Oregon Rd, Versailles, KY 40383For SaleMLS ID #26015066, David W Humes, Christies International Real Estate Bluegrass. Imagine MLS
- $1,650,0005 bd5 ba6.7k sqft160 Elm St, Versailles, KY 40383For SaleMLS ID #26001175, Michael H McNeill, Bluegrass Sotheby's International Realty. Imagine MLS
- $1,250,0005 bd5 ba6k sqft104 Deerfield Cir, Nicholasville, KY 40356For SaleMLS ID #26014150, Erica Sardar, The Brokerage. Imagine MLS
- $1,625,0004 bd4 ba4.5k sqft5108 Fords Mill Rd, Versailles, KY 40383For SaleMLS ID #26010138, Chris Wells, Bluegrass Sotheby's International Realty. Imagine MLS
- $1,345,0005 bd6 ba7.2k sqft1201 Sebring Ln, Lexington, KY 40513For SaleMLS ID #26012213, Suzanne H Elliott, Berkshire Hathaway de Movellan Properties. Imagine MLS
- $1,249,0005 bd5 ba4.7k sqft3853 Real Quiet Ln, Lexington, KY 40509For Sale
 MLS ID #1723988, Cassidy Eden, NextHome Custom Realty. Metro Search Inc. LLC DBA Apex MLS
 - $950,0006 bd6 ba5k sqft110 Wind Haven Dr, Nicholasville, KY 40356For SaleMLS ID #26015069, Barbara A Farrell, Bluegrass Sotheby's International Realty. Imagine MLS
- $1,289,0004 bd5 ba4.2k sqft208 Craig Ln, Georgetown, KY 40324For SaleMLS ID #26004721, Paul Bradley, RE/MAX Elite Lexington. Imagine MLS
- $1,375,0004 bd4 ba6k sqft1056 High Point Dr, Nicholasville, KY 40356For SaleMLS ID #26020099, Paula Elder, Christies International Real Estate Bluegrass. Imagine MLS
- $935,0004 bd3 ba4.2k sqft610 Old Coach Rd, Nicholasville, KY 40356For SaleMLS ID #26020005, Rachael Dozier, Rock N' Realty LLC. Imagine MLS
- $949,0006 bd4 ba5.3k sqft3348 Malone Dr, Lexington, KY 40513For SaleMLS ID #26016266, Laura Eaves, Berkshire Hathaway de Movellan Properties. Imagine MLS
- $1,219,9955 bd4 ba4.3k sqft122 Wise Path, Georgetown, KY 40324For SaleMLS ID #26001563, Brody Johnson, Epique Realty - Georgetown. Imagine MLS
- $1,200,0004 bd4 ba4k sqft866 Donmar Dr, Lancaster, KY 40444For SaleMLS ID #26005739, Caroline Pinkston Miller, The Agency. Imagine MLS
- $1,750,9005 bd6 ba7k sqft151 Pearl Ln, Nicholasville, KY 40356For SaleMLS ID #26019640, Colby W Davis, ERA Select Real Estate. Imagine MLS
