This three-story townhouse offers comfort, privacy, and a flexible layout ideal for vacation getaways, business travel, or extended stays. Conveniently located near Universal’s Epic Universe and ICON Park, home to The Orlando Eye, the property provides easy access to theme parks, dining, shopping, and entertainment. The second floor serves as the main gathering space, featuring a comfortable living room with plush couches, a large flat-screen TV, and a Wii gaming console with games. The dining area seats six, making it perfect for shared meals or game nights. The fully equipped kitchen includes a microwave, coffee maker, dishwasher, and more, along with a convenient half bath on this level. High-speed Wi-Fi, cable, and nationwide calling add to the convenience. The roof was replaced in 2023. Whether you're looking for a personal getaway, a second home, or an investment opportunity, this property offers versatility in an Orlando location.
For sale
$499,995
5002 TIDEVIEW CIRCLE #5, ORLANDO, FL 32819
3beds
1,746sqft
Townhouse
Built in 2006
688 Square Feet Lot
$484,200 Zestimate®
$286/sqft
$878/mo HOA
What's special
Dining area seats sixThree-story townhouseLarge flat-screen tvFully equipped kitchenCoffee maker
- 4 days
- 40
- 5
Likely to sell faster than
Zillow last checked:
Listing updated:
Listed by:
Kristi Matthew 407-325-6107,
CENTURY 21 CARIOTI 407-573-2121
Source: Stellar MLS,MLS#: O6445905 Originating MLS: Orlando Regional
Originating MLS: Orlando Regional
Facts & features
Interior
Bedrooms & bathrooms
- Bedrooms: 3
- Bathrooms: 4
- Full bathrooms: 3
- 1/2 bathrooms: 1
Rooms
- Room types: Dining Room, Great Room, Utility Room, Storage Rooms
Primary bedroom
- Features: Walk-In Closet(s)
- Level: Second
- Area: 156 Square Feet
- Dimensions: 12x13
Bedroom 2
- Features: Built-in Closet
- Level: Third
- Area: 144 Square Feet
- Dimensions: 12x12
Bedroom 3
- Features: Built-in Closet
- Level: Third
- Area: 132 Square Feet
- Dimensions: 11x12
Kitchen
- Level: Second
- Area: 169 Square Feet
- Dimensions: 13x13
Living room
- Level: Second
- Area: 204 Square Feet
- Dimensions: 17x12
Heating
- Central
Cooling
- Central Air
Appliances
- Included: Dishwasher, Disposal, Electric Water Heater, Microwave, Range
- Laundry: Inside
Features
- Eating Space In Kitchen, Kitchen/Family Room Combo, PrimaryBedroom Upstairs, Split Bedroom, Thermostat, Walk-In Closet(s)
- Flooring: Carpet, Tile
- Windows: Window Treatments
- Has fireplace: No
Interior area
- Total structure area: 1,946
- Total interior livable area: 1,746 sqft
Video & virtual tour
Property
Parking
- Total spaces: 1
- Parking features: Common, Ground Level
- Attached garage spaces: 1
- Details: Garage Dimensions: 20x12
Features
- Levels: Three Or More
- Stories: 3
- Exterior features: Private Entrance, Sidewalk, Sprinkler Metered
Lot
- Size: 688 Square Feet
- Features: In County, Landscaped, Level, Sidewalk
- Residential vegetation: Mature Landscaping, Trees/Landscaped
Details
- Parcel number: 062429013701050
- Zoning: P-D
- Special conditions: None
Construction
Type & style
- Home type: Townhouse
- Property subtype: Townhouse
- Attached to another structure: Yes
Materials
- Block, Stucco
- Foundation: Slab
- Roof: Shingle
Condition
- Completed
- New construction: No
- Year built: 2006
Utilities & green energy
- Sewer: Public Sewer
- Water: Public
- Utilities for property: Cable Available, Cable Connected, Electricity Available, Electricity Connected, Public, Sewer Available, Sewer Connected, Underground Utilities, Water Available, Water Connected
Community & HOA
Community
- Features: Clubhouse, Deed Restrictions, Gated Community - No Guard, Playground, Pool, Restaurant, Sidewalks, Special Community Restrictions, Tennis Court(s)
- Pet fee: $0 monthly
- Subdivision: BAYSHORE/VISTA CAY PH 06
HOA
- Has HOA: Yes
- Amenities included: Fitness Center, Lobby Key Required, Maintenance, Playground, Pool, Vehicle Restrictions
- Services included: Common Area Taxes, Community Pool, Maintenance Structure, Maintenance Grounds, Manager, Recreational Facilities
- HOA fee: $878 monthly
- HOA name: Optimum Community Management /Andrea Rivera
- HOA phone: 407-313-4460
- Second HOA name: Bayshore At Vista Cay
Location
- Region: Orlando
Financial & listing details
- Price per square foot: $286/sqft
- Tax assessed value: $366,700
- Annual tax amount: $6,004
- Date on market: 10/1/2026
- Cumulative days on market: 5 days
- Listing terms: Cash,Conventional
- Ownership: Condominium
- Total actual rent: 0
- Electric utility on property: Yes
- Road surface type: Paved
Estimated market value
$484,200
$460,000 - $508,000
$3,078/mo
Price history
| Date | Event | Price |
|---|---|---|
| 10/1/2026 | Listed for sale | $499,995+316.7%$286/sqft |
Source:  Stellar MLS #O6445905 Report a problem Stellar MLS #O6445905 Report a problem | ||
| 3/19/2010 | Sold | $120,000-66.8%$69/sqft |
Source: Public Record Report a problem | ||
| 4/26/2006 | Sold | $361,000$207/sqft |
Source: Public Record Report a problem | ||
Public tax history
| Year | Property taxes | Tax assessment |
|---|---|---|
| 2024 | $5,185 +20.4% | $290,557 +10% |
| 2023 | $4,306 +14.5% | $264,143 +10% |
| 2022 | $3,762 +8.7% | $240,130 +10% |
| 2021 | $3,460 -0.8% | $218,300 |
| 2020 | $3,489 +4.2% | $218,300 +7.2% |
| 2019 | $3,350 +10% | $203,610 +10% |
| 2018 | $3,045 +0.8% | $185,100 +1.9% |
| 2017 | $3,021 +1.9% | $181,600 +2.7% |
| 2016 | $2,966 +3% | $176,900 +1.3% |
| 2015 | $2,879 +12.1% | $174,600 +18.2% |
| 2014 | $2,569 +12.4% | $147,700 +14% |
| 2013 | $2,284 +6.6% | $129,574 +4.9% |
| 2012 | $2,143 +12% | $123,527 +15.2% |
| 2011 | $1,913 -6.1% | $107,246 -8.5% |
| 2010 | $2,037 | $117,243 -27.3% |
| 2009 | -- | $161,333 -39% |
| 2008 | $4,399 -12.7% | $264,480 -12.8% |
| 2007 | $5,036 +438.8% | $303,348 +489.7% |
| 2006 | $935 | $51,437 |
Find assessor info on the county website
Monthly payment
Est. payment
Payment breakdown
Explore the cost of this home by adjusting the details. Changes won't be saved.Climate risks
Neighborhood: 32819
Nearby schools
Schools provided by the listing agent
- Elementary: Tangelo Park Elem
- Middle: Westridge Middle
- High: Lake Buena Vista High School
Source: Stellar MLS. This data may not be complete. We recommend contacting the local school district to confirm school assignments for this home.


Similar homes
- $490,0003 bd4 ba1.7k sqft5064 TIDEVIEW CIRCLE #82, ORLANDO, FL 32819For Sale

 MLS ID #S5155348, Jiong Li, TOPSKY REALTY INC. Stellar MLS
 - $524,5002 bd2 ba1.8k sqft5037 SHOREWAY LOOP #10602, ORLANDO, FL 32819For Sale
 MLS ID #O6446943, Camilla Moreira, WRA BUSINESS & REAL ESTATE. Stellar MLS
 - $525,0003 bd2 ba1.4k sqft4126 BREAKVIEW DRIVE #11001, ORLANDO, FL 32819For Sale
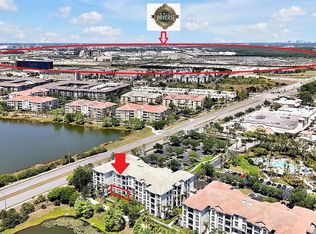 MLS ID #O6444818, Gabriela Buche, VISTA CAY REALTY COMPANY. Stellar MLS
 - $478,0003 bd4 ba1.7k sqft4816 TIDECREST AVENUE #175, ORLANDO, FL 32819For Sale
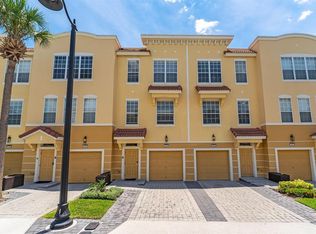 MLS ID #O6389175, Mariana Micheti, M2M REALTY. Stellar MLS
 - $508,0002 bd2 ba1.8k sqft5048 SHOREWAY LOOP #101, ORLANDO, FL 32819For SaleMLS ID #O6442095, Kris Hoeylaerts, RADIUS REALTY GROUP LLC. Stellar MLS
- $528,9003 bd4 ba1.7k sqft5026 TIDEVIEW CIRCLE #17, ORLANDO, FL 32819For SaleMLS ID #S5148038, Valentina Moncayo Giraldo, LPT REALTY, LLC. Stellar MLS
- $474,9003 bd4 ba1.7k sqft4845 TIDECREST AVENUE #146, ORLANDO, FL 32819For SaleMLS ID #O6400468, Beerly Bruno, BENSHIRE REALTY. Stellar MLS
- $525,0003 bd2 ba1.4k sqft4862 CAYVIEW AVENUE #20909, ORLANDO, FL 32819For SaleMLS ID #O6409622, Todd Schroth, PA, EXP REALTY LLC. Stellar MLS
- $479,9003 bd2 ba1.4k sqft4114 BREAKVIEW DRIVE #110, ORLANDO, FL 32819For SaleMLS ID #O6424872, Sevara Botirova Patel, CHARLES RUTENBERG REALTY ORLANDO. Stellar MLS
- $609,0003 bd2 ba2k sqft5037 SHOREWAY LOOP #202, ORLANDO, FL 32819For SaleMLS ID #O6443079, Daniel Waldron, MAINFRAME REAL ESTATE. Stellar MLS
- $528,0003 bd2 ba1.1k sqft4013 BREAKVIEW DRIVE #A308, ORLANDO, FL 32819For SaleMLS ID #O6442632, Didi Li, EAST PEARL REALTY. Stellar MLS
- $535,0003 bd2 ba1.2k sqft4862 CAYVIEW AVENUE #403, ORLANDO, FL 32819For SaleMLS ID #S5146137, James Donovan, TEAM DONOVAN. Stellar MLS
- $645,0003 bd2 ba2k sqft5049 SHOREWAY LOOP #1-201, ORLANDO, FL 32819For SaleMLS ID #O6443541, Jenny Wemert, WEMERT GROUP REALTY LLC. Stellar MLS
- $485,0003 bd2 ba1.2k sqft4802 CAYVIEW AVENUE #10814, ORLANDO, FL 32819For SaleMLS ID #O6390130, Garath Lobo, LIFESTYLE INTERNATIONAL REALTY. Stellar MLS
- $470,0003 bd2 ba1.4k sqft4024 BREAKVIEW DRIVE #20904, ORLANDO, FL 32819For SaleMLS ID #O6425182, Edit Gabor, FLORIDA CAPITAL REALTY. Stellar MLS
- $529,0002 bd2 ba1.8k sqft5025 SHOREWAY LOOP #105, ORLANDO, FL 32819For SaleMLS ID #O6364470, Kris Hoeylaerts, RADIUS REALTY GROUP LLC. Stellar MLS
- $619,0003 bd2 ba2k sqft5048 SHOREWAY LOOP #40304, ORLANDO, FL 32819For SaleMLS ID #O6442861, Drew Frahm, VISTA CAY REALTY COMPANY. Stellar MLS
- $525,0002 bd2 ba1.8k sqft4816 CAYVIEW AVENUE #201, ORLANDO, FL 32819For SaleMLS ID #S5146636, James Donovan, TEAM DONOVAN. Stellar MLS
- $609,0003 bd2 ba2k sqft5025 SHOREWAY LOOP #30403, ORLANDO, FL 32819For SaleMLS ID #O6436260, Drew Frahm, VISTA CAY REALTY COMPANY. Stellar MLS
- $559,9002 bd2 ba1.8k sqft5048 SHOREWAY LOOP #10204, ORLANDO, FL 32819For SaleMLS ID #O6428410, Drew Frahm, VISTA CAY REALTY COMPANY. Stellar MLS
